
3578 Chosen BLVDSnellville, GA 30078
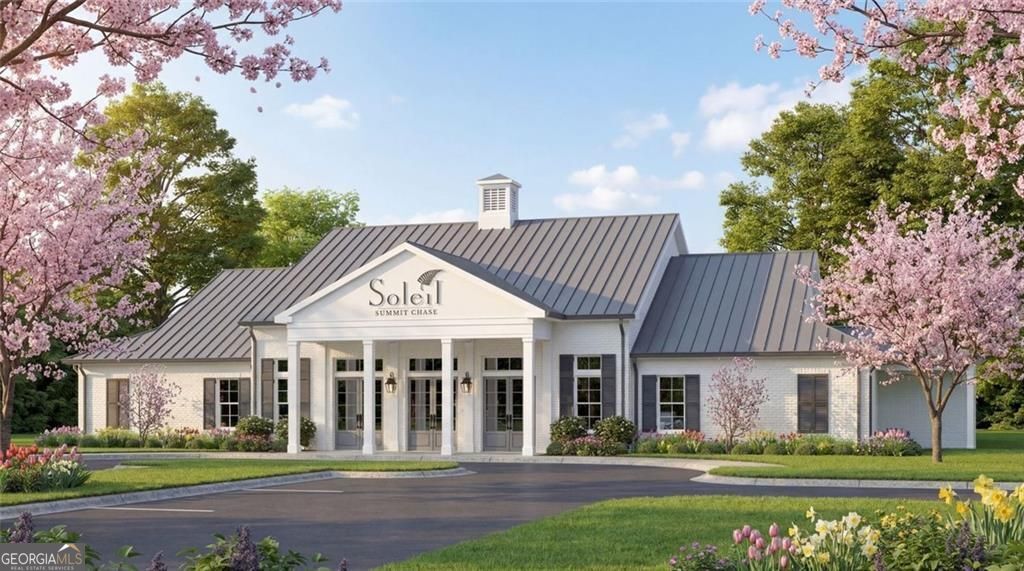
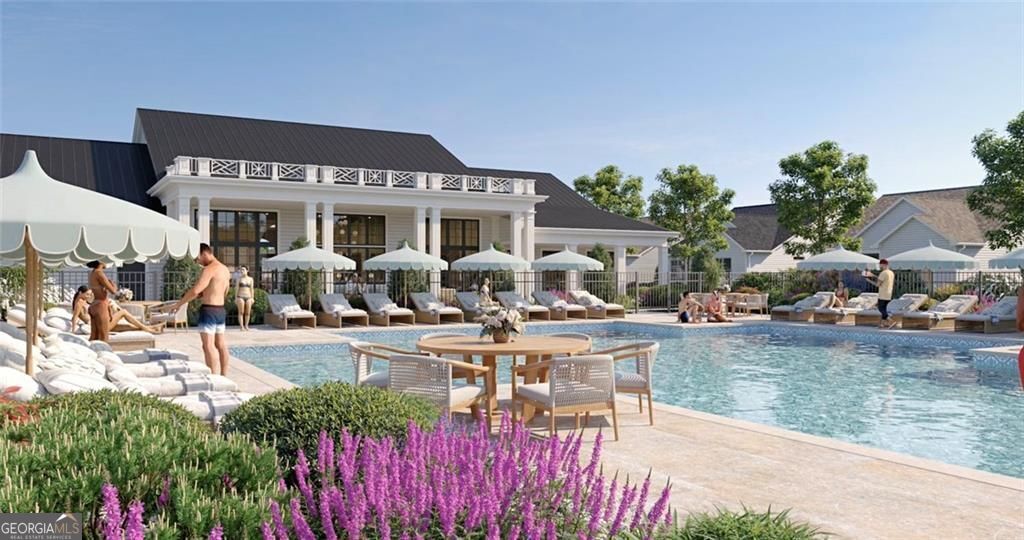
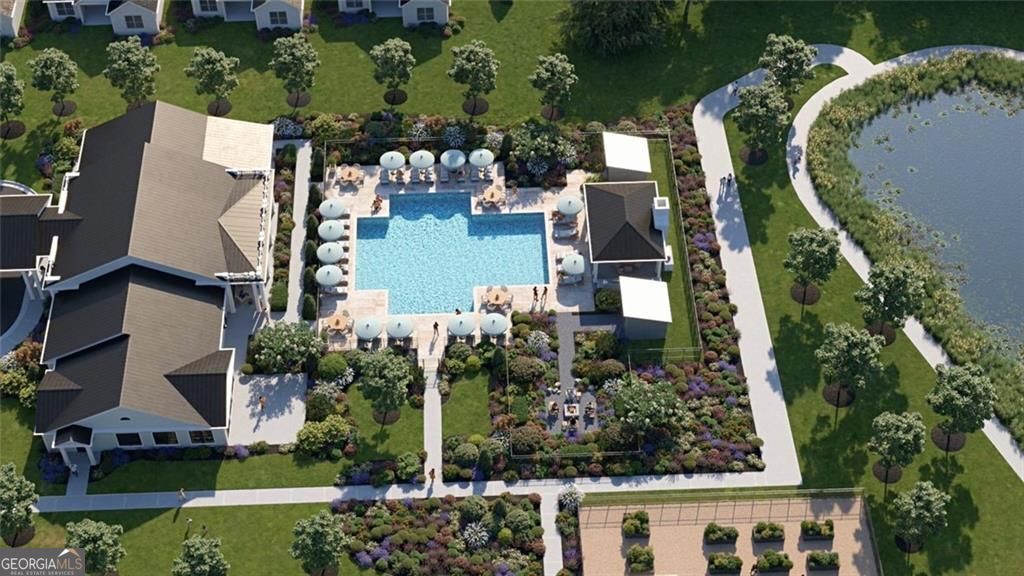

Welcome to Soleil Summit Chase! A Gated Luxury Resort Style 55 and Better Active Adult community by award Winning Builder Patrick Malloy Communities. Nestled in a quiet setting of established communities and pastoral estates, Soleil Summit Chase will offer the resort style of living unlike anything in the Gwinnett area! The community offers an approximate 4,500 sq ft Clubhouse with a Great Room and Bar for relaxation and socializing, a Catering Kitchen for events by the Resort Director! There is a Fitness Room and a Yoga Patio as well as two Card/Game rooms for a fun game night, Flex room book club or other activities. In addition to fitness and yoga patio, you could always enjoy the swimming pool with sun shelf! For those who love the outdoors, a Grilling and Fire Pit area, a community Garden, Event Lawn, a Dog Park, Bocce ball and Pickleball Courts. And enjoy the many future events or tournaments planned by the community's very own Resort Director! Our Montrose A plan is another favorite for Soleil homeowners, at over 2264 open concept living space with soaring 11-foot ceilings! A covered front porch greets you at foyer entry an adjacent formal dining room. Moving into your open concept living area is your Family room with fireplace, Kitchen with huge island with breakfast bar, walk-in pantry, stainless appliances and a separate eating area with access to huge covered rear patio and Sunroom off of family room! The primary bedroom with spa-like ensuite with zero entry shower with bench and his/hers closets! In true split bedroom style, two secondary bedrooms and a full bath for guest and linen closet storage, laundry room with upgraded sink with cabinetry. HOA includes yard maintenance, Internet, and securing monitoring system. Summit Chase isn't just a community of Ranch style homes; it is truly a New Lifestyle where it's all about You!! Stock photos of Montrose plan, ask about our current incentives on move-in ready homes!
| a month ago | Status changed to Active | |
| a month ago | Listing updated with changes from the MLS® | |
| a month ago | Price changed to $536,025 | |
| 2 months ago | Listing first seen on site |

Information deemed reliable but not guaranteed. The data relating to real estate for sale on this web site comes in part from the Broker Reciprocity Program of Georgia MLS. Real estate listings held by brokerage firms other than this office are marked with the Broker Reciprocity logo and detailed information about them includes the name of the listing brokers. Copyright © 2020-present Georgia MLS. All rights reserved.
Last checked: 2026-09-08 08:11 PM UTC