
83 Treadstone LNDallas, GA 30132
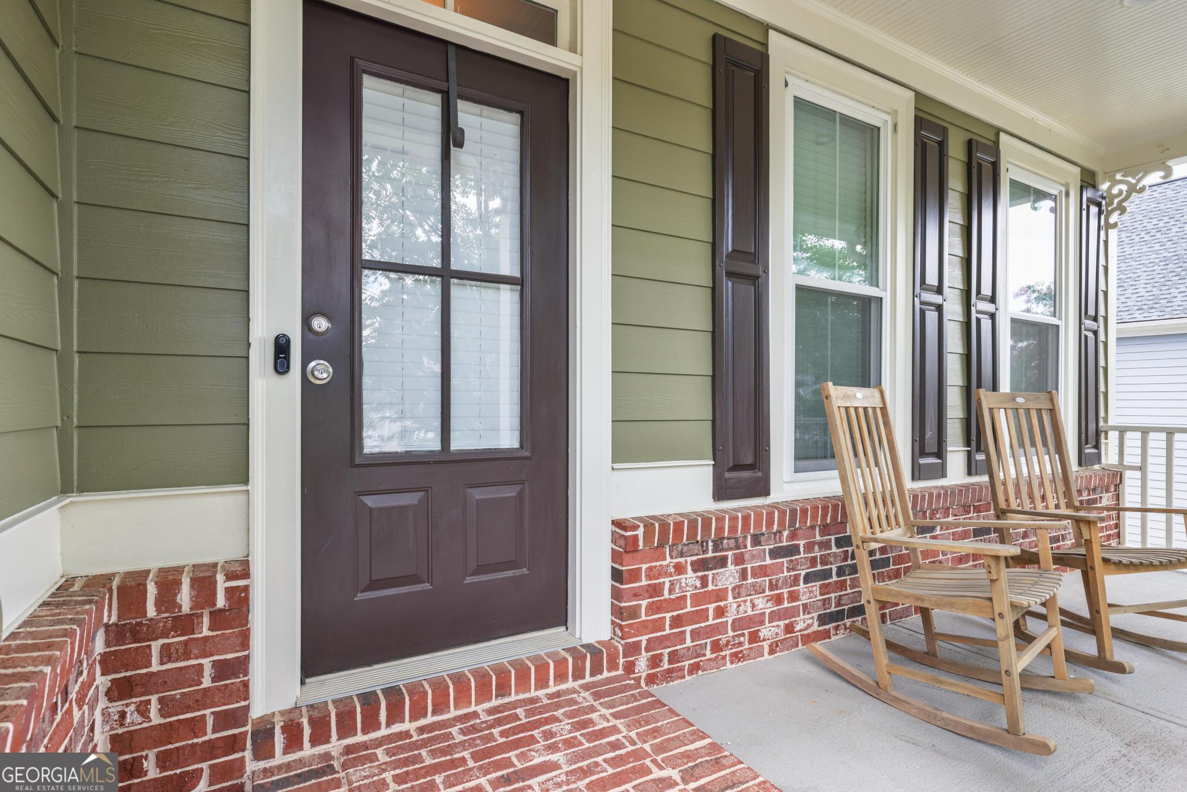
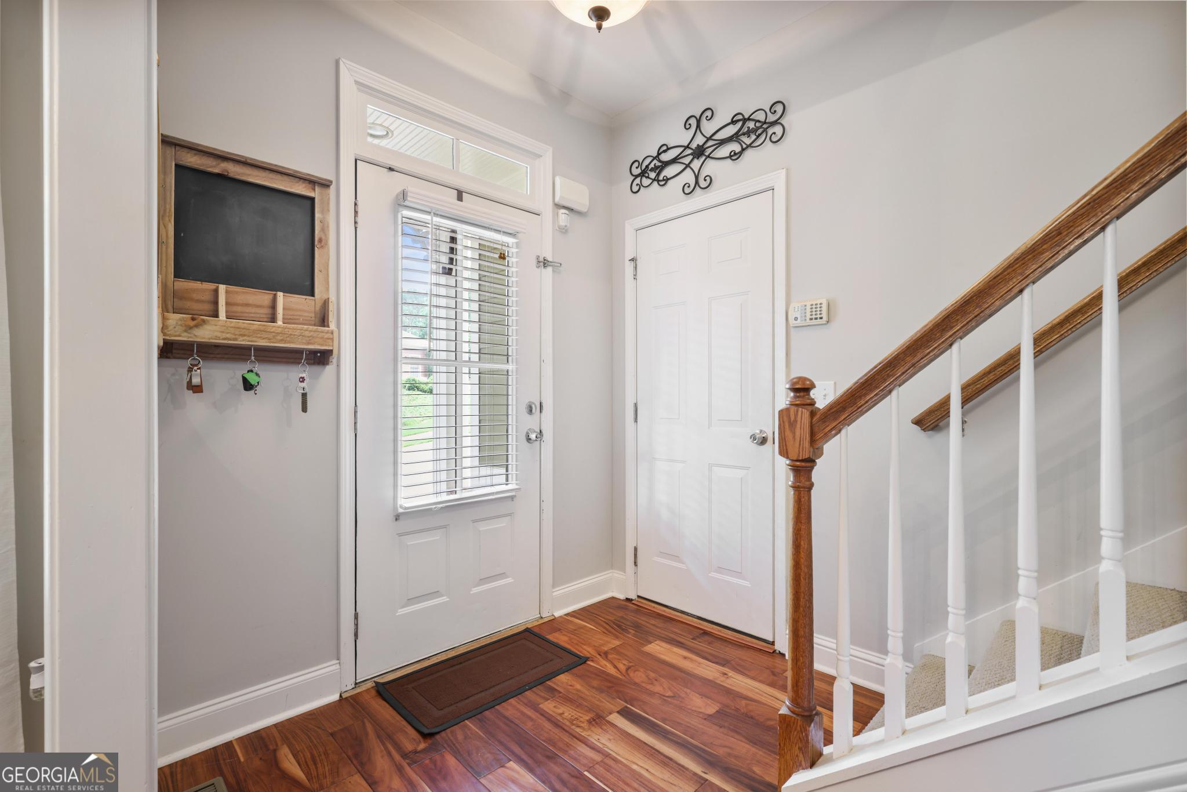
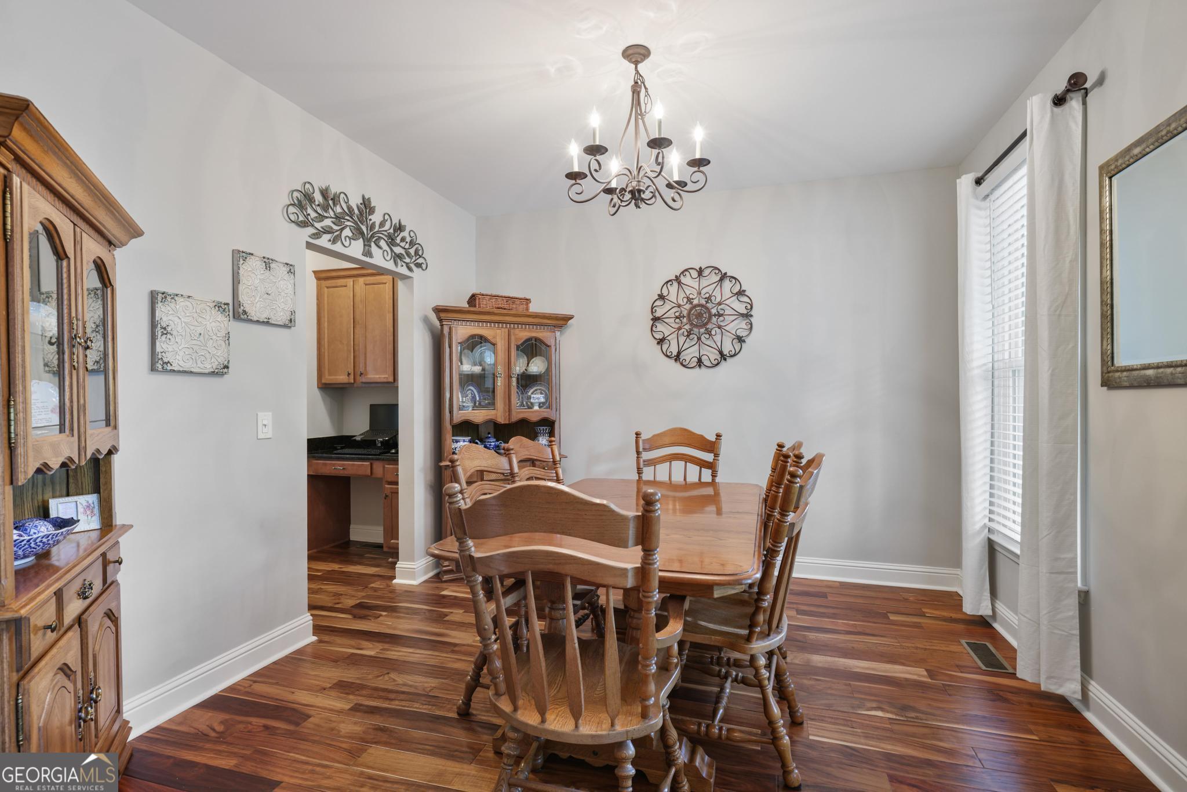
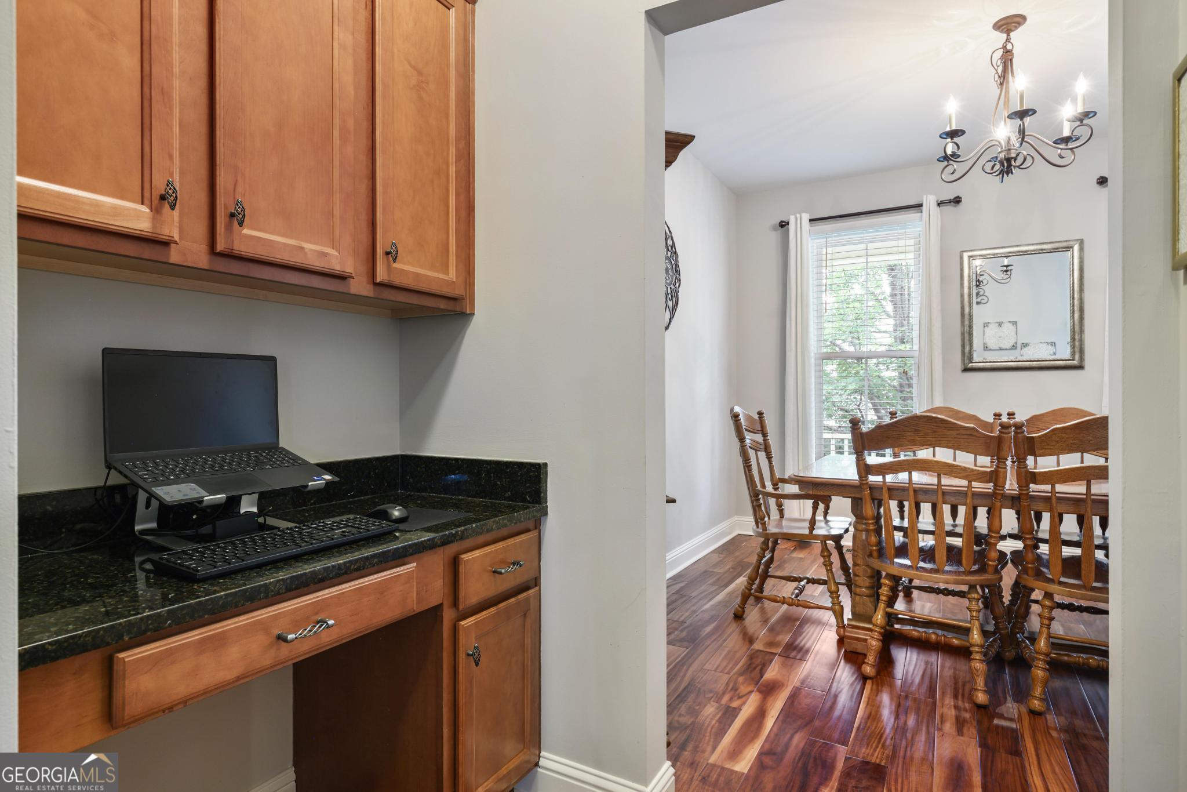
Welcome home to this beautiful residence in the desirable Seven Hills community. This move-in ready home blends modern comfort with timeless appeal. Updates include a new roof (2025), energy-efficient windows (2024), water heater (2023), exterior paint (2021), and an HVAC system (2020,2021). The main level offers an inviting open floor plan with 9' ceilings and hardwood flooring throughout. The heart of the home is the well-appointed kitchen, featuring granite countertops, a stainless steel refrigerator and a new Bosch dishwasher (2025), all opening seamlessly into the spacious living room. A separate dining room sets the stage for memorable family dinners and celebrations. Natural light fills the living spaces, which open to two level decks that can be accessed through the living room and the primary retreat. Upstairs, the primary retreat offers a walk-in closet, an ensuite bath with a double vanity and a separate tub and shower. There are two additional bedrooms and a full bath upstairs. Downstairs, the fully finished basement provides versatile living space perfect for entertaining or a teen/in-law suite, complete with a full bath, den/media room, recreation area, office/bonus room and plenty of storage. Outside, the fully fenced backyard is designed for effortless enjoyment, with a generous patio that is perfect for entertaining and family gatherings and featuring a custom putting green (2025) ideal for leisurely golf and everyday recreation. Residents of Seven Hills enjoy exceptional community amenities, including pools, tennis and pickleball courts, playgrounds, a clubhouse, nature trails and more. Conveniently located just minutes from shopping, dining and top-rated schools, this home truly has it all.
| 2 months ago | Status changed to Active | |
| 2 months ago | Listing updated with changes from the MLS® | |
| 2 months ago | Listing first seen on site |

Information deemed reliable but not guaranteed. The data relating to real estate for sale on this web site comes in part from the Broker Reciprocity Program of Georgia MLS. Real estate listings held by brokerage firms other than this office are marked with the Broker Reciprocity logo and detailed information about them includes the name of the listing brokers. Copyright © 2020-present Georgia MLS. All rights reserved.
Last checked: 2026-09-23 12:56 PM UTC