
501 Gold Shore LNCanton, GA 30114
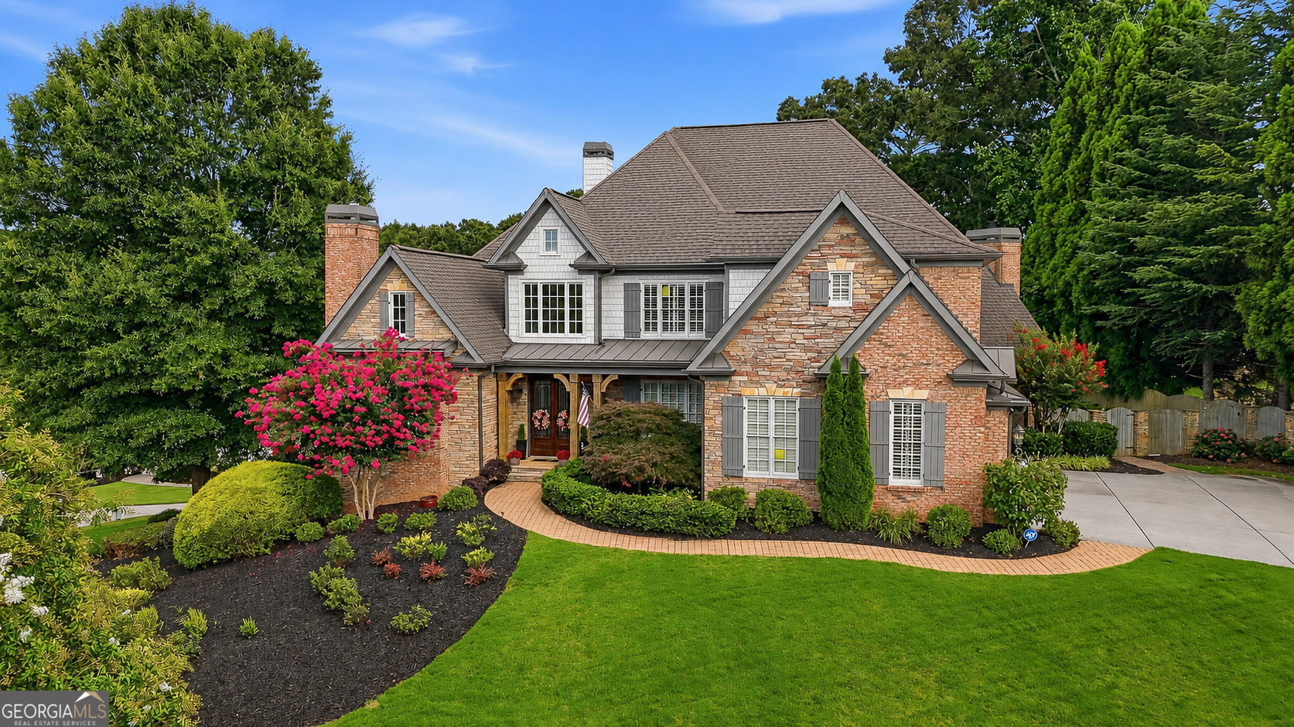
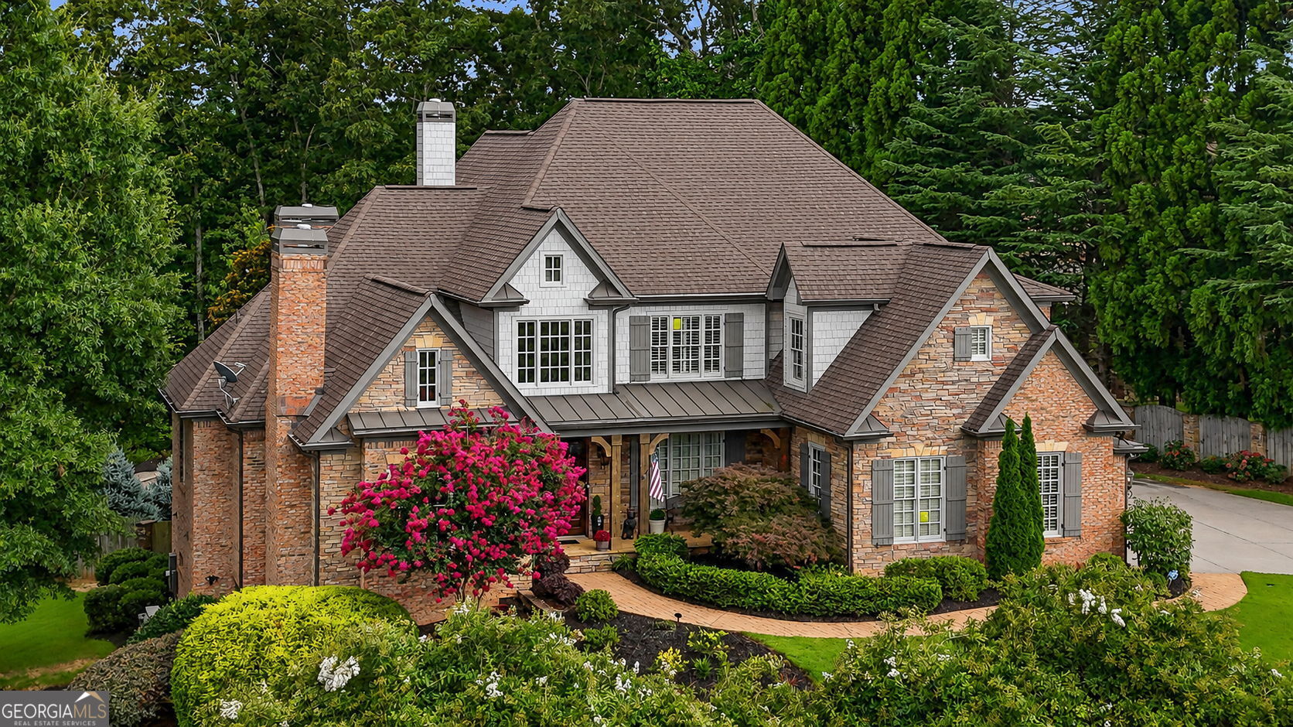
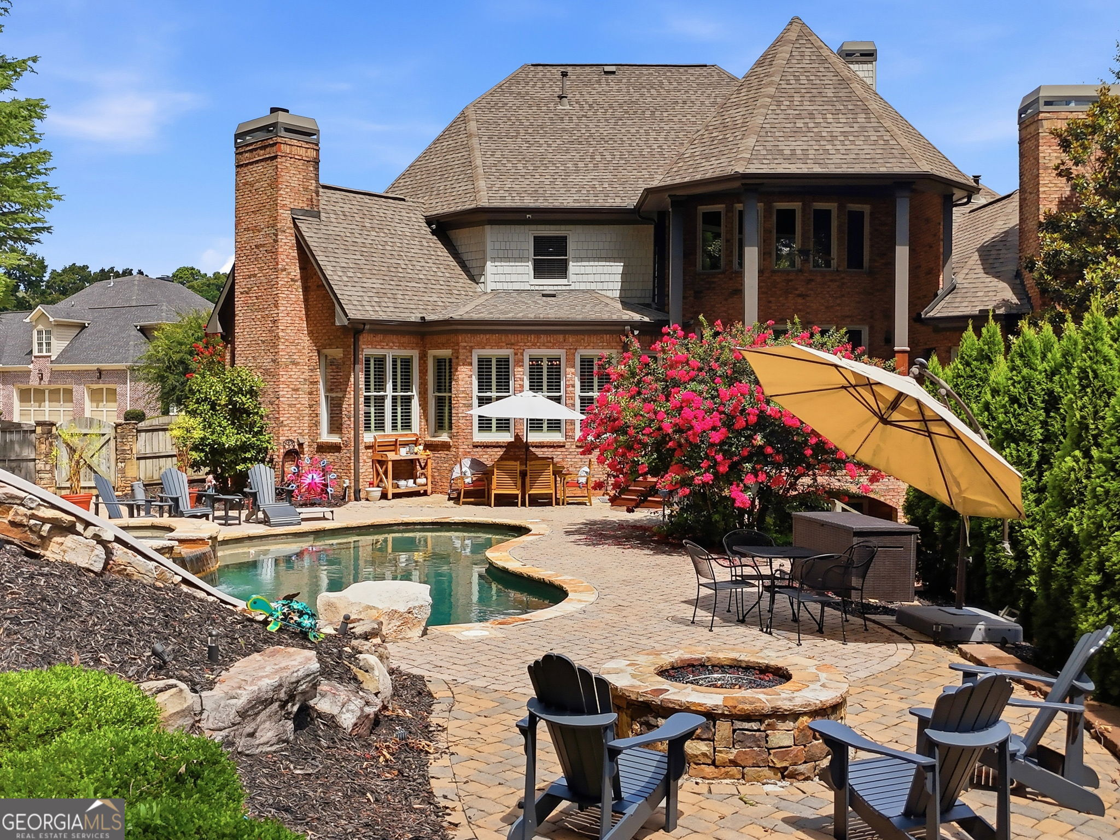
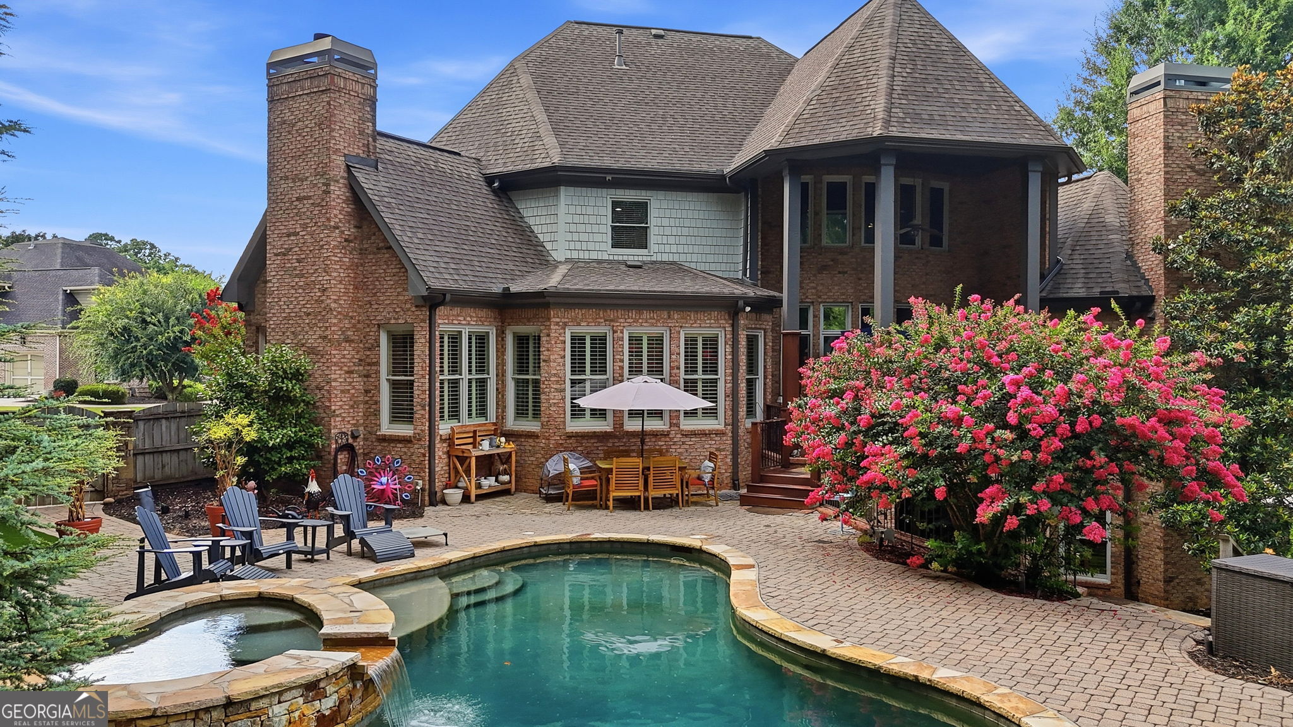
Offered below appraised value! Because true luxury isn't measured by square footage, it's measured by the moments you'll never want to leave behind. Welcome to one of The Pinnacle at BridgeMill's most exceptional residences, where timeless architecture, refined craftsmanship, and effortless luxury create a home designed for everyday living and unforgettable entertaining. Imagine slow mornings by the keeping-room fireplace as sunlight pours through the windows. Summer afternoons beside your private heated saltwater pool and spa. Holiday dinners that turn into lingering conversations. Movie nights in your own private theater. This is the kind of home where everyday moments become lifelong memories. Thoughtfully designed to bring people together, the home also offers the flexibility today's families need. Whether welcoming aging parents, hosting extended family, creating space for adult children, or working from home, it adapts beautifully through every stage of life. A grand two-story foyer introduces soaring ceilings, custom millwork, refinished hardwood floors with artisan inlay, plantation shutters, and designer lighting. A richly paneled library makes an impressive executive office, while elegant living spaces flow effortlessly from room to room. At the heart of the home, the gourmet kitchen opens to the warm and inviting keeping room-an ideal gathering place for busy mornings, relaxed evenings, and holiday celebrations. The luxurious main-level owner's suite is a private sanctuary with a fireside sitting area, direct deck access, and a renovated spa-inspired bath featuring custom textured cabinetry, designer finishes, Bluetooth-enabled shower audio, and an exceptional Elfa closet system. Upstairs, four generously sized bedrooms offer comfort and privacy. Two have en-suite baths, while two share a Jack-and-Jill bath. Each includes a spacious walk-in closet. The finished terrace level was made for entertaining, with a spectacular private theater, expansive recreation spaces, wet bar, fitness area, and walkout access to the backyard. An oversized private suite with a full bath and separate living area offers remarkable versatility for multigenerational living, an in-law suite, long-term guests, an au pair, home business, wellness studio, or creative retreat. More than $150,000 in carefully curated improvements include two new Daikin HVAC systems with whole-home air purification, smart pool automation, professionally redesigned landscaping, integrated whole-home audio, enterprise-grade Wi-Fi, CCTV security, and an electric-vehicle-ready three-car garage. Now offered below its recently appraised value, this exceptional residence presents a rare opportunity to purchase in The Pinnacle at BridgeMill with built-in value from day one. The investment has already been made in the systems behind the walls, allowing the next owner to move in and enjoy with confidence. Outside, the resort-style backyard is a private retreat. Lounge beside the pool, unwind in the spa, gather around the fire pit, or entertain beneath the stars. Here, birthdays are celebrated, summers are remembered, and ordinary evenings feel like vacations. BridgeMill residents enjoy championship golf, a two-acre aquatic center, tennis, pickleball, fitness facilities, trails, playgrounds, dining, and an active social lifestyle-all minutes from Downtown Woodstock and Downtown Canton. Some homes are simply places to live. Others become the backdrop for your family's most treasured memories. This is one of them.
| yesterday | Status changed to Active | |
| yesterday | Price changed to $1,385,000 | |
| yesterday | Listing updated with changes from the MLS® | |
| 2 months ago | Listing first seen on site |

Information deemed reliable but not guaranteed. The data relating to real estate for sale on this web site comes in part from the Broker Reciprocity Program of Georgia MLS. Real estate listings held by brokerage firms other than this office are marked with the Broker Reciprocity logo and detailed information about them includes the name of the listing brokers. Copyright © 2020-present Georgia MLS. All rights reserved.
Last checked: 2026-09-03 05:06 PM UTC