
3610 Fleming DRCumming, GA 30041
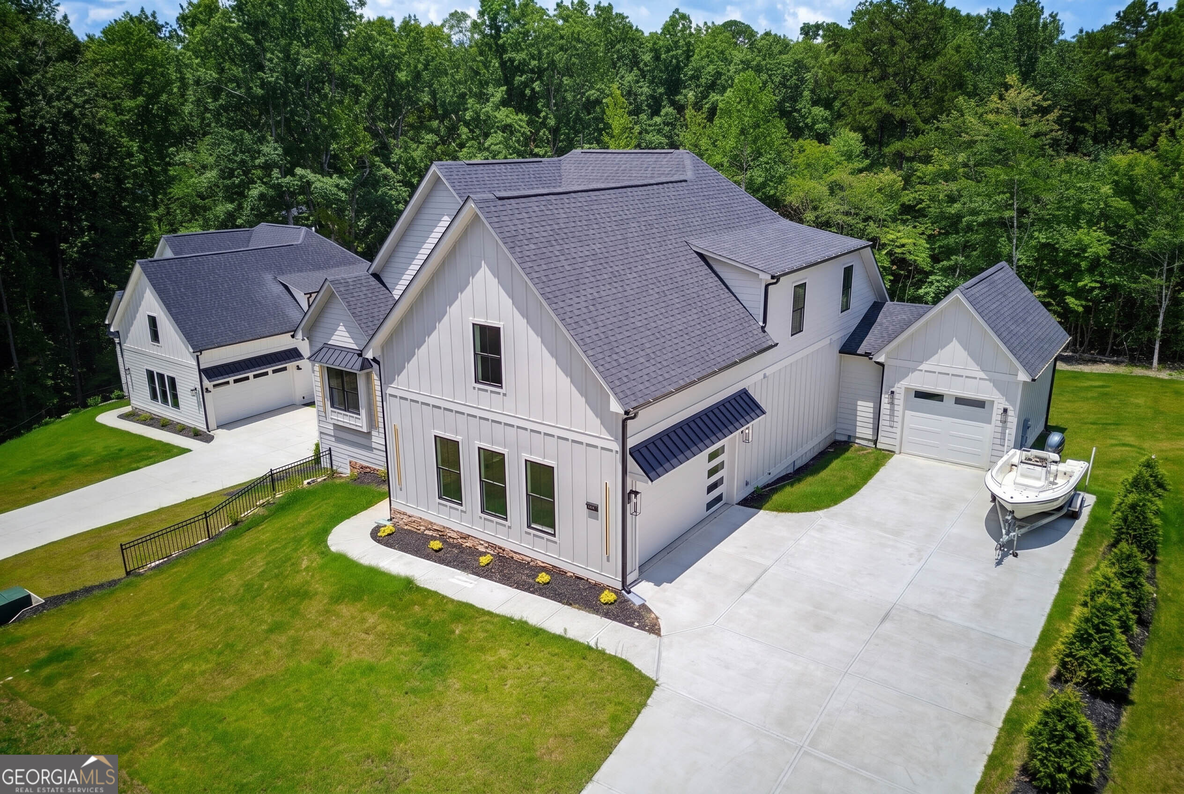
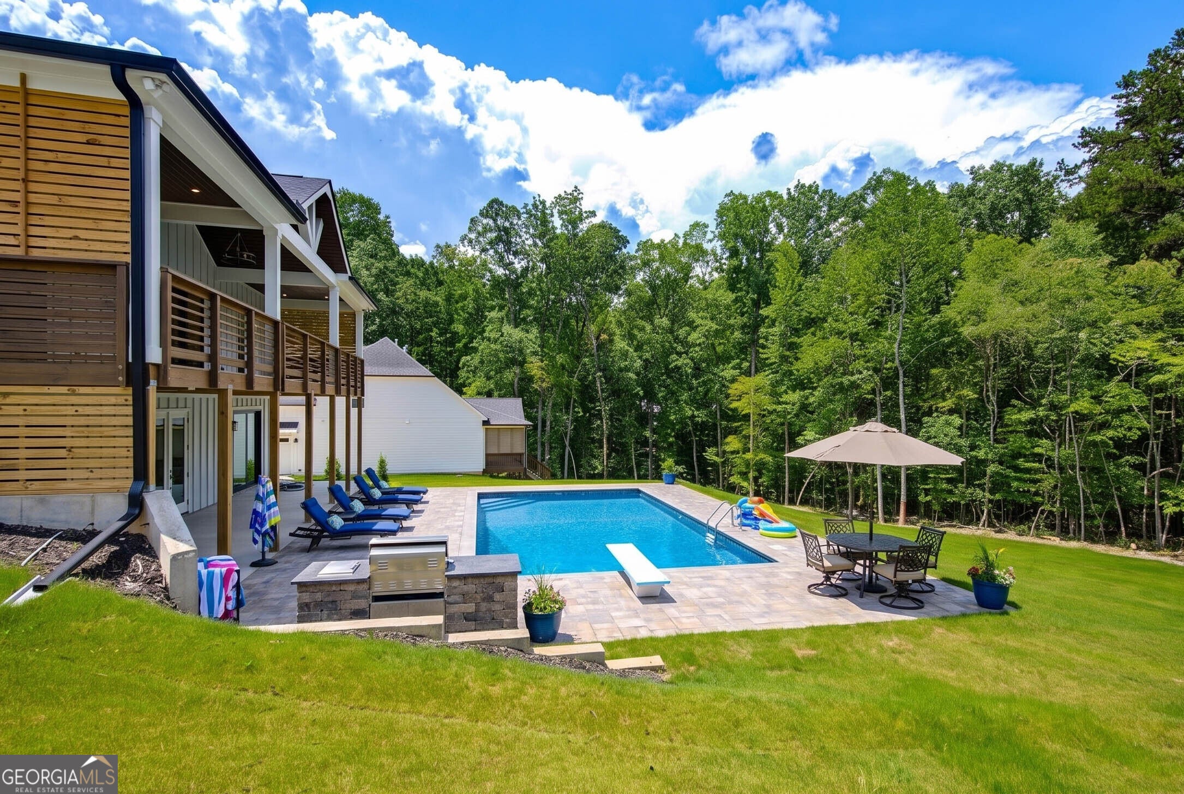
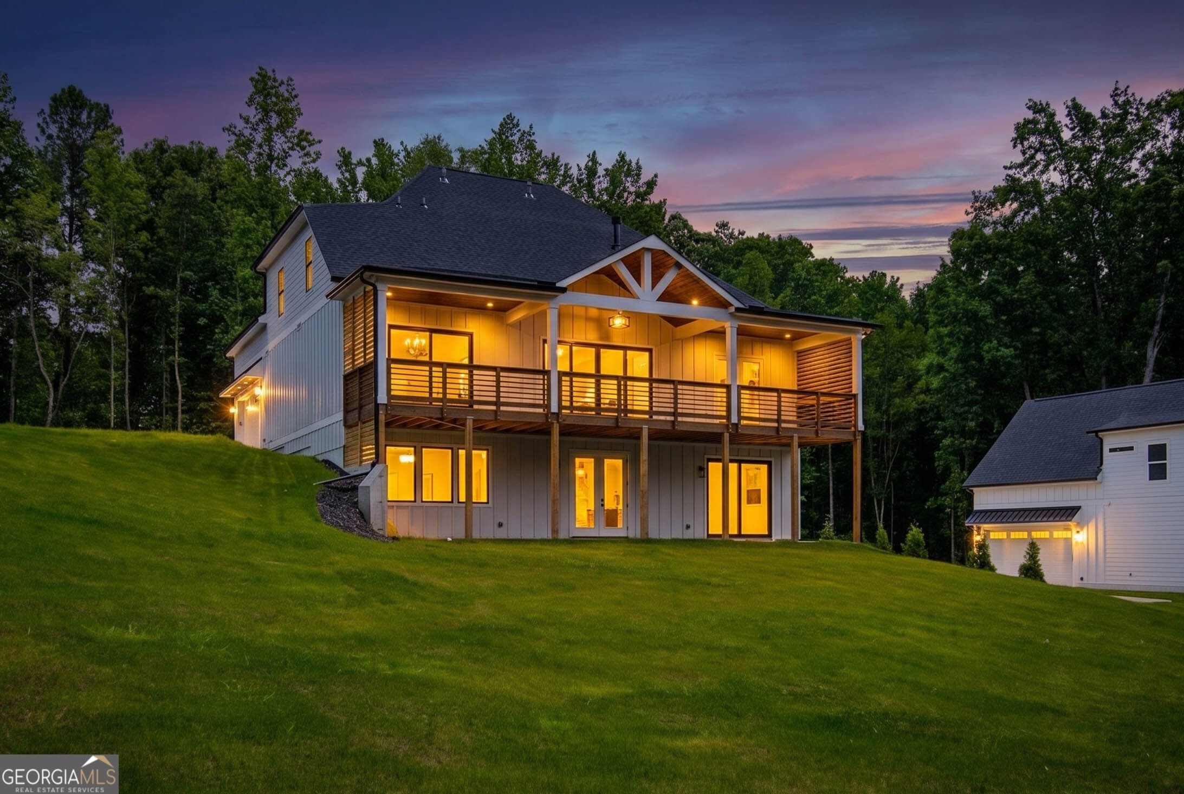
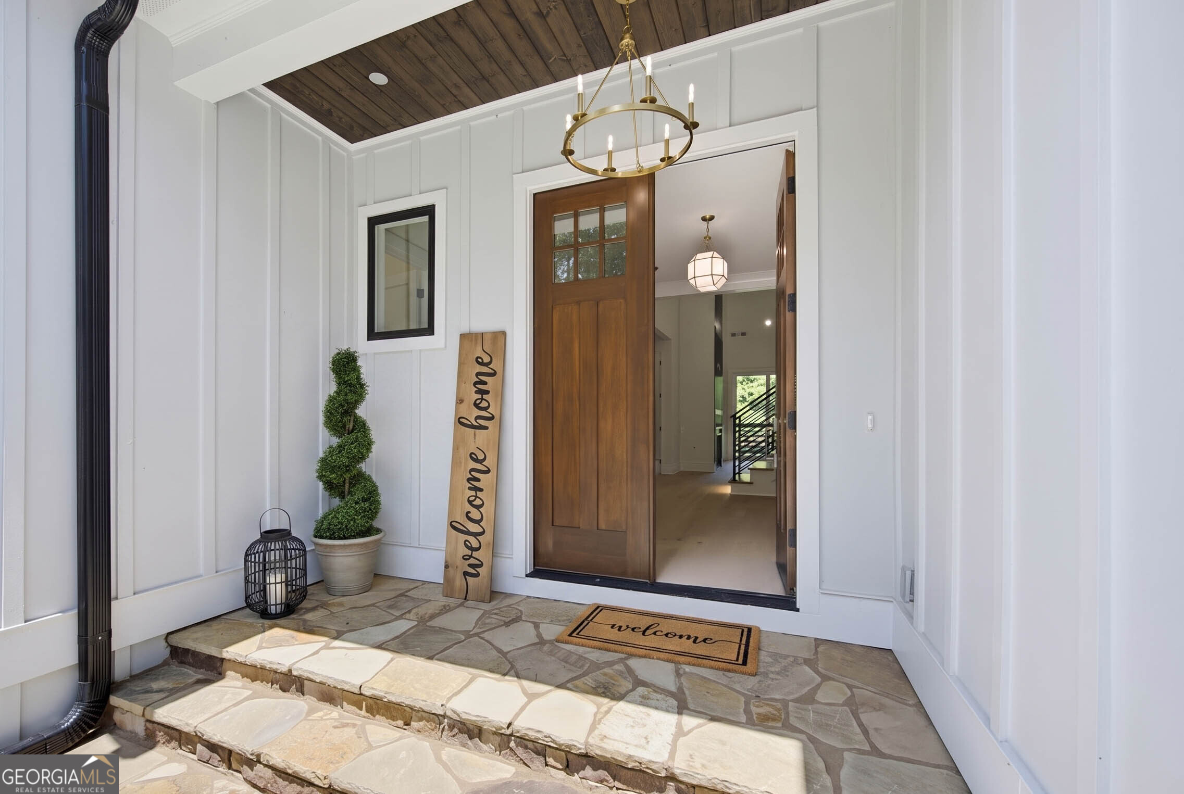
$10,000 Lender Credit with Preferred Lender. POOL and 3rd GARAGE ARE VITURAL PHOTO RENDERRINGS FOR FUTURE HOMEOWNER! Photos are Virtual Renderings! Exquisite New Construction home, modern and craftsman. Stunning board and batten. Shingle roof, metal roof awing, concrete siding for endless durability. Seasonal lake views with this 5BR/4bath. Amazing back yard that leads to your path to Lake Lanier, easy access steps away. This home is nestled end of a quiet, private, no outlet street, no HOA, no Dock! Luxury from this home the moment you enter. Dramatic entrance from your covered front porch, enter thru the stunning 8ft Solid wood double doors into this exquisite home to an abundance of luxury. 10ft ceilings through out. Wide open foyer leads you to beautiful light oak engineer flooring throughout. Custom wood trim, exquisite lighting enhances your foyer. This lovely open concept home will fulfill all your needs. Living room features floor to ceiling custom wood paneled surrounding your gas log fireplace. Custom cabinetry and floating shelves. Vaulted ceiling, stunning lighting. 8ft sliding glass doors provide an abundance of natural lighting, open to a 500 sq ft covered porch, tongue and grove ceilings, perfect for outdoor living and entertainment, seasonal lake views. A chef's dream, this exquisite kitchen features beautiful custom cabinetry. Upper glass lighted cabinets, soft close, undermount led lighting, pullouts for great storage, custom Hood. Luxury quarts counter tops. Farm sink, Zline 36'' gas cooktop, voice control automated hood. Walk in pantry boasts exceptional cabinetry, quarts counter, prep sink and floating lighted shelves making this area perfect for a coffee and espresso bar. Open dining area with sliding doors also leading to 500 sq ft covered deck. Main level master suite has exquisite custom wood trim, tongue and grove tray ceiling, lovely lighting. Sliding doors also open to your covered deck to sit, enjoy your morning coffee. Master ensuite is total luxury. Double vanities, brush gold fixtures, lighting. Stunning shower boast his and hers shower heads, center rain shower head and double benches. Exquisite custom tile, transom window for lots of natural light, frameless shower glass door. Walk in closet with custom built shelving. Off the entry is a versatile room to be used as you need, 2nd bedroom or office. This room boast vaulted ceilings, custom painted beams, large window for natural light and large closet. 2nd full bath on main level with beautiful quartz counters, tub and tile, fixtures and lighting. Custom cabinetry and bench adds storage and convivence and beauty as you enter from the garage. Great laundry area on main level, beautiful tile, upper cabinetry. Mudd area with built in sink area makes for easy clean up. Stunning led lighted staircase leads to the upper level. Amazing views to the open living room. Light oak engineer flooring enhances entire upper level. Secondary primary bedroom includes custom wood work on main wall. Custom shelves, ensuite bath with double vanity, quartz counters, walk in shower boast stunning tile, frameless shower door, beautiful lighting & fixtures. 4th bedroom has great window, natural light, can lighting, closet with custom shelves. Upper bath in hall features beautiful tub and tile, vanity, fixtures & lighting. 5th Oversize Bedroom or bonus room makes the perfect spot for movie room, playroom or living area. Virtual Renderings of Full unfinished daylight basement, 10 ft ceiling, lots of windows, stubbed for bath, French doors and sliding doors lead to your lovely back yard, 500 sq ft concrete patio. Tankless water heater, side garage, EV car charging port, oversize driveway. Backs to Corps of Engineer land access to paddle boarding, kayak & more. Minutes to 400, Bald Ridge Marina exit 15, Port Royale Marina 7 miles, Cumming City Center, Costco, shopping, restaurants and more.
| yesterday | Listing updated with changes from the MLS | |
| 4 weeks ago | Status changed to Active | |
| 4 weeks ago | Price changed to $1,024,900 | |
| 3 months ago | Listing first seen on site |

Information deemed reliable but not guaranteed. The data relating to real estate for sale on this web site comes in part from the Broker Reciprocity Program of Georgia MLS. Real estate listings held by brokerage firms other than this office are marked with the Broker Reciprocity logo and detailed information about them includes the name of the listing brokers. Copyright © 2020-present Georgia MLS. All rights reserved.
Last checked: 2026-10-22 09:20 PM UTC