
2849 Lillian LNDouglasville, GA 30135
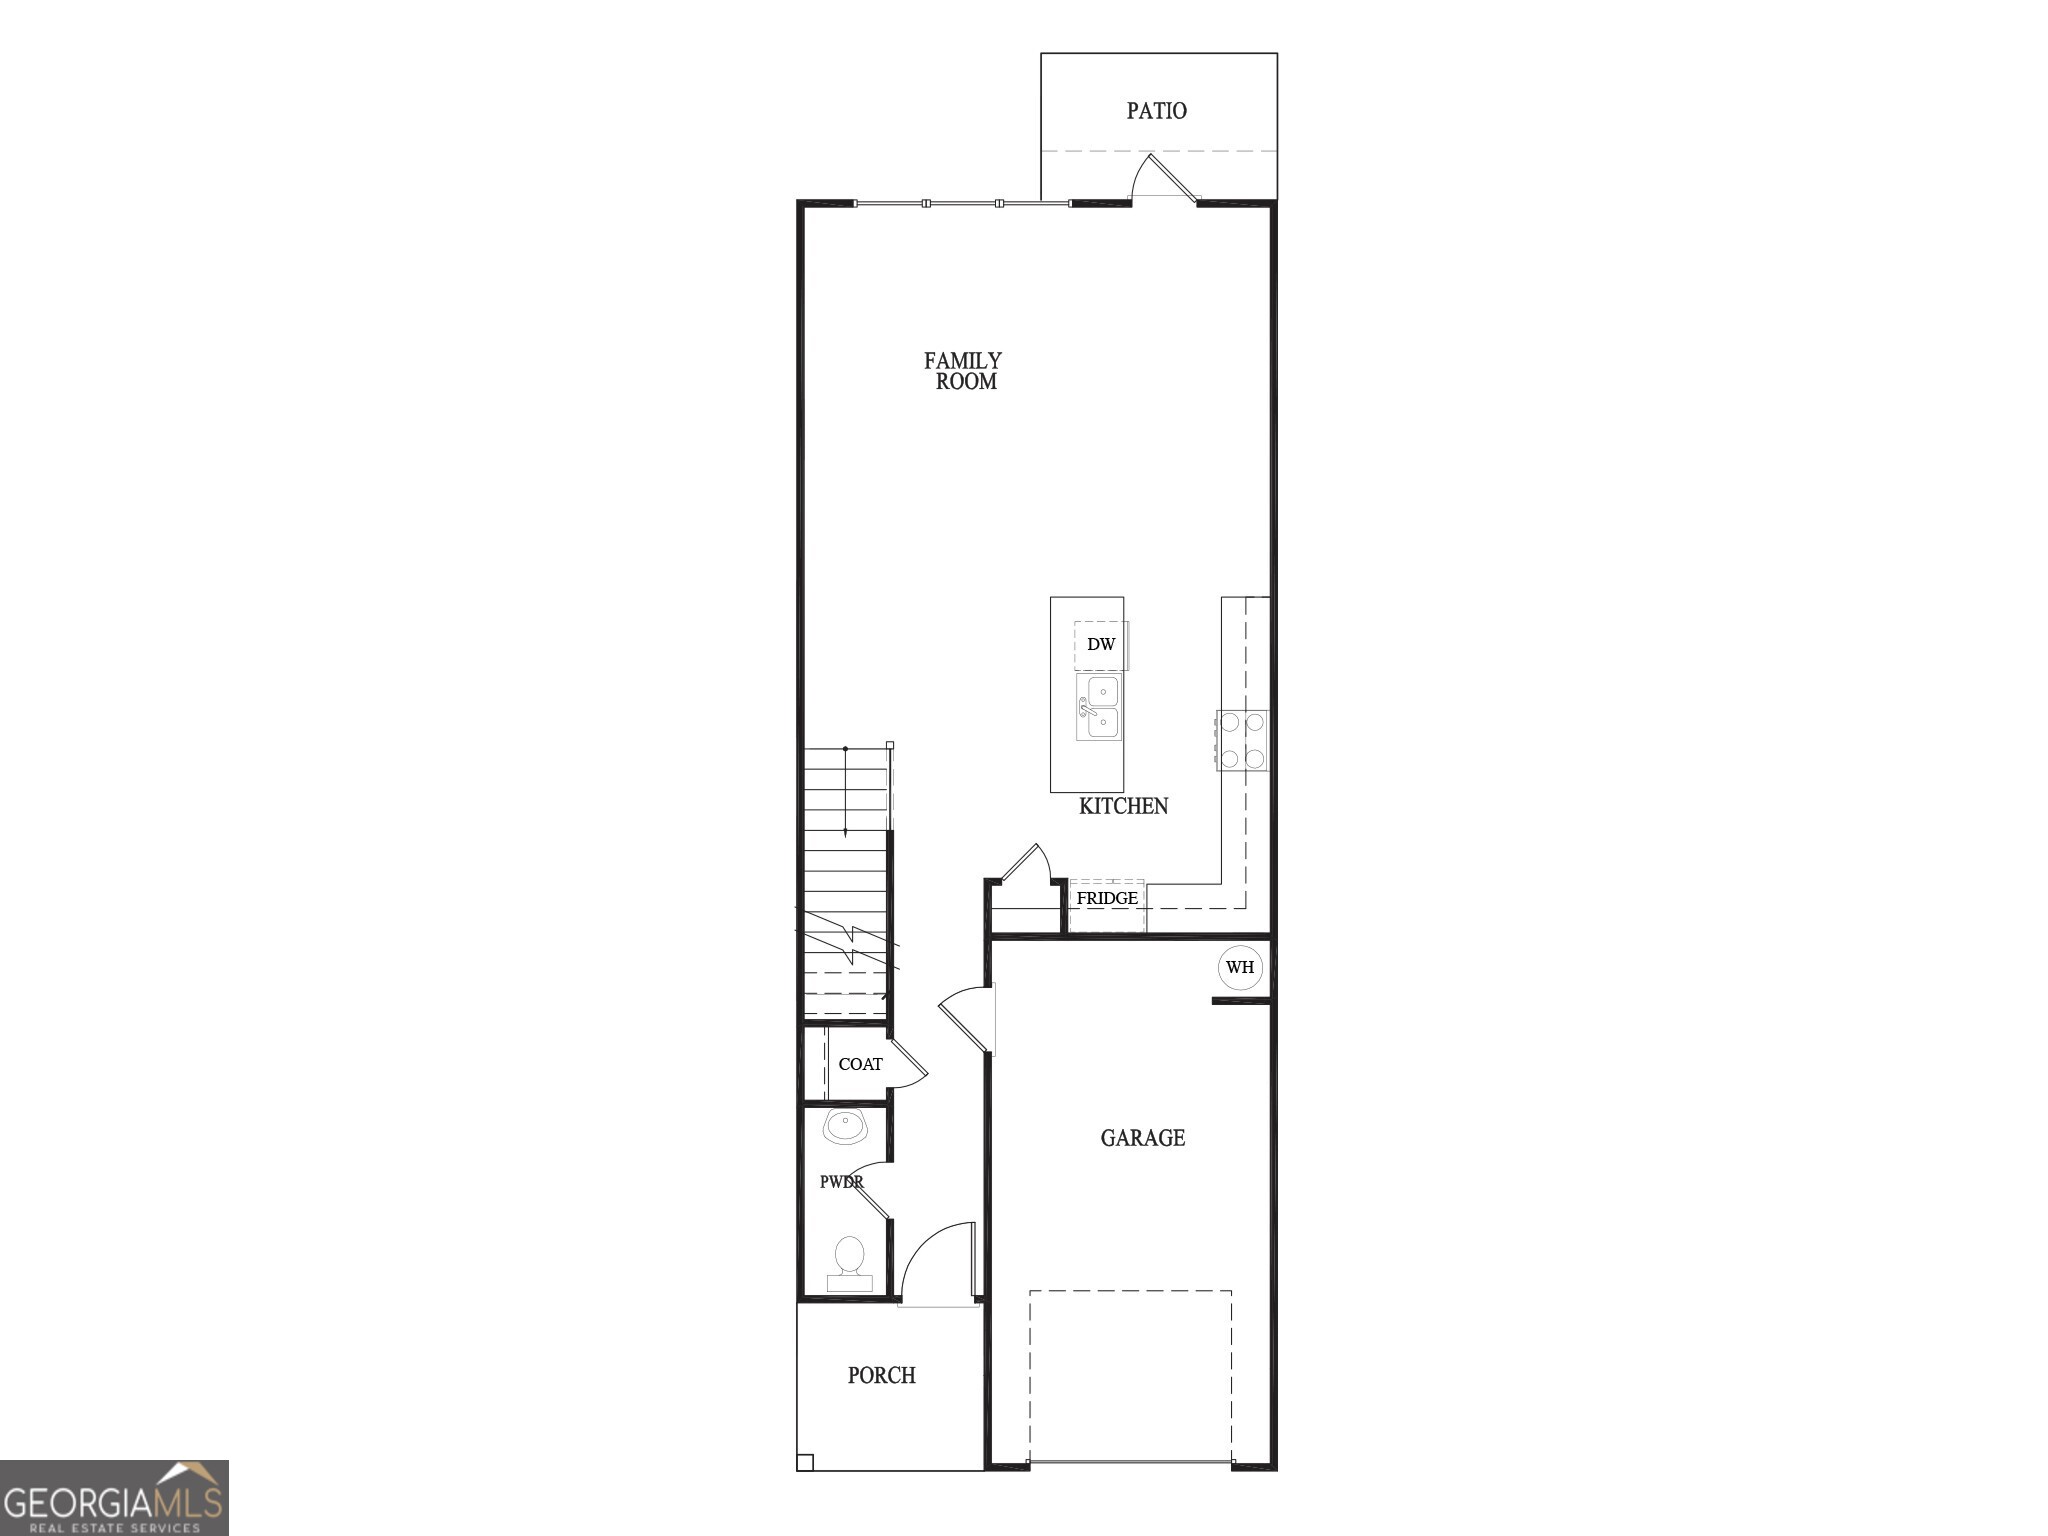
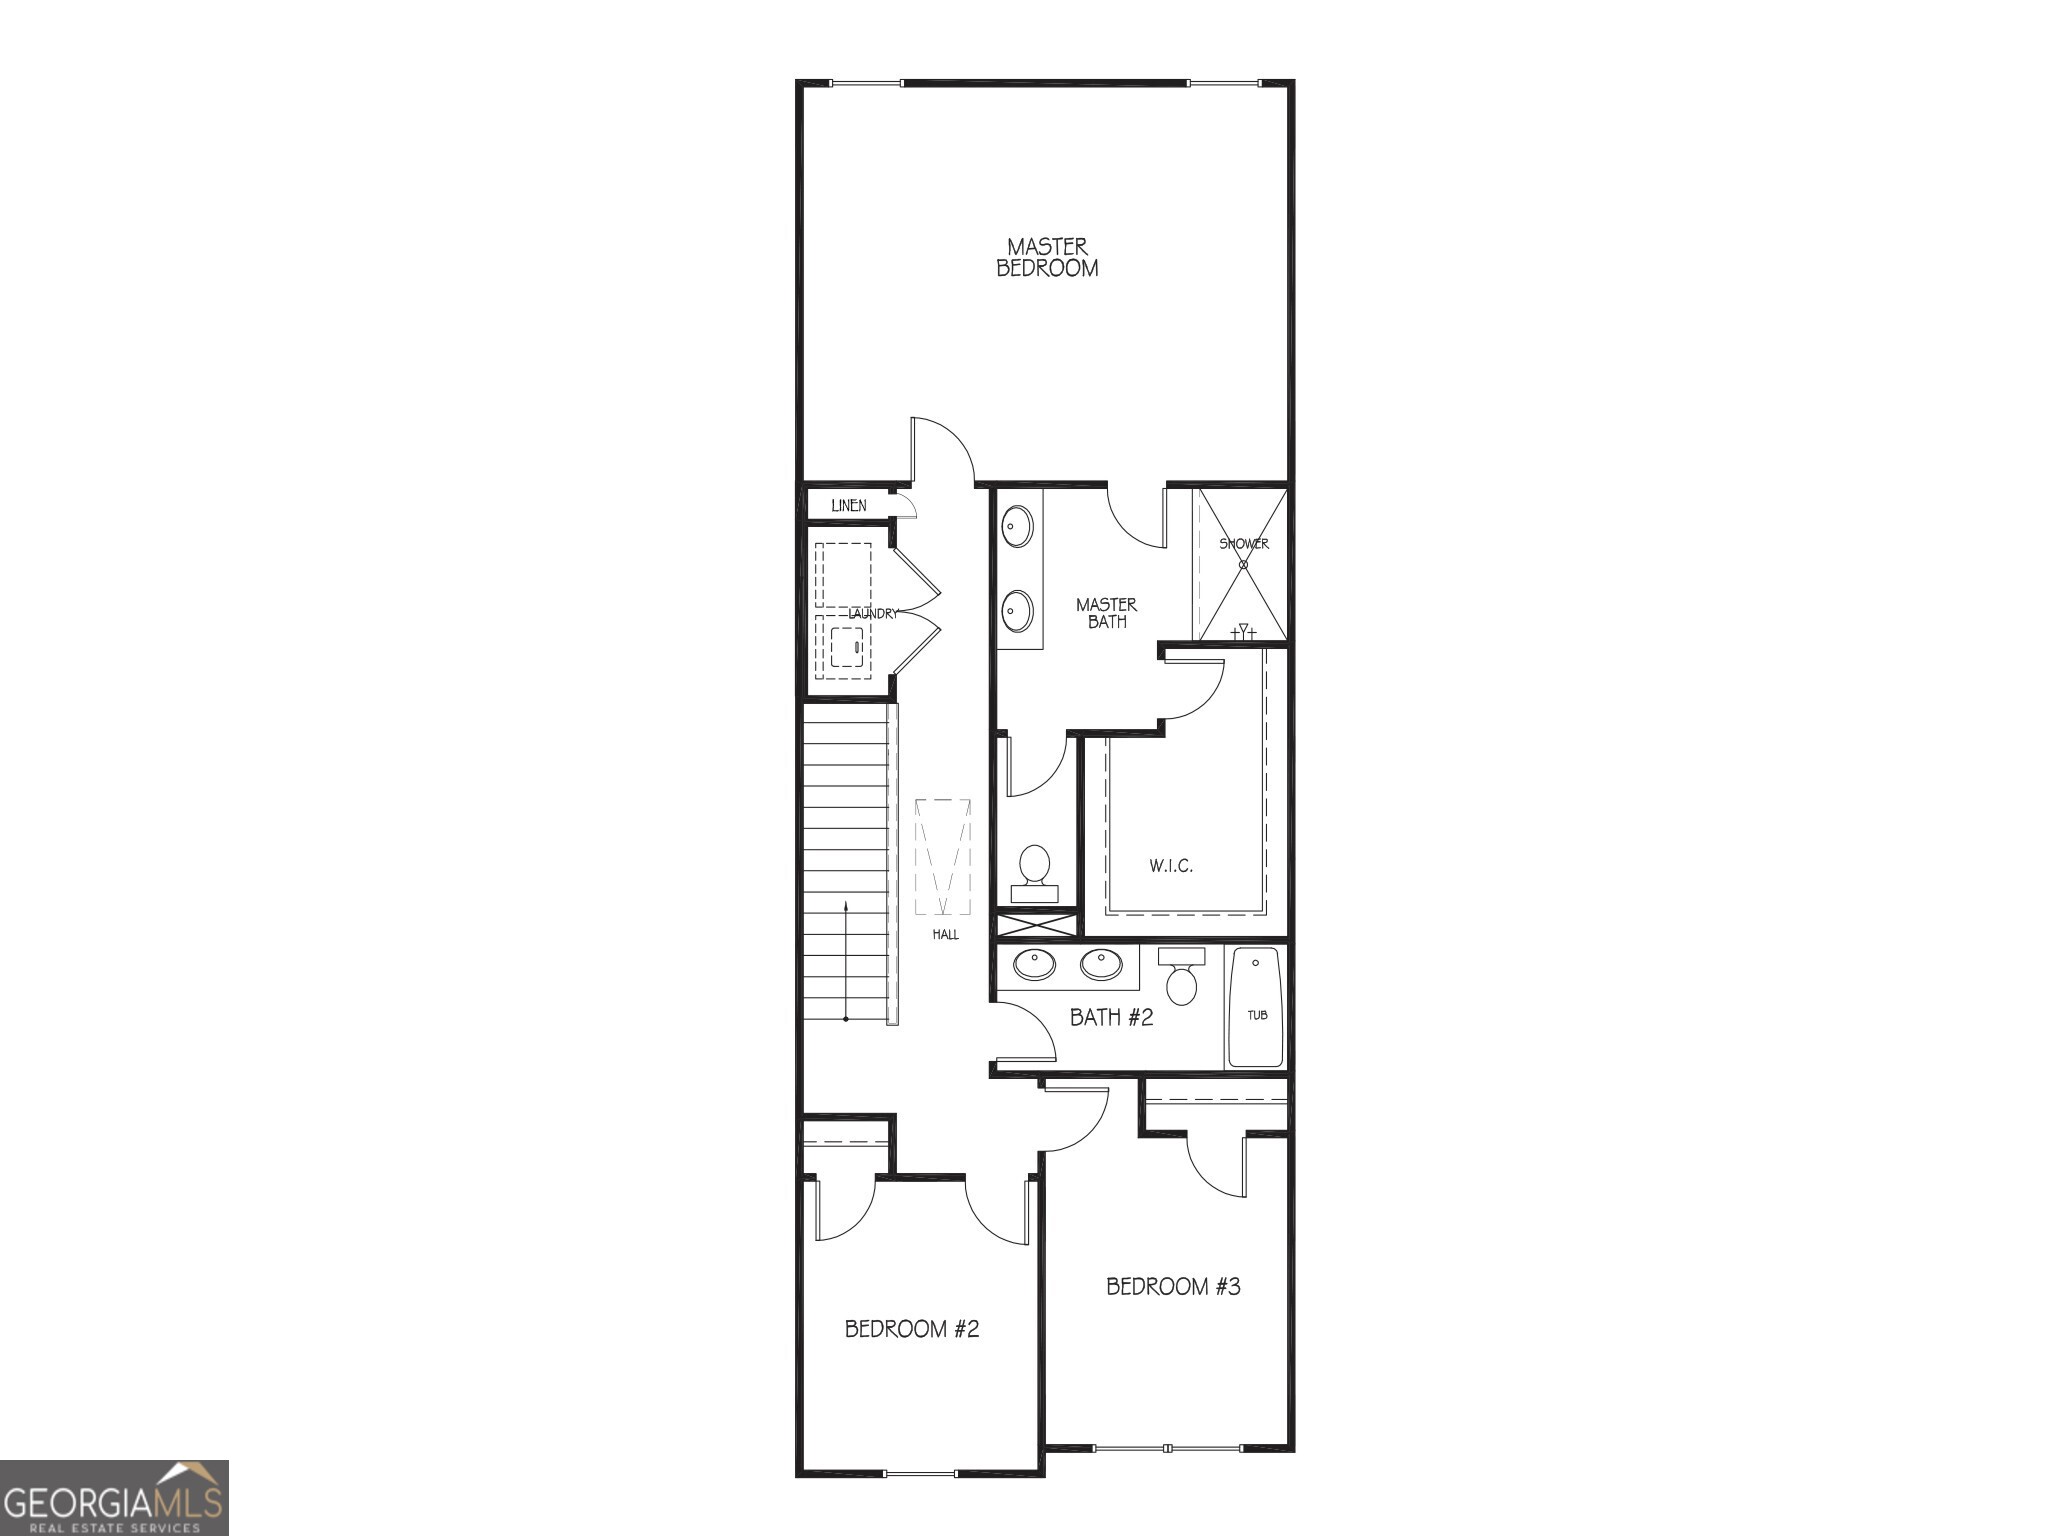
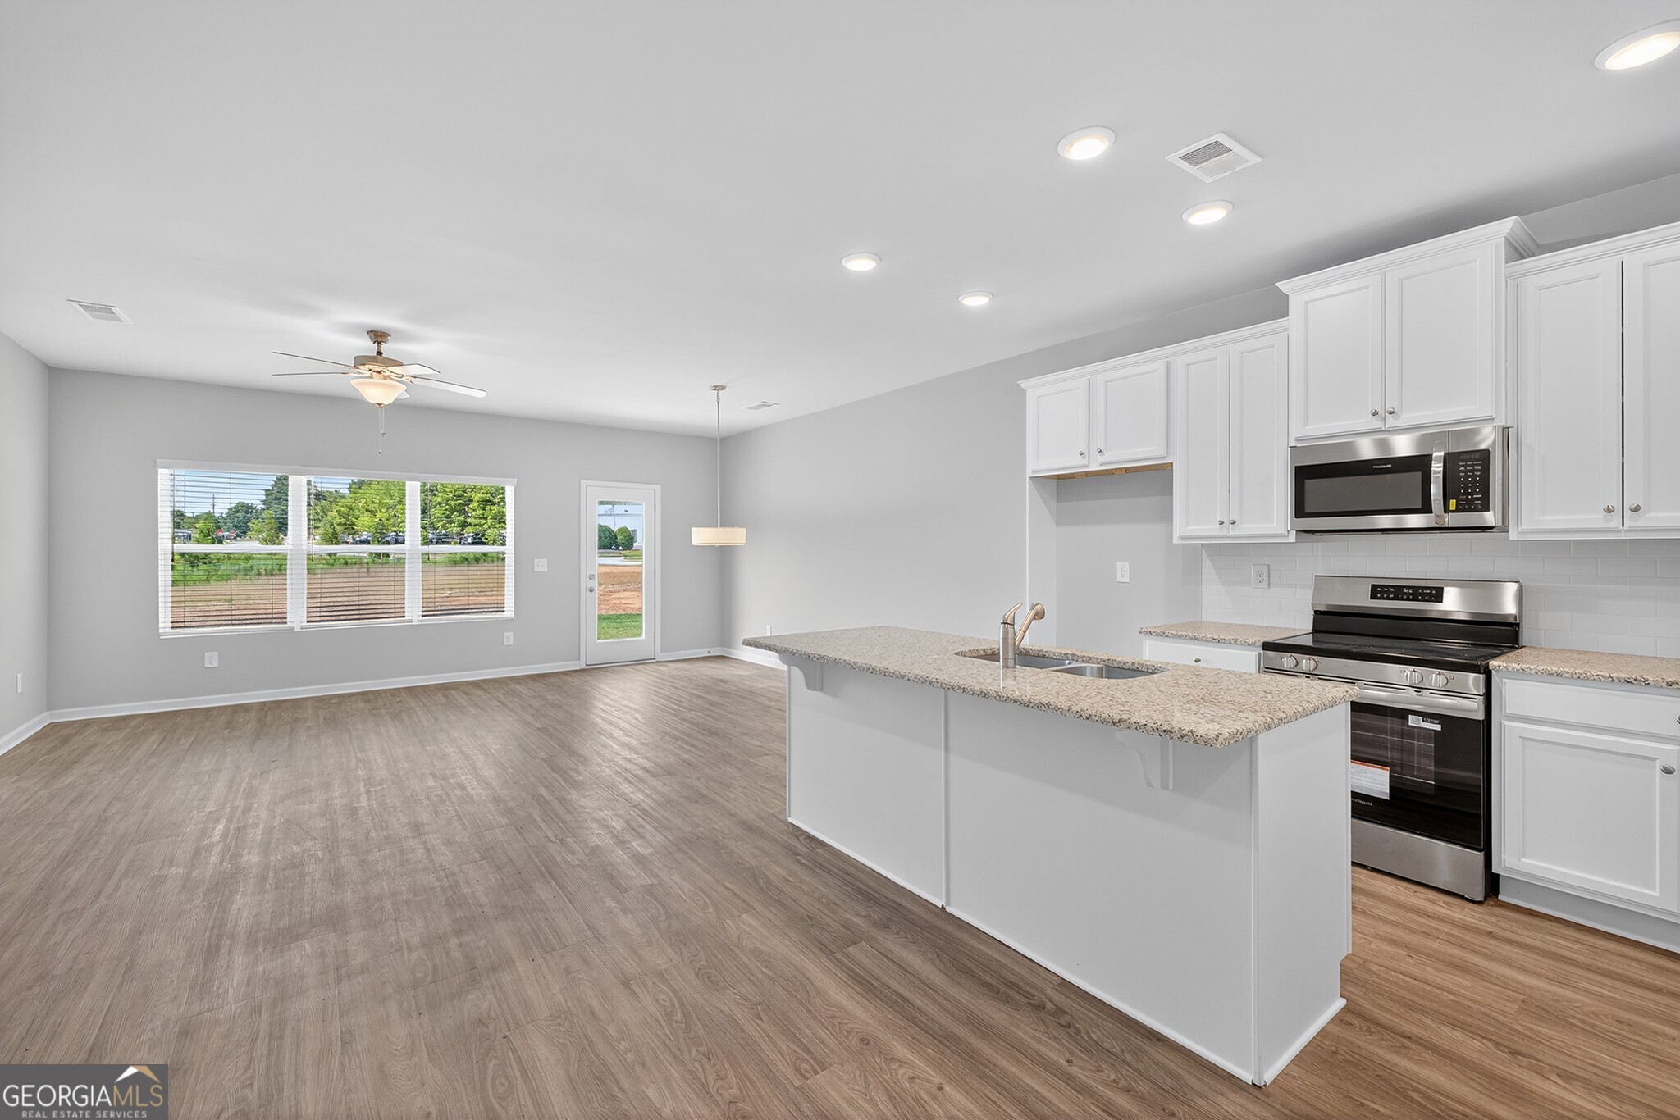
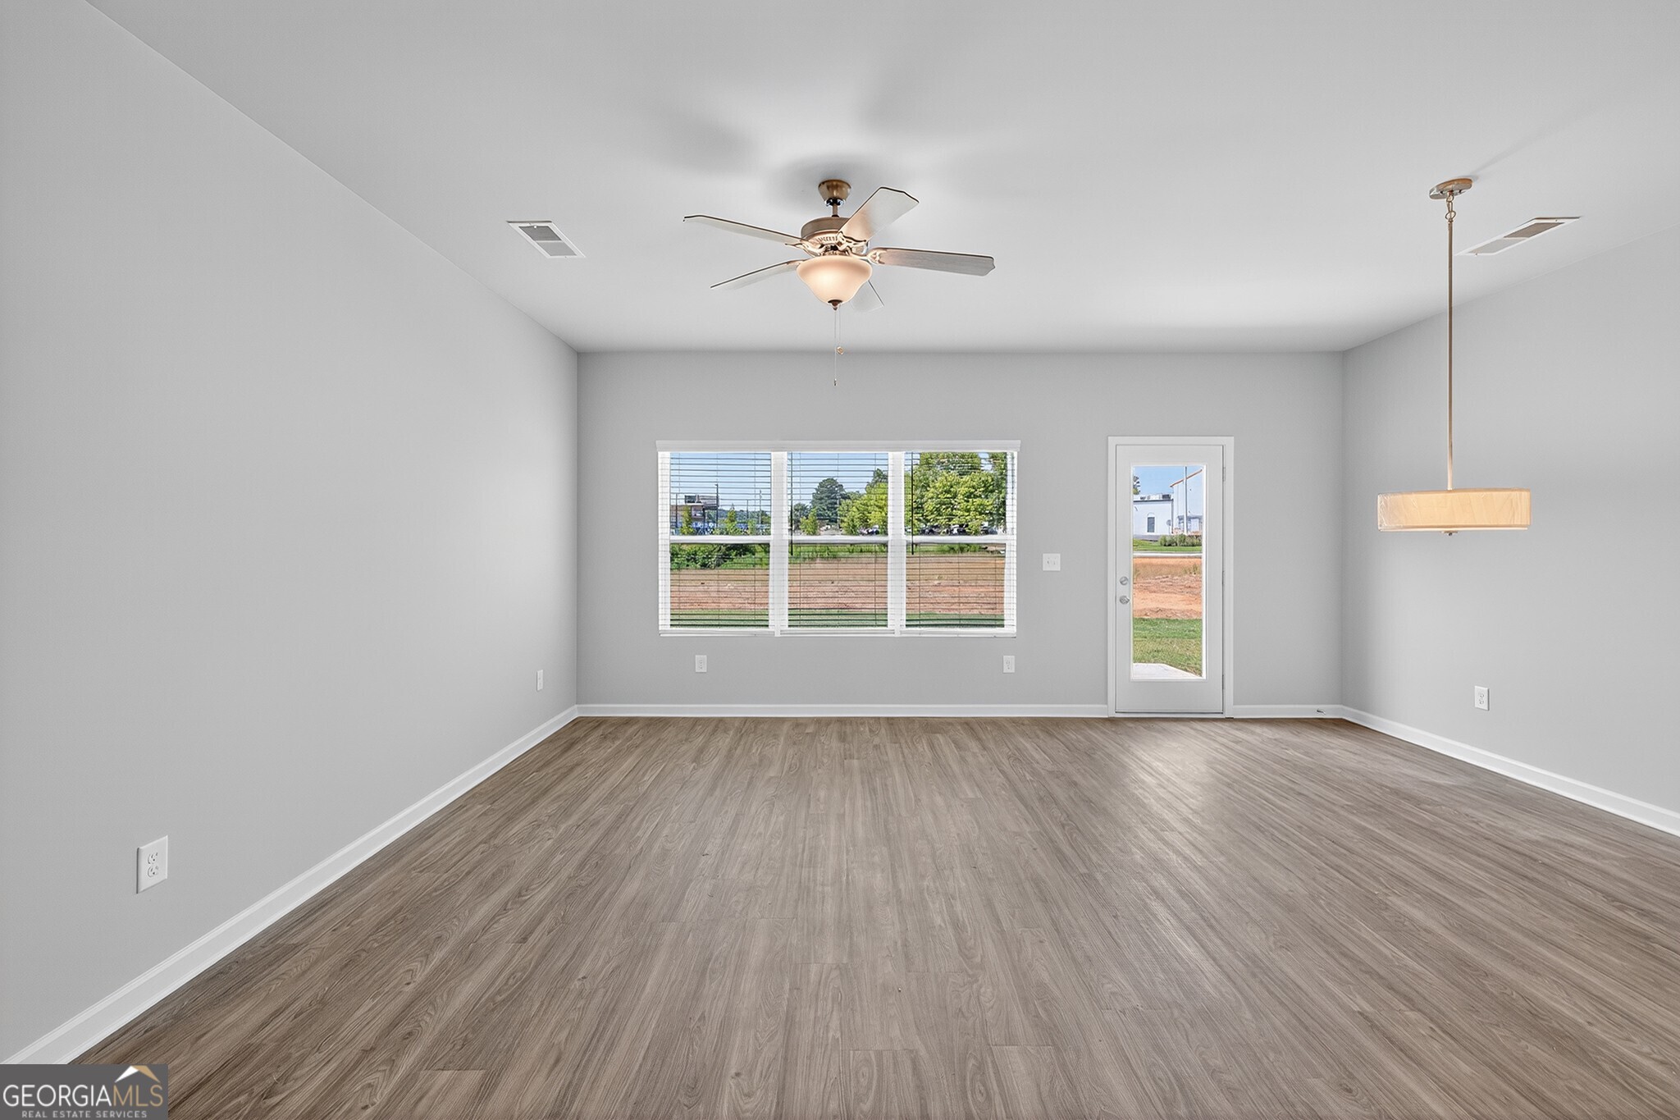
The Hanson floor plan by Stephen Elliott Homes delivers a refined blend of modern luxury and thoughtful design in one of Douglasville's most desirable new communities. From the inviting front porch to the beautifully stained stairwells, every detail sets an elevated tone. Rich LVT flooring flows throughout the main level, creating a seamless and sophisticated backdrop for everyday living. The open concept family room offers an elegant space for relaxation and entertaining. The designer kitchen features **stainless steel appliances**, **soft close cabinetry**, **recessed lighting**, and a **large island** that anchors the space with both style and functionality. LVP flooring continues through the kitchen, hallway, and pantry for a cohesive, upscale finish. A pedestal sink enhances the main level powder room, and a ceiling fan adds comfort in the family room. Upstairs, the owner's suite serves as a serene retreat with an oversized bedroom ideal for unwinding. The spa inspired primary bath includes **cultured marble countertops**, a **large walk in closet**, and a **generous shower**. Two additional bedrooms and a well appointed guest bath with a **double vanity** complete the upper level. Dual thermostats on each floor provide year round comfort and efficiency. Outdoor living is equally inviting with a private rear porch perfect for morning coffee, evening relaxation, or intimate gatherings. Located minutes from Douglasville's vibrant downtown, residents enjoy convenient access to parks, trails, the local library, and a variety of dining options. This home also includes an exceptional incentive package with the use of the Seller's Preferred Lender: enjoy NO HOA DUES FOR 1 YEAR, $7,500 in Closing Costs, and an included Level 1 Top Load Washer & Dryer package.
| 5 days ago | Listing first seen on site | |
| 5 days ago | Listing updated with changes from the MLS® |

Information deemed reliable but not guaranteed. The data relating to real estate for sale on this web site comes in part from the Broker Reciprocity Program of Georgia MLS. Real estate listings held by brokerage firms other than this office are marked with the Broker Reciprocity logo and detailed information about them includes the name of the listing brokers. Copyright © 2020-present Georgia MLS. All rights reserved.
Last checked: 2026-07-27 12:31 AM UTC