
848 Still RDLawrenceville, GA 30045
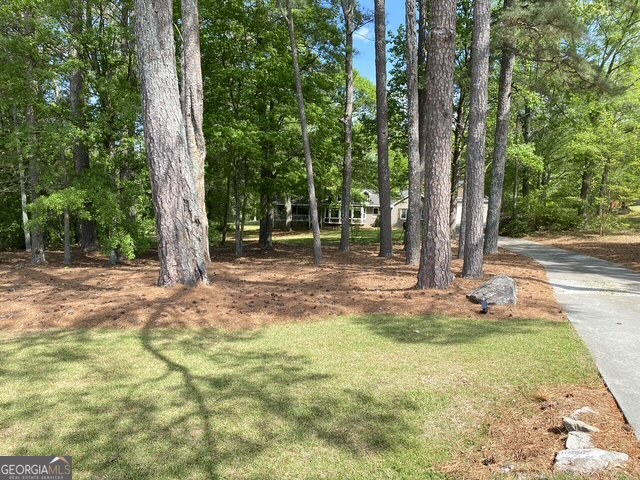
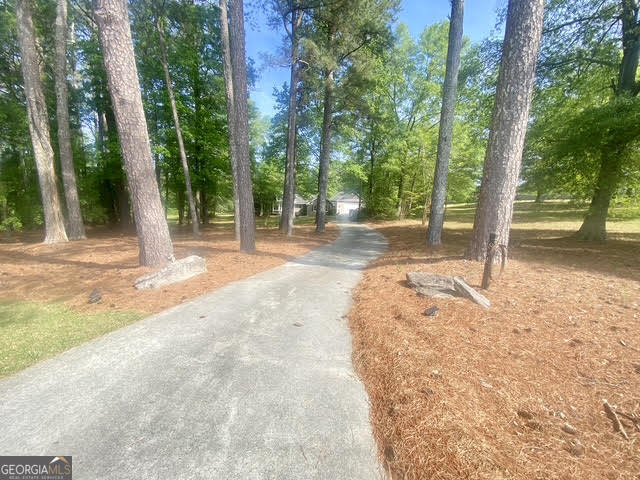
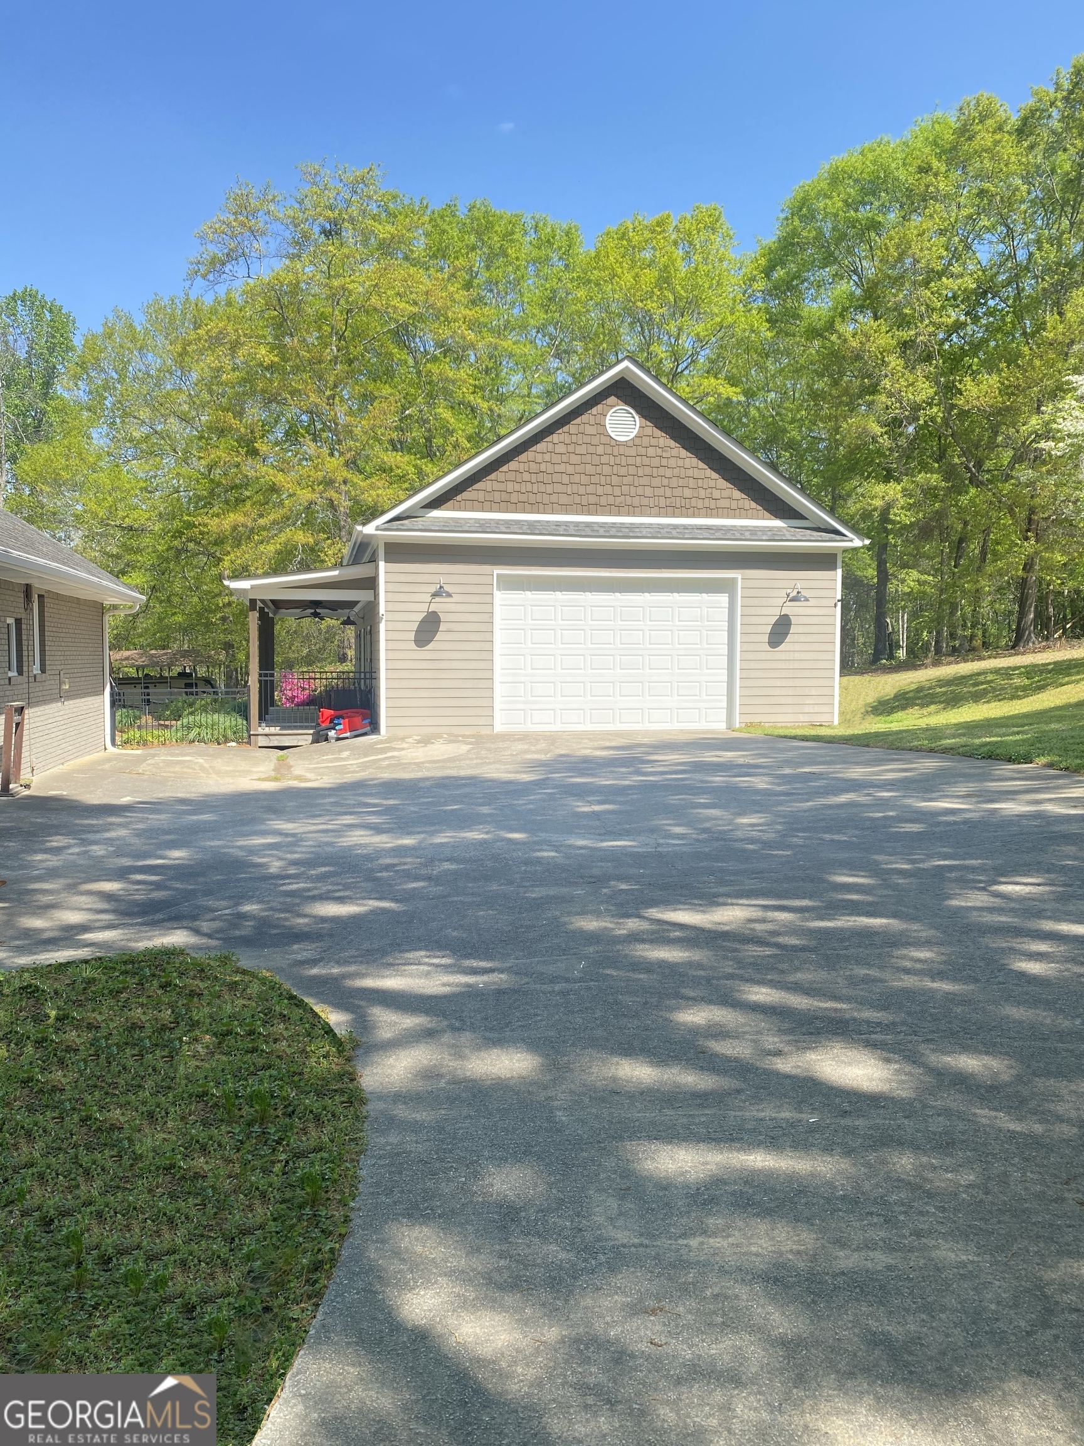
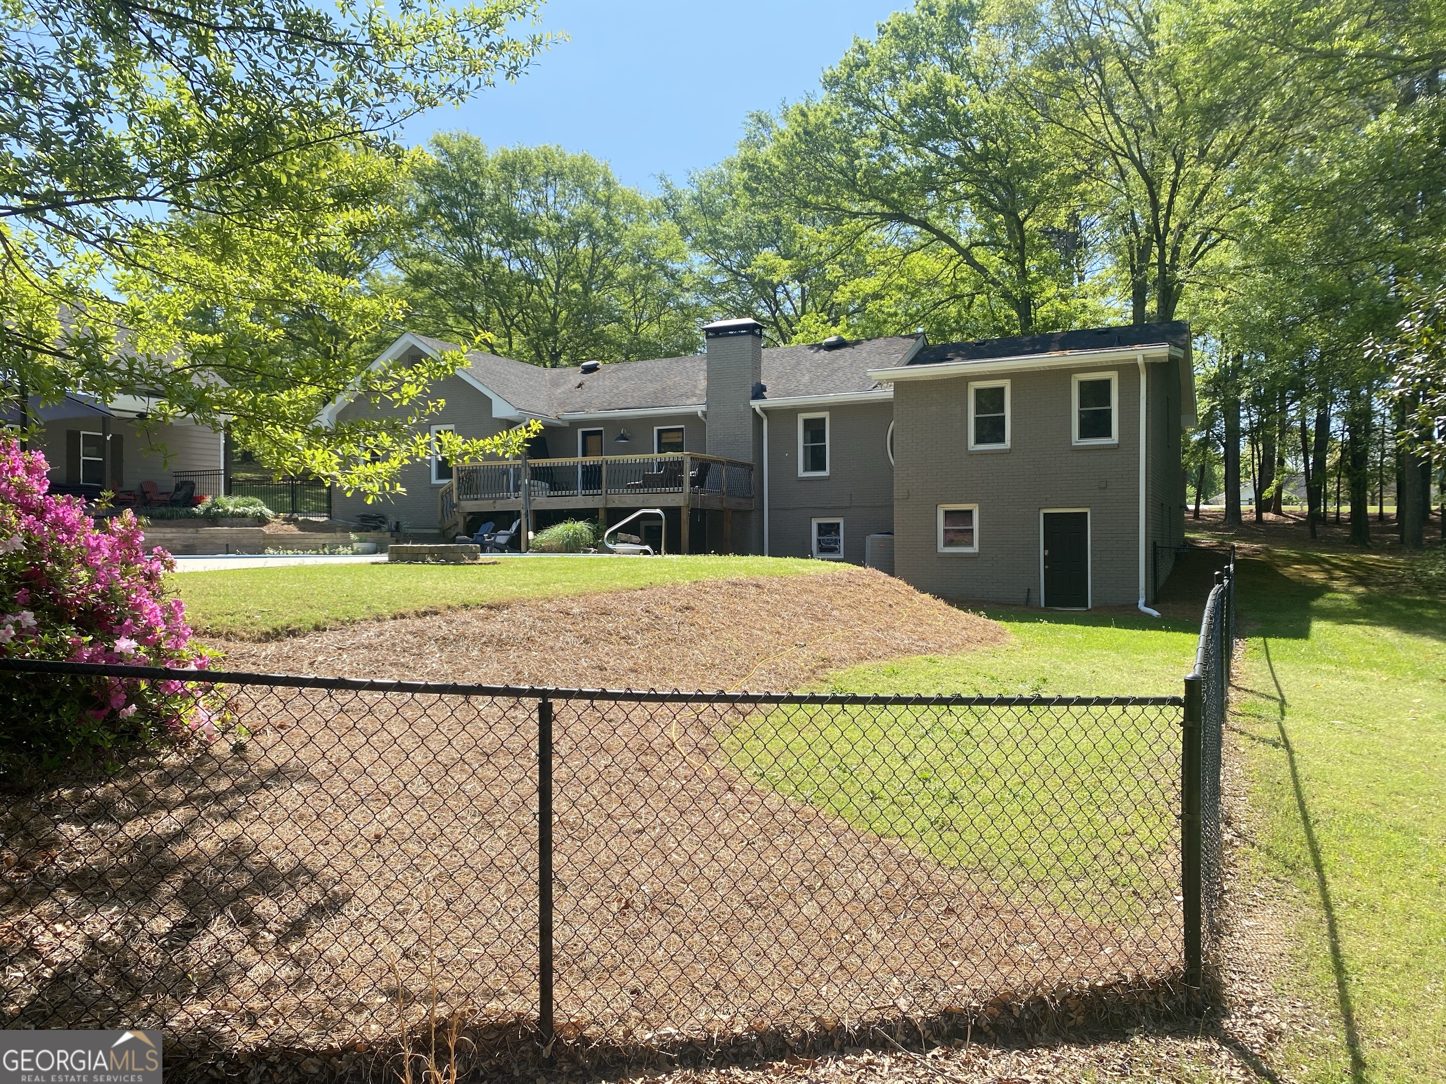
Welcome to your private retreat on 4.36 acres with no HOA restrictions and valuable R-100 zoning! With ample road frontage, this property offers potential for subdividing-build another home or sell as an additional lot. The beautifully maintained 4-bedroom, 3-bath, 4-sided brick ranch sits atop a finished basement, combining classic charm with modern functionality. Inside, the spacious eat-in kitchen is a chef's dream-featuring GE Profile appliances, double ovens, a separate gas cooktop, and abundant counter space. Enjoy formal meals in the separate dining room or relax in the welcoming living room. The main level includes a serene owner's suite with a newly renovated bath, plus two additional bedrooms and another full bathroom. Downstairs, the finished basement is a true flex space, ideal for a home theater, game room, or entertainment space - complete with a second living area, full fridge, and bedroom with en-suite bath-a comfortable space for anyone. A dedicated craft room/workshop is outfitted with multiple dedicated outlets for all your hobbies and tools. Step outside and enjoy your personal oasis: an 18x36 saltwater lagoon-style pool with lounge area, bar, and plenty of space for entertaining or relaxing. Most poolside furniture and lounge fixtures remain-just bring your swimsuit and towel! In addition to the 2-car attached garage, the property boasts a massive 30x40 detached garage/workshop with outdoor lean-to, ideal for car enthusiasts or small business storage. Features include a 16'x10' garage door, 12' interior walls, industrial-grade exhaust fan, bright shop lighting, and even a floor drain for easy clean-up. Need RV or equipment storage? A gravel drive winds through the wooded rear of the property to two large RV carport-style covers, offering protected parking for your work trucks, trailers, or campers. This rare property blends privacy, versatility, and functionality-all just minutes from town. Don't miss your chance to own a slice of paradise with room to grow!
| 2 months ago | Status changed to Active | |
| 2 months ago | Listing updated with changes from the MLS® | |
| 3 months ago | Listing first seen on site |

Information deemed reliable but not guaranteed. The data relating to real estate for sale on this web site comes in part from the Broker Reciprocity Program of Georgia MLS. Real estate listings held by brokerage firms other than this office are marked with the Broker Reciprocity logo and detailed information about them includes the name of the listing brokers. Copyright © 2020-present Georgia MLS. All rights reserved.
Last checked: 2026-10-14 10:26 AM UTC