
5156 Due West RDPowder Springs, GA 30127
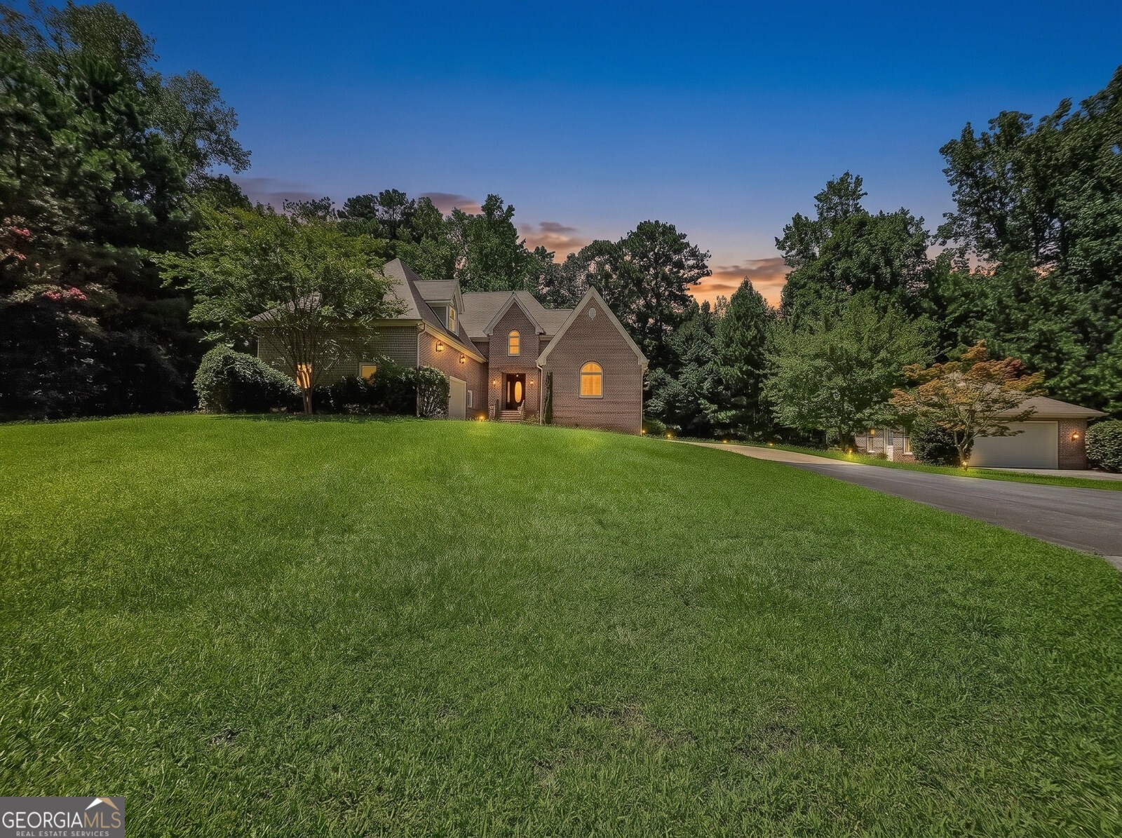
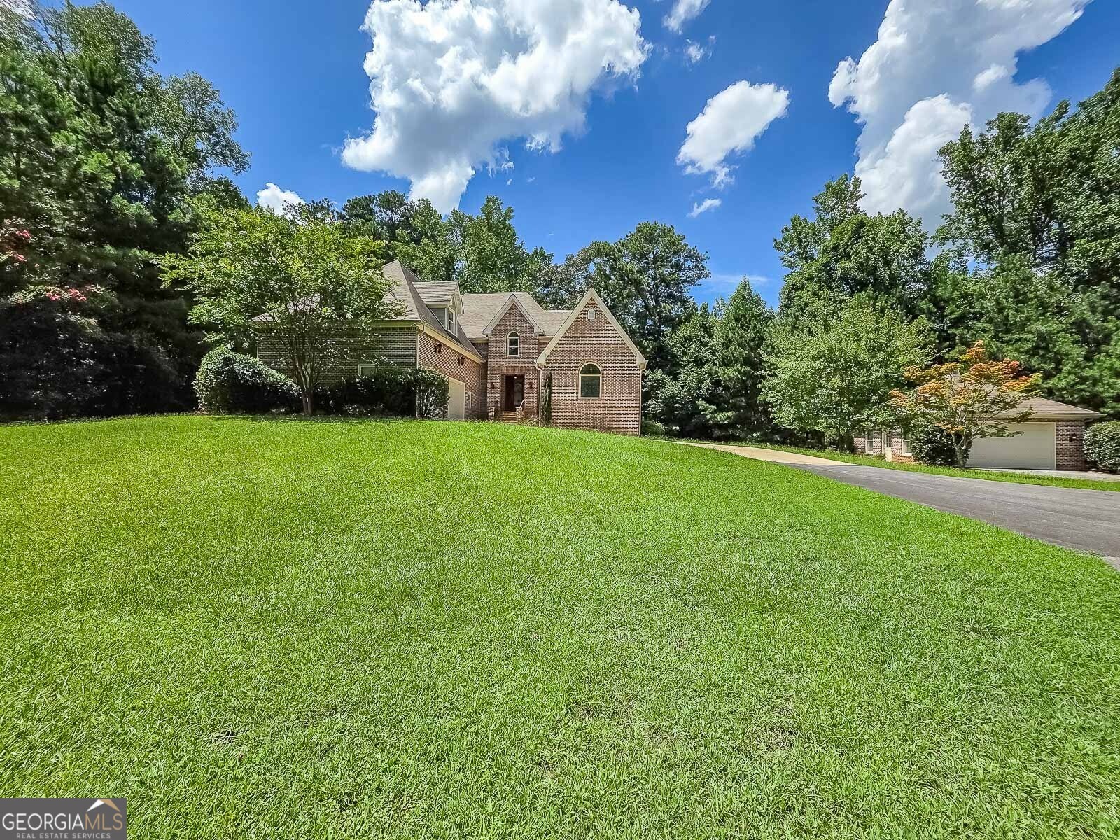
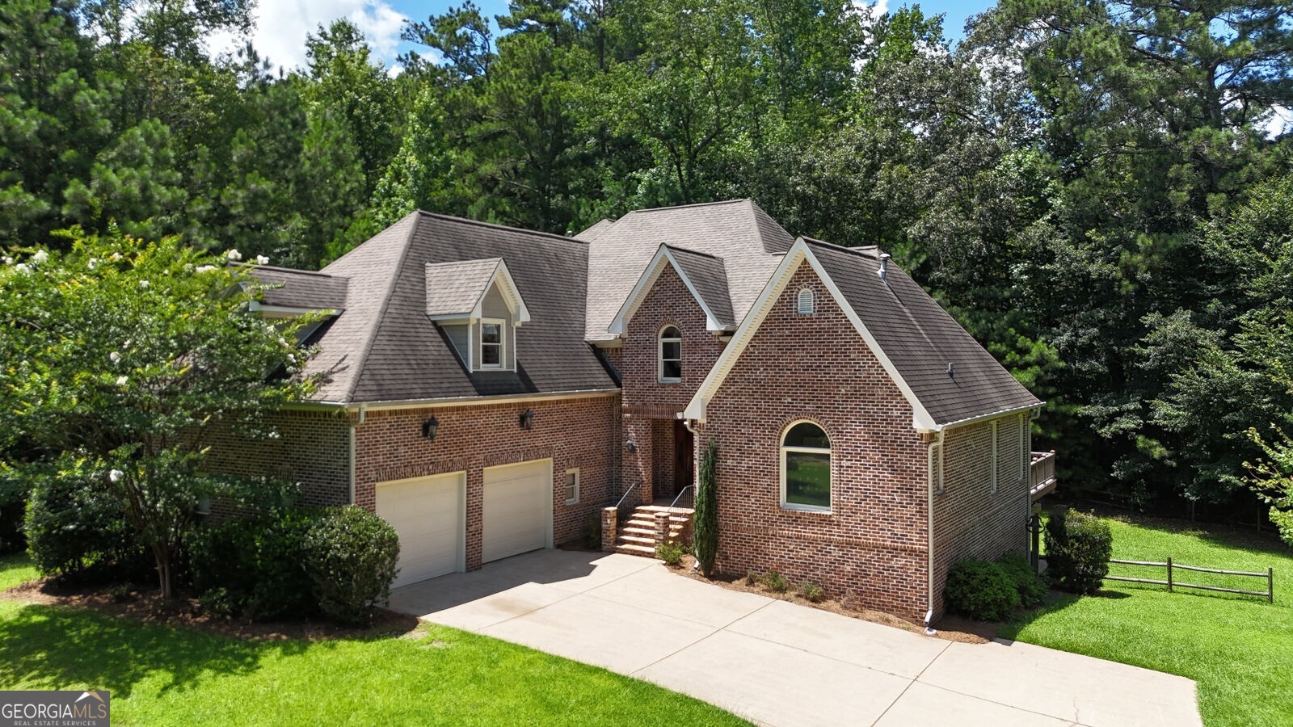
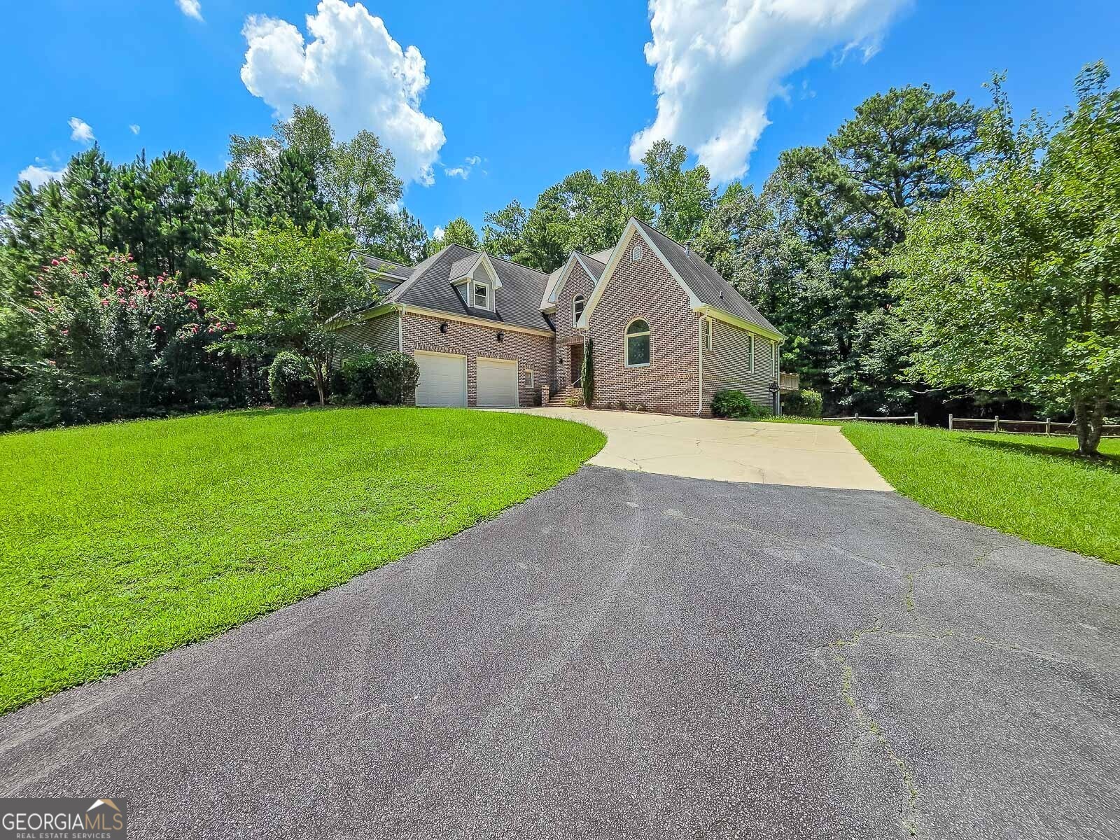
Welcome HOME to your own private estate in the highly sought-after West Cobb "sweet spot"! Nestled on approximately 2 acres of beautifully wooded privacy with expansive open green space, this one-of-a-kind property offers the perfect blend of luxury, functionality, and room to grow. Whether you're looking for multi-generational living, a place to run a home-based business, or incredible storage for your RV, boat, classic cars, or outdoor toys, this property checks every box! A stunning new flagstone front porch creates a warm first impression and invites you inside to soaring ceilings, abundant natural light, and a spectacular two-story family room highlighted by dramatic walls of windows overlooking your peaceful backyard. The heart of the home is the chef's kitchen, featuring generous workspace, abundant cabinetry, and a spacious breakfast room designed for gathering family and friends. The sought-after Primary Suite on the Main offers convenience and comfort with a freshly painted trey/coffered ceiling and a luxurious spa-inspired bath complete with a soaking tub and separate shower. Upstairs, an oversized open loft provides the perfect flex space for a media room, home office, playroom, or second living area. Three generously sized bedrooms and a Jack-and-Jill bath offer plenty of room for family and guests. The possibilities continue with the expansive unfinished terrace level, already featuring a large workshop area, boat door, and endless opportunities to customize into additional living space, an in-law suite, recreation room, home gym, or theater. Outside is where this property truly shines. In addition to the attached garage, you'll find an extraordinary collection of three detached garages, including an RV barn and two brick garage buildings. One features a barn door, garage door, and three roll-up doors, while the second offers a two-car garage. These incredible spaces provide endless opportunities for collectors, hobbyists, contractors, entrepreneurs, or anyone needing exceptional storage. They also offer exciting potential for an Accessory Dwelling Unit (ADU), guest house, workshop, studio, or home business (buyer to verify zoning and permitted uses). The sprawling yard provides plenty of room for children and pets to play while still offering the perfect location to create the backyard oasis you've always dreamed of with a custom pool and/or outdoor kitchen. Rarely does a property combine this much privacy, usable acreage, luxury living, and unmatched garage space in such a desirable Cobb County location. Convenient to top-rated schools, shopping, dining, parks, and major commuter routes, this exceptional estate truly offers the best of country living with city conveniences just minutes away.
| a month ago | Status changed to Active | |
| a month ago | Listing updated with changes from the MLS® | |
| 2 months ago | Listing first seen on site |

Information deemed reliable but not guaranteed. The data relating to real estate for sale on this web site comes in part from the Broker Reciprocity Program of Georgia MLS. Real estate listings held by brokerage firms other than this office are marked with the Broker Reciprocity logo and detailed information about them includes the name of the listing brokers. Copyright © 2020-present Georgia MLS. All rights reserved.
Last checked: 2026-09-09 08:45 PM UTC