Save
Ask
Tour
Hide
Share
$350,000
64 Days On Site

2641 Foxglove DR SW
Marietta, GA 30064

For Sale|Single Family Residence|Active
4
Beds
2
Total Baths
2
Full Baths
2,251
SqFt
$155
/SqFt
1987
Built
Subdivision:
WEVR RUNN
County:
Cobb
Call Now: 770-240-2004
Is this the listing for you? We can help make it yours.
770-240-2004
2641 Foxglove DR SW2641 Foxglove DR SW2641 Foxglove DR SW2641 Foxglove DR SW
Save
Ask
Tour
Hide
Share

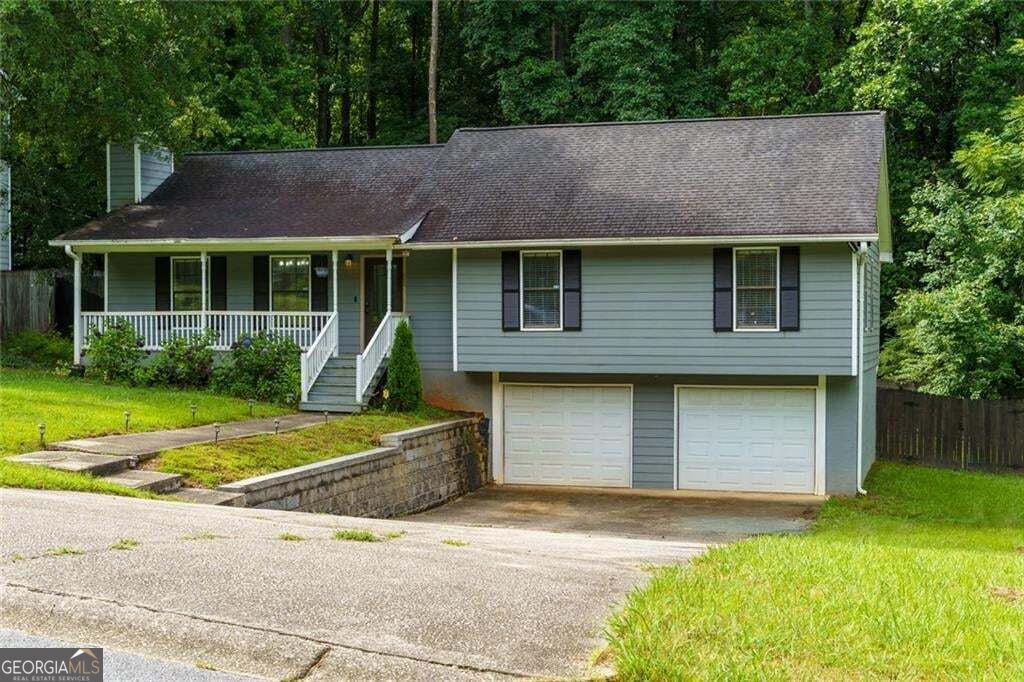
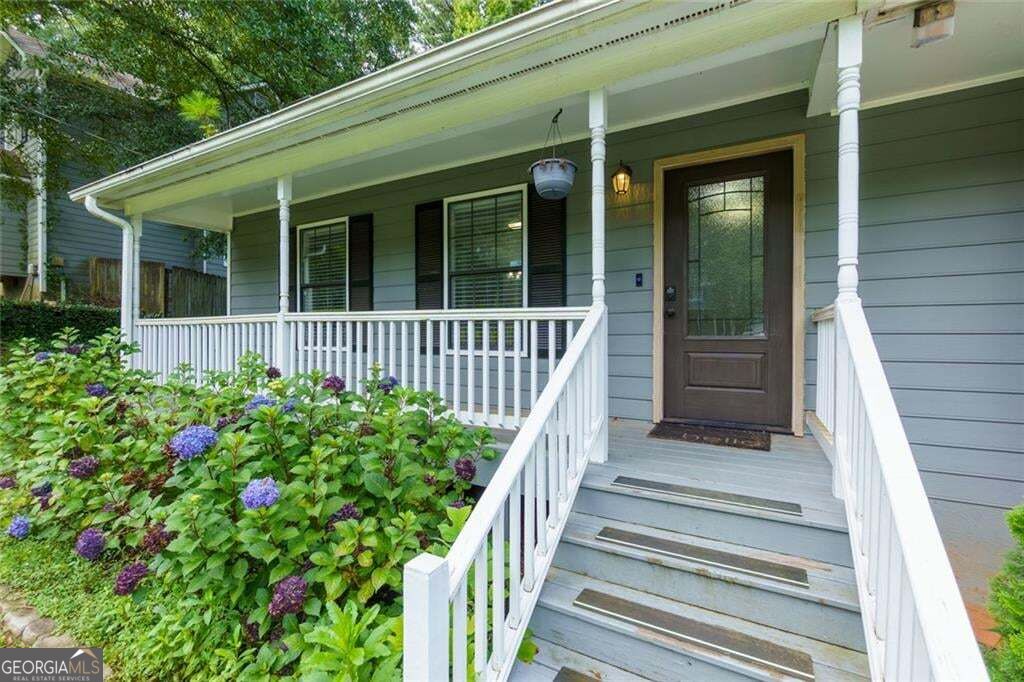
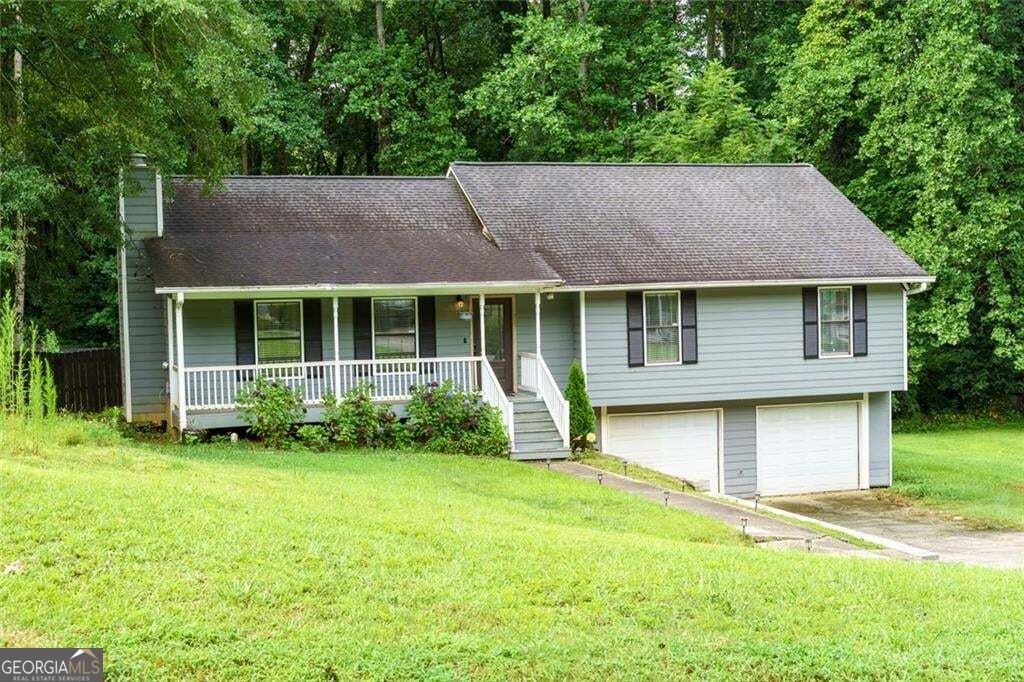
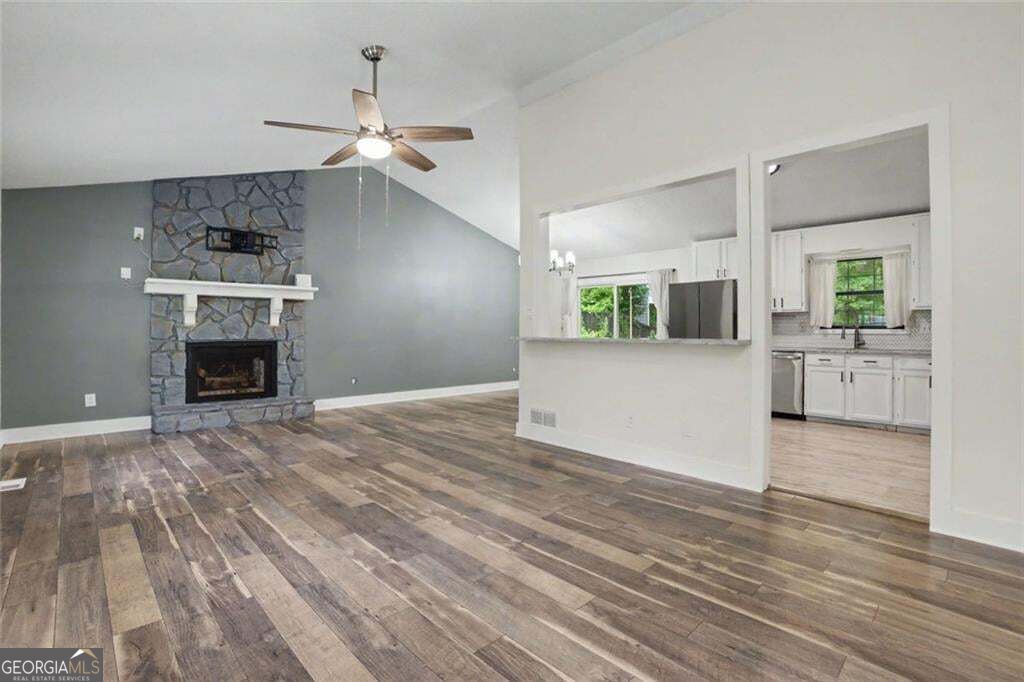
NEW PRICE! Welcome home to this beautifully maintained 4-bedroom, 2-bath home featuring an inviting open-concept floor plan. Hardwood floors flow throughout the main living areas and the spacious primary bedroom. The kitchen features granite countertops, tile flooring, and a view into the living room, creating the perfect space for everyday living and entertaining. The finished basement includes two versatile rooms with LVP and tile flooring, ideal for a home office, media room, gym, playroom, or guest space. A spacious two-car garage provides ample parking and additional storage. Step outside to enjoy the expansive, private, fully fenced backyard-perfect for entertaining, gardening, pets, or simply relaxing. A storage shed offers even more space for tools, lawn equipment, or seasonal items. Conveniently located near shopping, dining, parks, and major commuter routes, this move-in-ready home offers the perfect combination of comfort, functionality, and outdoor living. Don't miss your opportunity to make this Marietta gem your own-schedule your private showing today!

Save
Ask
Tour
Hide
Share
Listing Snapshot
Price 
$350,000
Days On Site 
64 Days
Bedrooms 
4
Inside Area (SqFt) 
2,251 sqft
Total Baths 
2
Full Baths 
2
Partial Baths 
N/A
Lot Size 
0.408 Acres
Year Built 
1987
MLS® Number 
10810555
Status 
Active
Property Tax 
$3,964
HOA/Condo/Coop Fees 
N/A
Sq Ft Source 
Public Records
Friends & Family
Recent Activity
14 hours agoStatus changed to Active
14 hours agoPrice changed to $350,000
14 hours agoListing updated with changes from the MLS®
2 months agoListing first seen on site
General Features
Acres 
0.408
Attached Garage 
Yes
Garage 
Yes
Garage Spaces 
6
Green Energy Efficient 
Insulation
Land Lease 
No
Levels 
Multi/Split
Parking 
GarageAttachedBasement
Parking Spaces 
6
Property Sub Type 
Single Family Residence
Sewer 
Public Sewer
SqFt Above 
1516
SqFt Below 
735
Style 
Traditional
Utilities 
Electricity AvailableSewer Available
Water Source 
Public
Interior Features
Appliances 
WasherDryerRefrigerator
Basement 
FinishedFullInterior Entry
Cooling 
Central Air
Fireplace 
Yes
Fireplace Features 
Living RoomFactory Built
Fireplaces 
1
Flooring 
HardwoodCarpet
Heating 
Other
Interior 
Breakfast BarPantryHigh CeilingsMaster Downstairs
Laundry Features 
In Hall
Main Level Bedrooms 
3
Dining Room 
Kitchen 
Save
Ask
Tour
Hide
Share
Exterior Features
Construction Details 
Brick
Fencing 
Back Yard
Lot Features 
Other
Other Structures 
Shed(s)
Patio And Porch 
DeckPorch
Roof 
Composition
Community Features
Community Features 
None
Financing Terms Available 
FHACashConventional
Schools
School District
Unknown
Elementary School
Hollydale
Middle School
Smitha
High School
Osborne
Listing courtesy of Hester Group, REALTORS


Information deemed reliable but not guaranteed. The data relating to real estate for sale on this web site comes in part from the Broker Reciprocity Program of Georgia MLS. Real estate listings held by brokerage firms other than this office are marked with the Broker Reciprocity logo and detailed information about them includes the name of the listing brokers. Copyright © 2020-present Georgia MLS. All rights reserved.
Last checked: 2026-09-25 07:14 AM UTC

Neighborhood & Commute
Source: Walkscore
Save
Ask
Tour
Hide
Share