
9005 Old Southwick PASSJohns Creek, GA 30022
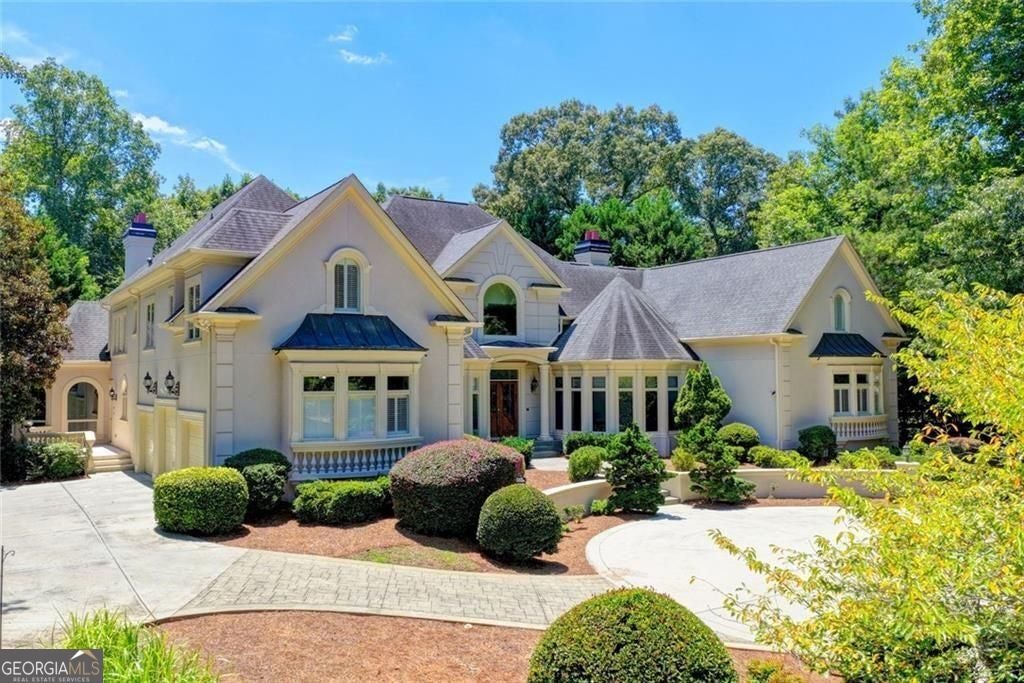
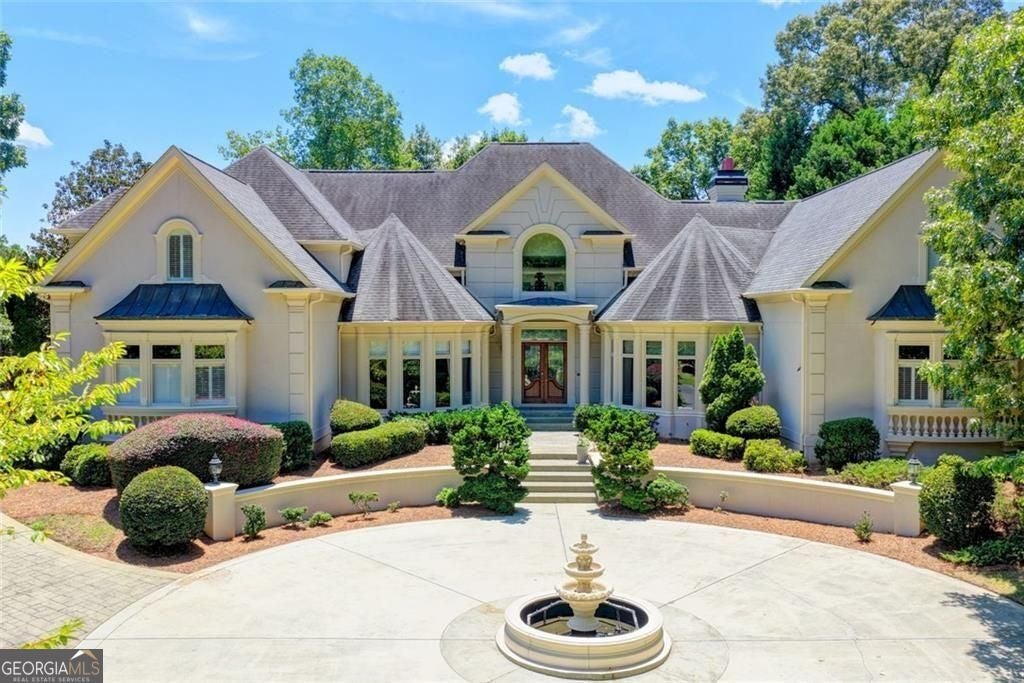
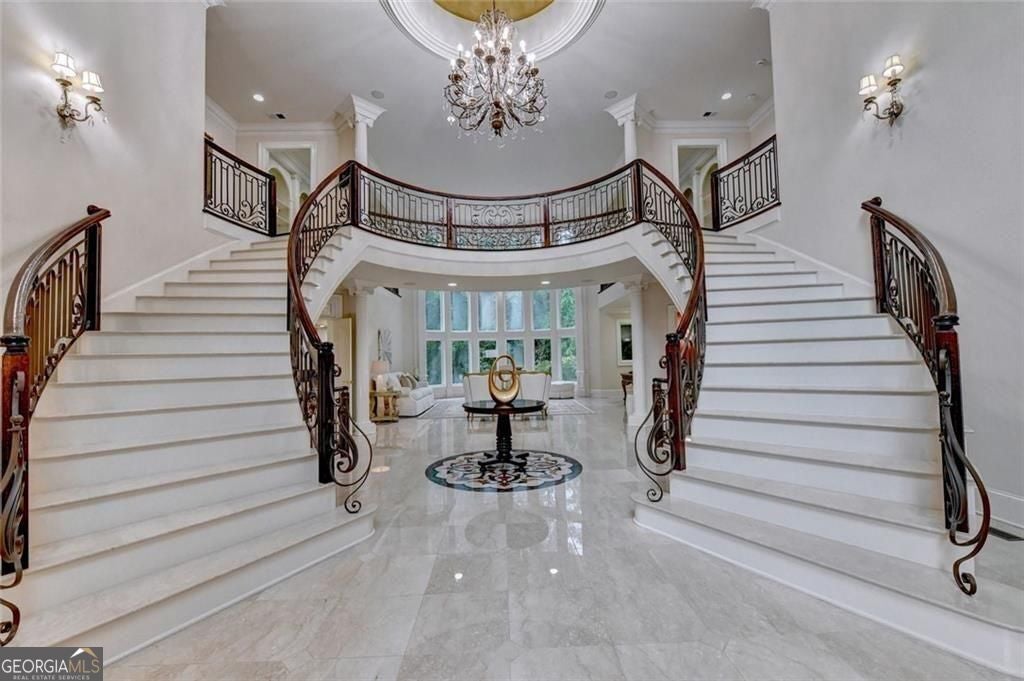
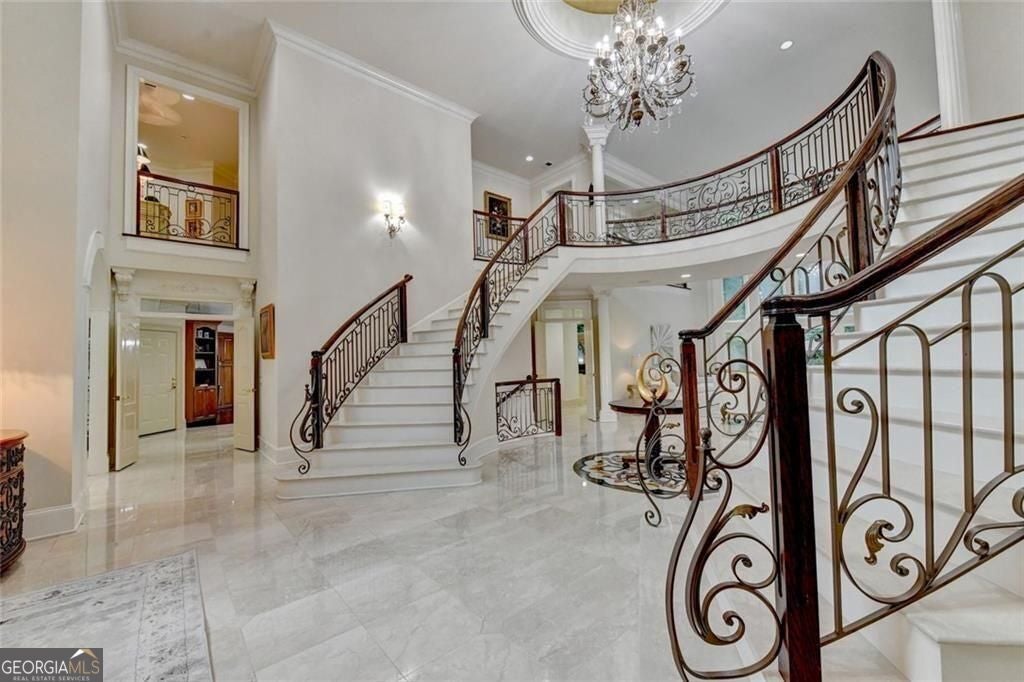
Experience timeless elegance and exceptional craftsmanship in this distinguished European estate by Greenfield Construction, ideally situated in the prestigious gated community of Country Club of the South. Designed for both refined entertainment and everyday comfort, this custom residence showcases exquisite architectural details, designer ceilings, and sophisticated finishes throughout. The gracious, open floor plan is anchored by a dramatic two-story Grand Room with sweeping views of the pool and private backyard. The main-level fireside owner's suite offers a serene retreat, complemented by a custom study, an elegant formal dining room ideal for memorable dinner parties, and a chef's kitchen appointed with Thermador appliances. Just off the kitchen, the fireside keeping room with bar creates a warm and inviting gathering space, while the light-filled breakfast room provides the perfect setting for relaxed family meals and morning conversation. Upstairs, three spacious ensuite bedrooms are thoughtfully arranged alongside dedicated office space and two overlook libraries, creating an ideal balance of privacy, function, and architectural charm. The finished terrace level extends the home's exceptional entertaining and wellness amenities with a custom bar, media and game area, exercise room, full bath with a sauna, and two additional ensuite bedrooms-perfect for guests, extended stays, or multi-generational living. Easy access to the pool and large patio with covered dining. The beautiful custom balustrades surround the outside areas and balconies adding to the elegant, upscale feel of this wonderful property. The 2.88 acre wooded lot provides privacy in a tranquil setting. With its elegant design, resort-style setting, and premier Country Club of the South location, this remarkable estate offers a rare opportunity to enjoy luxury living in one of the area's most sought-after communities.
| 2 months ago | Status changed to Active | |
| 2 months ago | Listing updated with changes from the MLS® | |
| 2 months ago | Listing first seen on site |

Information deemed reliable but not guaranteed. The data relating to real estate for sale on this web site comes in part from the Broker Reciprocity Program of Georgia MLS. Real estate listings held by brokerage firms other than this office are marked with the Broker Reciprocity logo and detailed information about them includes the name of the listing brokers. Copyright © 2020-present Georgia MLS. All rights reserved.
Last checked: 2026-09-22 07:01 AM UTC