Save
Ask
Tour
Hide
Share
$454,900
New Listing

4644 Brayden DR
Gainesville, GA 30504

Single Family Residence|Coming Soon
4
Beds
4
Total Baths
4
Full Baths
2,661
SqFt
$171
/SqFt
2017
Built
Subdivision:
Mundy Mill
County:
Hall
Call Now: 770-240-2004
Is this the listing for you? We can help make it yours.
770-240-2004
4644 Brayden DR4644 Brayden DR4644 Brayden DR4644 Brayden DR
Save
Ask
Tour
Hide
Share

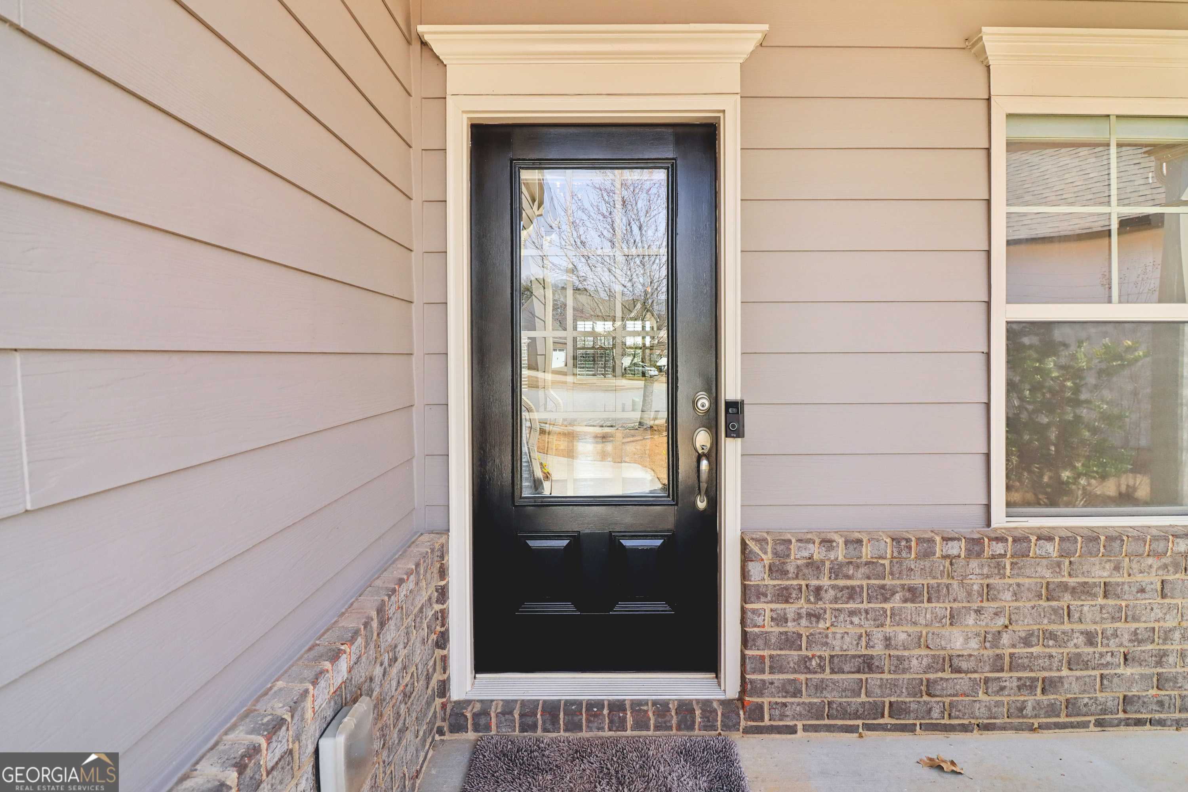
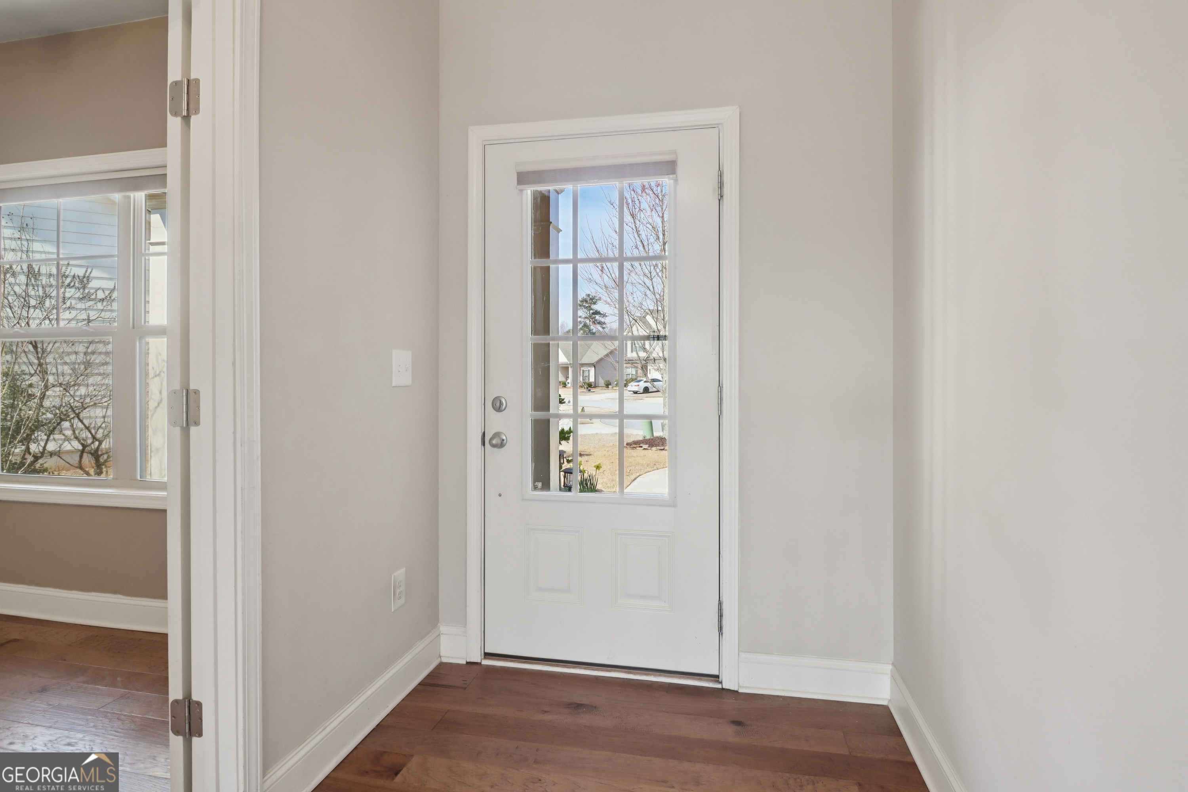
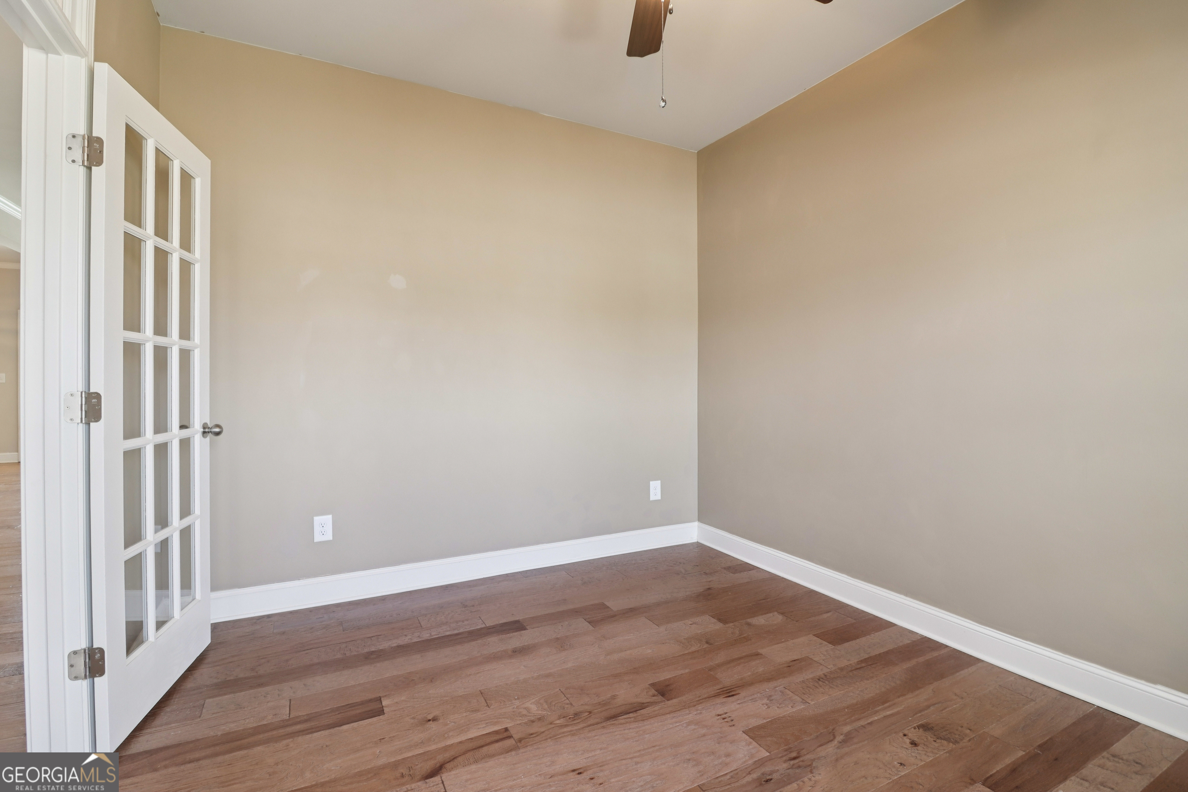
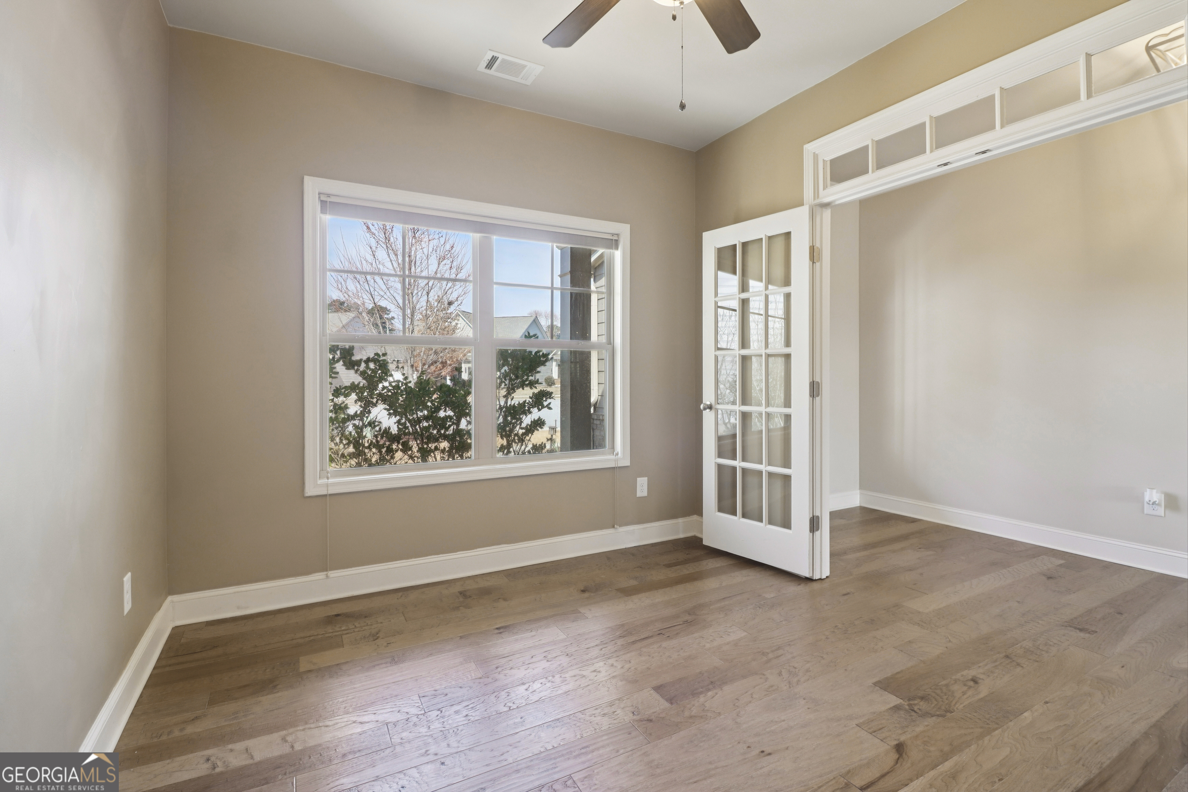
Welcome to 4644 Brayden Drive in Gainesville's desirable Mundy Mill community. This 4-bedroom, 3.5-bath home offers approximately 2,661 square feet and a hard-to-find floor plan designed for flexible main-level living. The main floor features a spacious primary suite, dedicated home office, and an additional bedroom with convenient access to a full bathroom. The open-concept kitchen, dining area, and family room provide a comfortable flow for everyday living and entertaining. A screened-in lanai extends the living space and offers a relaxing place to enjoy the outdoors throughout the year. Upstairs, two additional bedrooms share a full bathroom, providing privacy and separation between the main and upper levels. Recent professional landscaping improvements have enhanced the home's curb appeal and created a polished, welcoming exterior. Additional features include a 2-car garage, generous storage, and a versatile layout with approximately 79% of the home's finished living space located on the main level. Mundy Mill residents enjoy access to neighborhood amenities including swimming pools, tennis courts, sidewalks, playgrounds, and green spaces. The community is conveniently located near shopping, dining, Lake Lanier, Downtown Gainesville, and I-985. Financing opportunity: This property may qualify for 100% financing and/or a down-payment grant of up to $10,000 through Ameris Bank. All financing and grant programs are subject to borrower and property eligibility, credit approval, lender guidelines, and program availability. Discover the space, flexibility, and main-level convenience offered by this distinctive Mundy Mill home. Schedule your private showing today.

Save
Ask
Tour
Hide
Share
Listing Snapshot
Price 
$454,900
Days On Site 
0 Days
Bedrooms 
4
Inside Area (SqFt) 
2,661 sqft
Total Baths 
4
Full Baths 
4
Partial Baths 
N/A
Lot Size 
0.23 Acres
Year Built 
2017
MLS® Number 
10810801
Status 
Coming Soon
Property Tax 
$1,964.67
HOA/Condo/Coop Fees 
$57.08 monthly
Sq Ft Source 
Public Records
Friends & Family
Recent Activity
10 hours agoListing first seen on site
10 hours agoListing updated with changes from the MLS®
General Features
Acres 
0.23
Attached Garage 
Yes
Land Lease 
No
Levels 
Two
Parking 
Attached
Property Sub Type 
Single Family Residence
Security 
Carbon Monoxide Detector(s)Smoke Detector(s)
Sewer 
Public Sewer
SqFt Above 
550
SqFt Below 
2111
Style 
Traditional
Utilities 
Cable AvailableElectricity AvailableNatural Gas AvailablePhone AvailableSewer AvailableSewer ConnectedUnderground UtilitiesWater Available
Water Source 
Public
Interior Features
Appliances 
DishwasherGas Water HeaterMicrowave
Basement 
None
Cooling 
Ceiling Fan(s)Central AirElectric
Electric 
220 Volts
Fireplace 
Yes
Fireplace Features 
Gas LogLiving Room
Fireplaces 
1
Flooring 
CarpetHardwoodTile
Heating 
CentralElectricNatural Gas
Interior 
Entrance FoyerDouble VanityHigh CeilingsMaster DownstairsHigh Speed Internet
Laundry Features 
Laundry RoomOther
Main Level Bedrooms 
2
Window Features 
Insulated WindowsDouble Pane Windows
Dining Room 
Save
Ask
Tour
Hide
Share
Exterior Features
Construction Details 
Concrete
Fencing 
Back YardFencedPrivacy
Lot Features 
Cul-De-SacLevelPrivate
Patio And Porch 
PatioPorchScreened
Roof 
Composition
Windows/Doors 
Insulated WindowsDouble Pane Windows
Community Features
Association Dues 
685
Community Features 
ParkPlaygroundPoolSidewalksStreet LightsTennis Court(s)
Financing Terms Available 
AssumableCashConventionalFHAVA Loan
HOA Fee Frequency 
Annually
Schools
School District
Unknown
Elementary School
Mundy Mill
Middle School
Gainesville West
High School
Gainesville
Listing courtesy of eXp Realty


Information deemed reliable but not guaranteed. The data relating to real estate for sale on this web site comes in part from the Broker Reciprocity Program of Georgia MLS. Real estate listings held by brokerage firms other than this office are marked with the Broker Reciprocity logo and detailed information about them includes the name of the listing brokers. Copyright © 2020-present Georgia MLS. All rights reserved.
Last checked: 2026-07-23 07:02 AM UTC

Neighborhood & Commute
Source: Walkscore
Save
Ask
Tour
Hide
Share