
Save
Ask
Tour
Hide
$449,000
New Listing
3500 Sims RDSnellville, GA 30039
For Sale|Single Family Residence|Active
4
Beds
3.5
Total Baths
3
Full Baths
1
Partial Bath
4,071
SqFt
$110
/SqFt
1988
Built
Subdivision:
Timberloch
County:
Gwinnett
Call Now: 770-240-2004
Is this the listing for you? We can help make it yours.
770-240-2004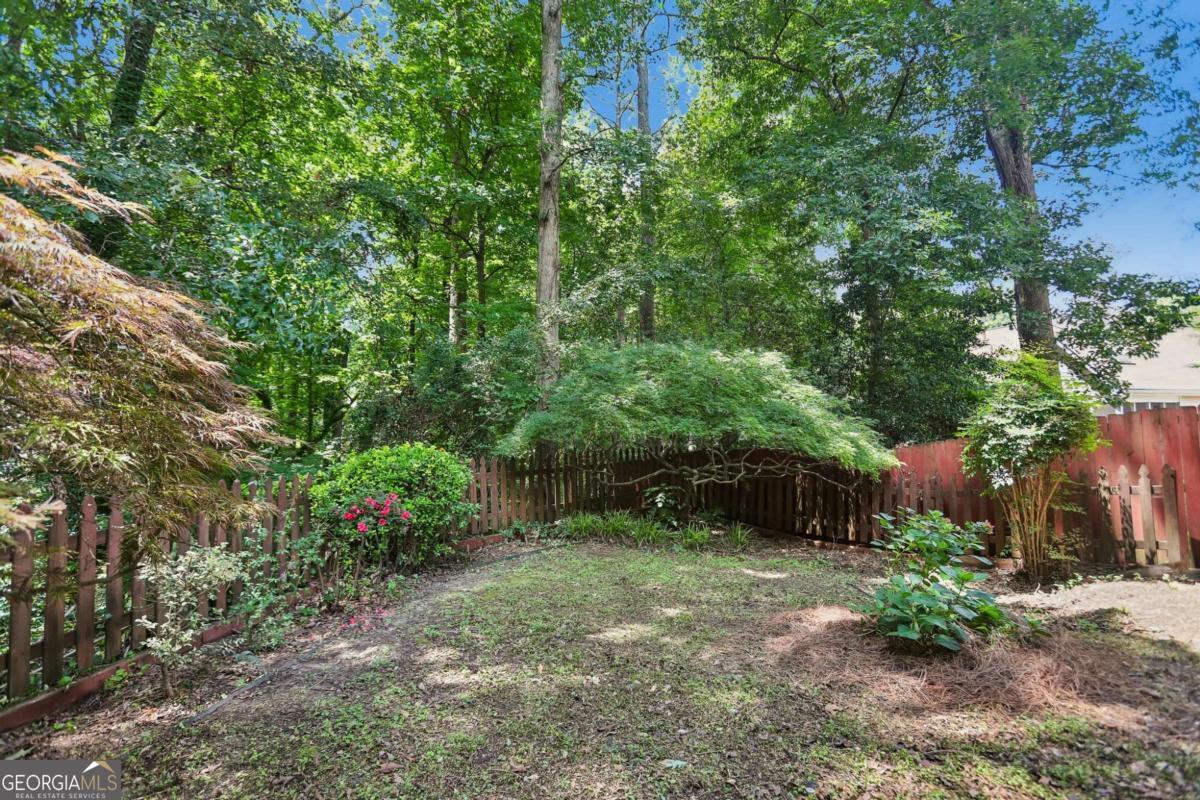
Save
Ask
Tour
Hide
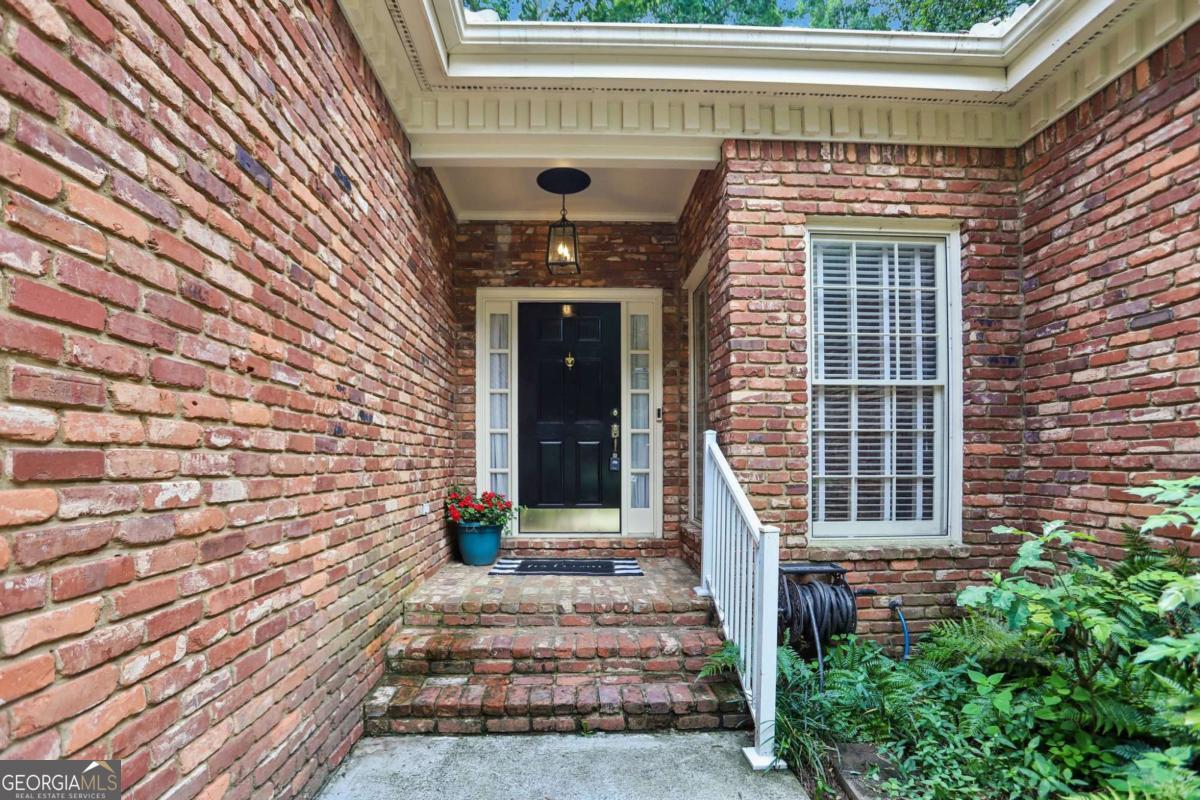
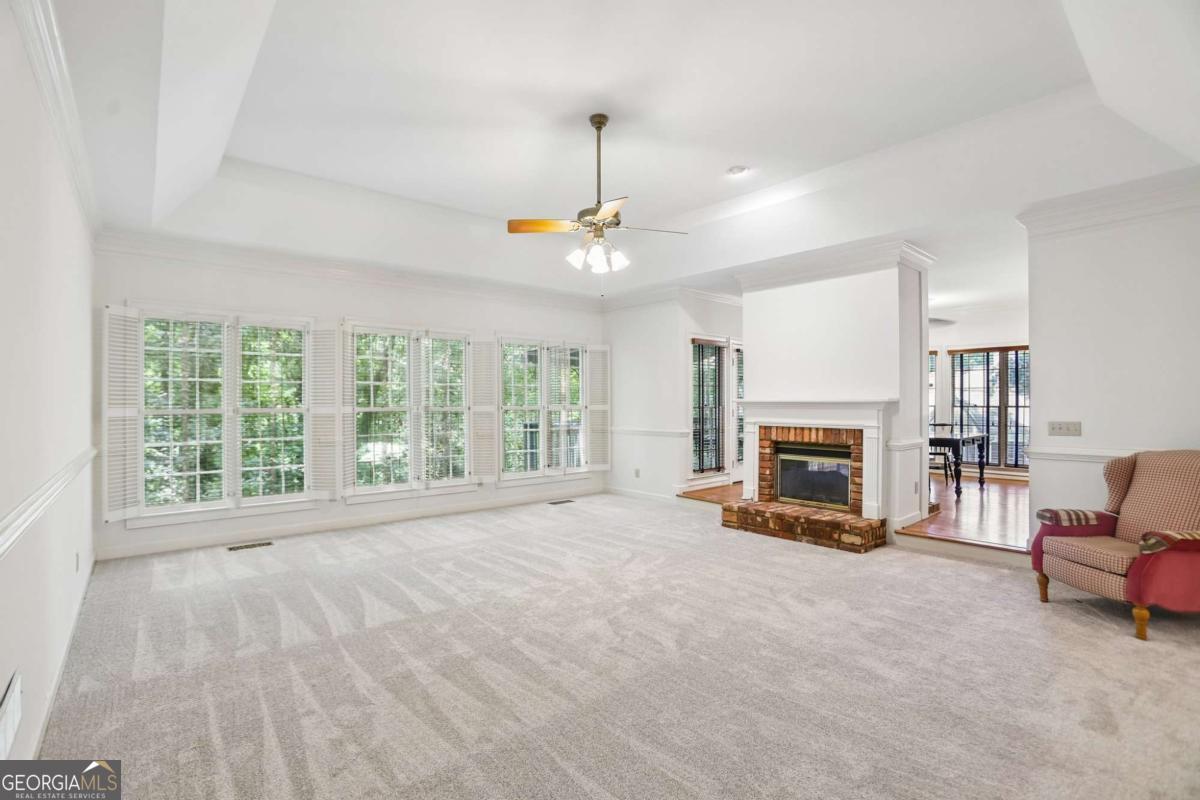
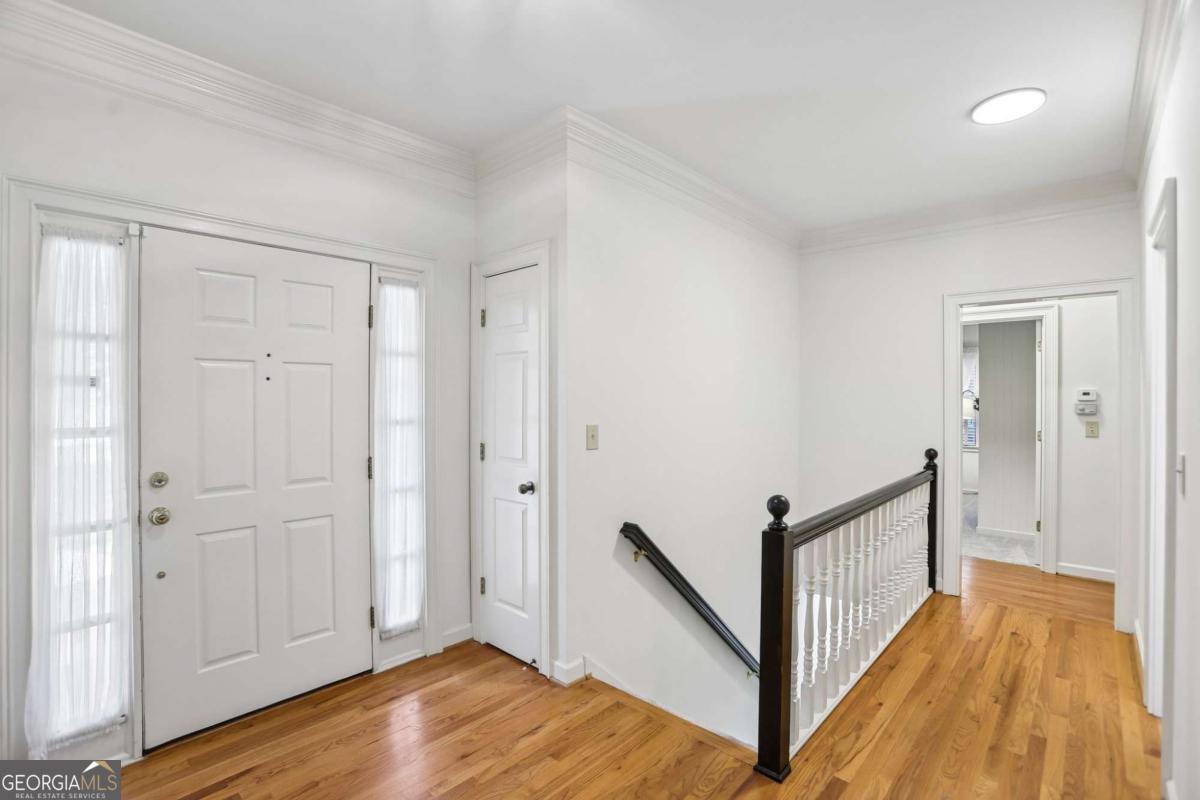
One of a kind floor plan! Multi-generational ranch style home in a fantastic location. New carpet, fresh paint, new lighting and fixtures. Basement apartment has its own driveway and garage, complete with a workshop, kitchen, living room, fireplace, bedroom and full bathroom. Main level features a large eat-in kitchen and living room with a double sided fireplace, a large formal dining room, primary bedroom and bath, along with 2 additional bedrooms with a jack & jill bath, as well as a half bath. Home was built FOR the builder's family, Seller is the second owner. Located within 30-40 minutes of Downtown Atlanta, Emory, the CDC and GA Tech.
Save
Ask
Tour
Hide
Listing Snapshot
Price
$449,000
Days On Site
0 Days
Bedrooms
4
Inside Area (SqFt)
4,071 sqft
Total Baths
3.5
Full Baths
3
Partial Baths
1
Lot Size
0.45 Acres
Year Built
1988
MLS® Number
10810864
Status
Active
Property Tax
$1,389
HOA/Condo/Coop Fees
$41.67 monthly
Sq Ft Source
Public Records
Friends & Family
Recent Activity
| 9 hours ago | Listing first seen on site | |
| 9 hours ago | Listing updated with changes from the MLS® |
General Features
Acres
0.45
Garage
Yes
Garage Spaces
3
Land Lease
No
Levels
Two
Parking
GarageGarage Door OpenerKitchen Level
Parking Spaces
3
Property Sub Type
Single Family Residence
Security
Security SystemSmoke Detector(s)
Sewer
Public Sewer
SqFt Above
2363
SqFt Below
1708
Style
Brick FrontRanchTraditional
Utilities
Cable AvailableElectricity AvailableNatural Gas AvailablePhone AvailableSewer AvailableUnderground UtilitiesWater Available
Water Source
Public
Interior Features
Appliances
DishwasherDisposalMicrowaveRefrigerator
Basement
Exterior EntryFinishedFullInterior Entry
Cooling
Ceiling Fan(s)Central AirElectricZoned
Fireplace
Yes
Fireplace Features
BasementLiving RoomOther
Fireplaces
3
Flooring
CarpetHardwoodTile
Heating
CentralNatural Gas
Interior
PantryBookcasesDouble VanityHigh CeilingsIn-Law FloorplanVaulted Ceiling(s)Walk-In Closet(s)Master Downstairs
Laundry Features
Laundry RoomOther
Main Level Bedrooms
3
Window Features
Insulated WindowsDouble Pane Windows
Dining Room
Kitchen
Save
Ask
Tour
Hide
Exterior Features
Construction Details
Brick
Fencing
Privacy
Lot Features
Other
Patio And Porch
Deck
Roof
CompositionTile
Waterfront Features
NONE
Windows/Doors
Insulated WindowsDouble Pane Windows
Community Features
Association Dues
500
Community Features
Pool
HOA Fee Frequency
Annually
Schools
School District
Unknown
Elementary School
Centerville
Middle School
Shiloh
High School
Shiloh
Listing courtesy of Compass

Information deemed reliable but not guaranteed. The data relating to real estate for sale on this web site comes in part from the Broker Reciprocity Program of Georgia MLS. Real estate listings held by brokerage firms other than this office are marked with the Broker Reciprocity logo and detailed information about them includes the name of the listing brokers. Copyright © 2020-present Georgia MLS. All rights reserved.
Last checked: 2026-07-23 07:02 AM UTC
Information deemed reliable but not guaranteed. The data relating to real estate for sale on this web site comes in part from the Broker Reciprocity Program of Georgia MLS. Real estate listings held by brokerage firms other than this office are marked with the Broker Reciprocity logo and detailed information about them includes the name of the listing brokers. Copyright © 2020-present Georgia MLS. All rights reserved.
Last checked: 2026-07-23 07:02 AM UTC
Neighborhood & Commute
Source: Walkscore
Save
Ask
Tour
Hide