
320 Summerlin DRJohns Creek, GA 30005
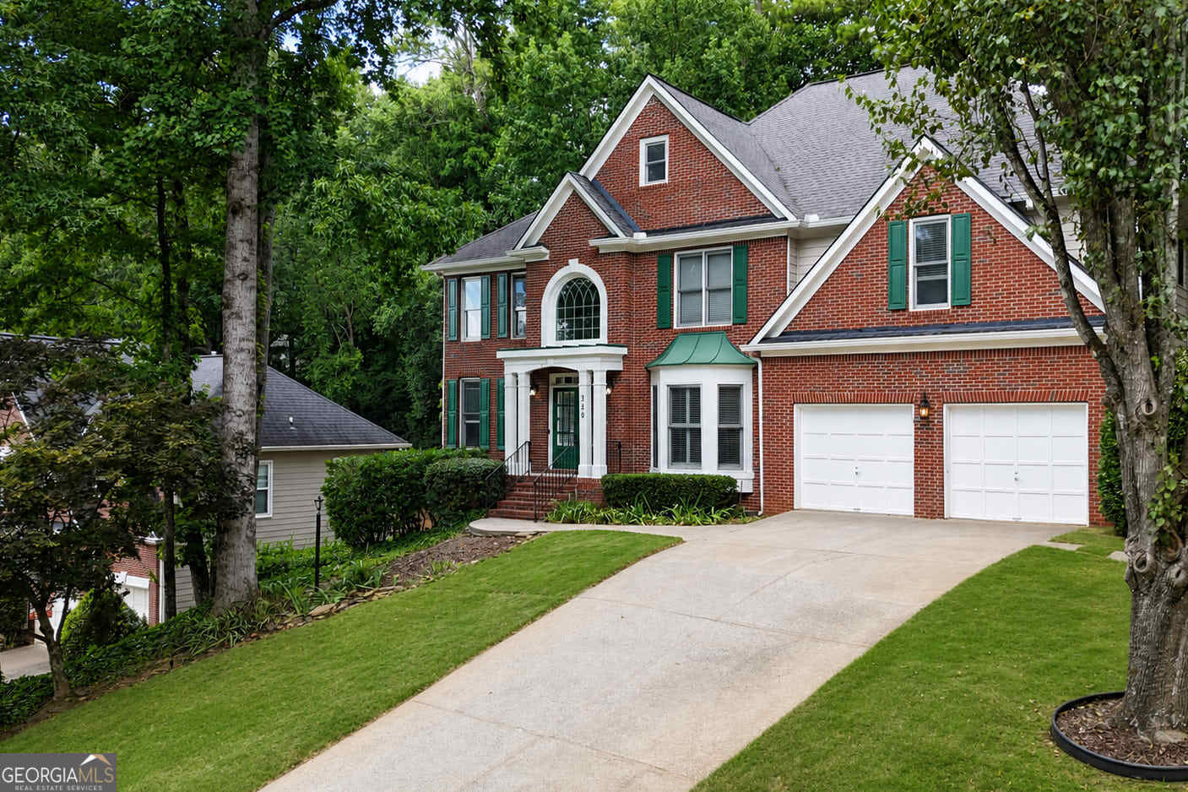
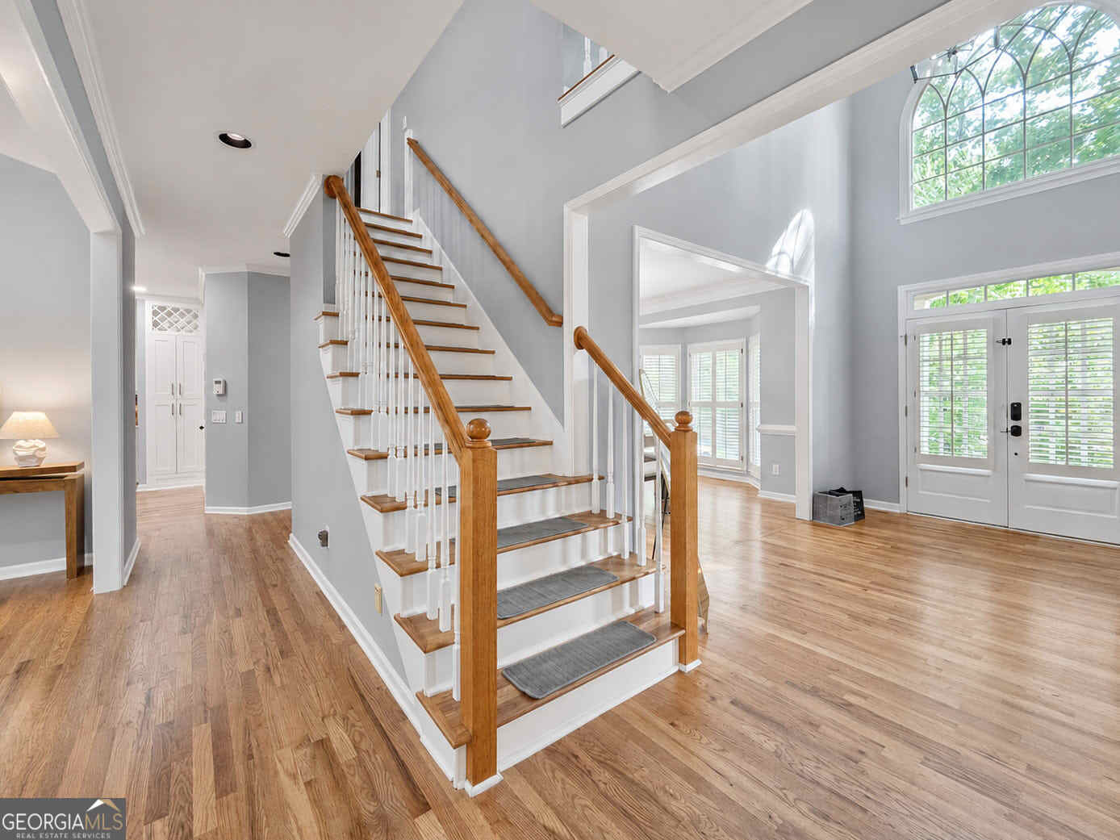
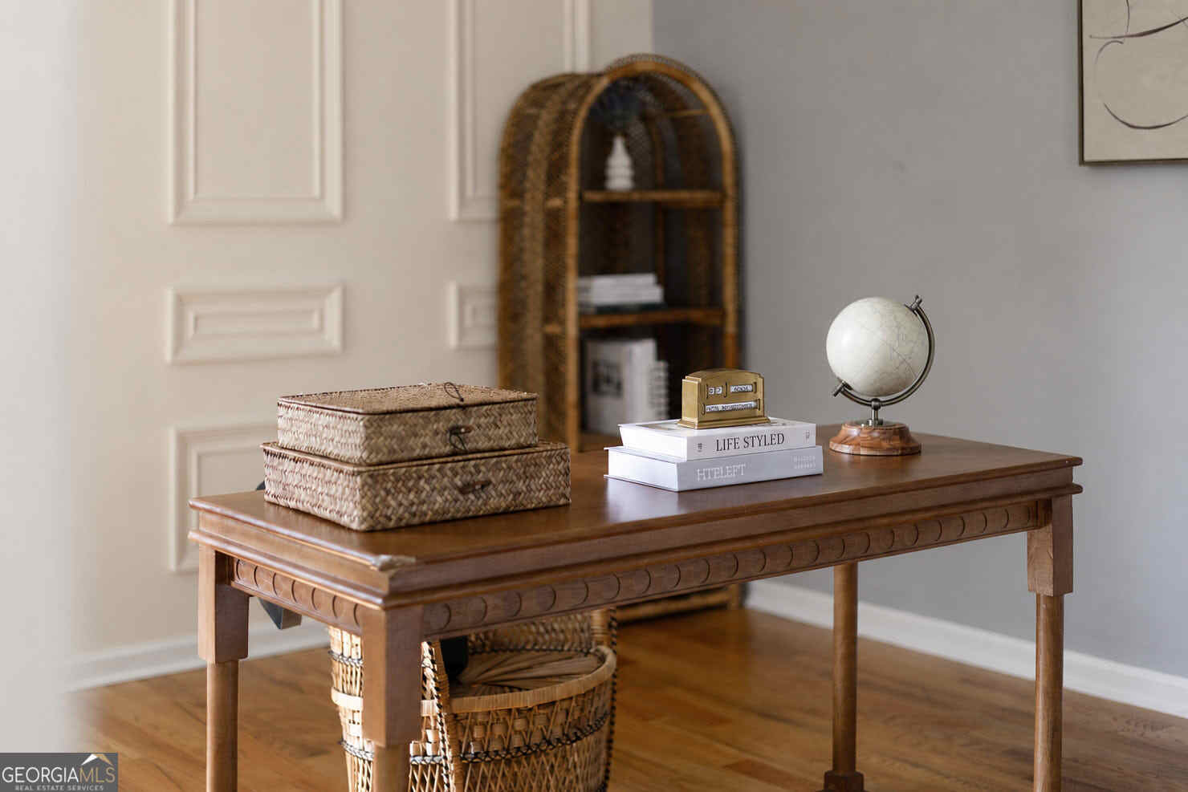
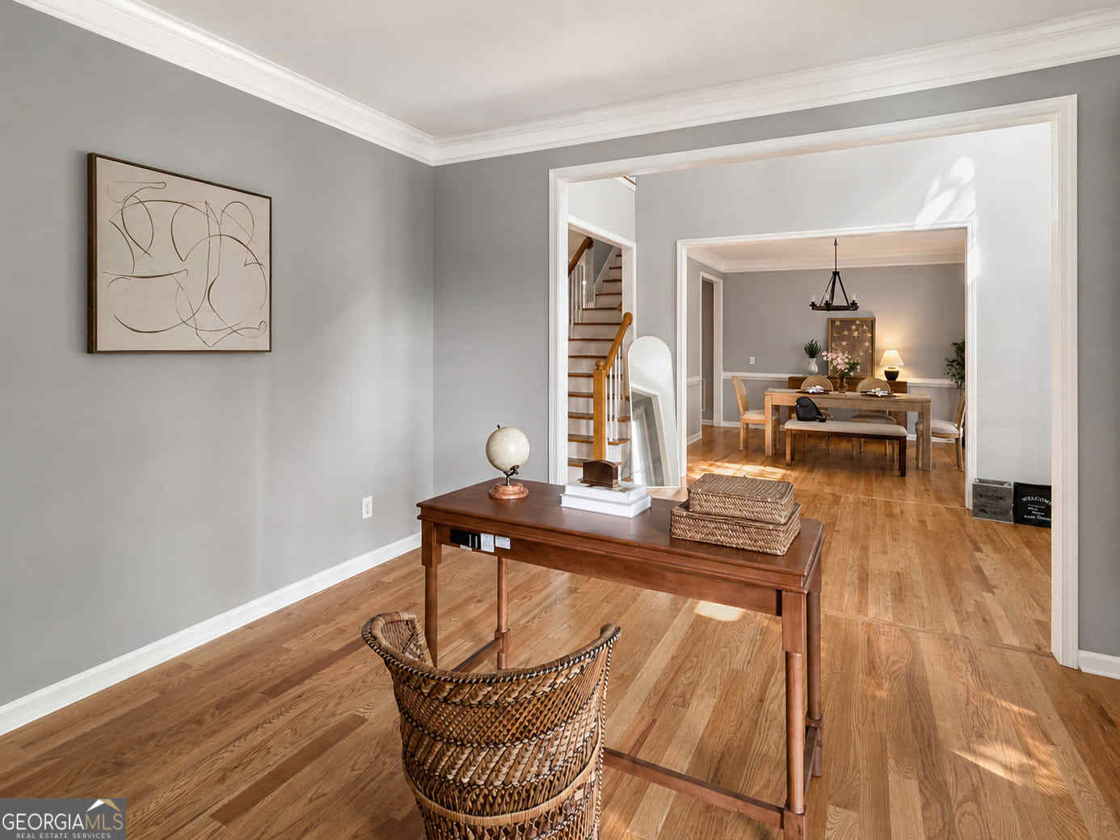
Welcome to this beautifully maintained home in the highly desirable Stevens Creek community of Alpharetta. Located in the award-winning Chattahoochee High School district, this home offers 5 bedrooms, 3 full bathrooms, and nearly 2,900 square feet of thoughtfully designed living space. The main level features a spacious family room, formal dining room, and a versatile bonus room with a full bath, perfect for a guest suite, home office, or playroom. The updated kitchen includes quartz countertops, stainless steel appliances, a center island, pantry, and a bright breakfast area overlooking the private backyard. Upstairs, the oversized owner's suite offers a relaxing retreat with vaulted ceilings, dual vanities, a separate shower, soaking tub, and a large walk-in closet. Two additional bedrooms and a full bath complete the upper level. The unfinished daylight basement provides over 1,400 square feet of future expansion potential, ideal for a media room, gym, recreation area, or additional living space. Enjoy outdoor living on the spacious deck overlooking the fenced backyard. Stevens Creek offers outstanding amenities including a swimming pool, tennis courts, playground, and sidewalks. Conveniently located just minutes from Avalon, Halcyon, Downtown Alpharetta, GA-400, shopping, dining, and top-rated schools. Don't miss this exceptional opportunity to own a beautiful home in one of North Fulton's most sought-after communities.
| 2 hours ago | Listing first seen on site | |
| 2 hours ago | Listing updated with changes from the MLS® |

Information deemed reliable but not guaranteed. The data relating to real estate for sale on this web site comes in part from the Broker Reciprocity Program of Georgia MLS. Real estate listings held by brokerage firms other than this office are marked with the Broker Reciprocity logo and detailed information about them includes the name of the listing brokers. Copyright © 2020-present Georgia MLS. All rights reserved.
Last checked: 2026-07-23 07:02 AM UTC