
4865 Parkland TRL NERoswell, GA 30075
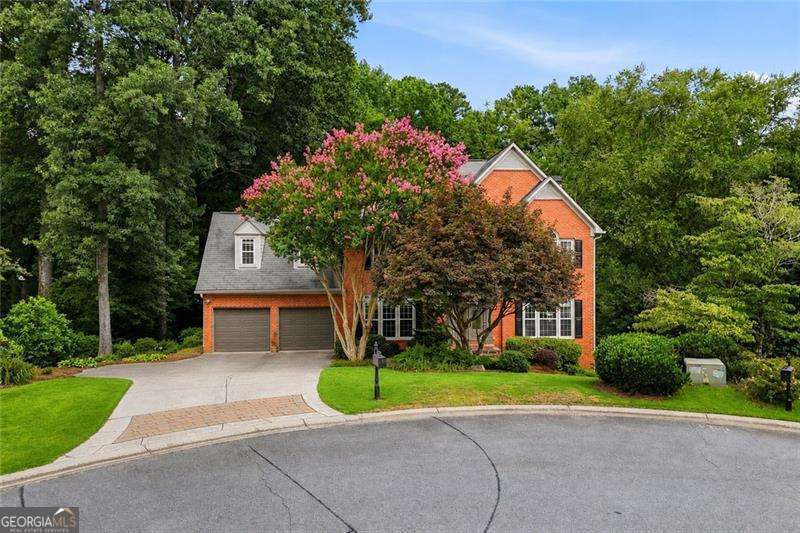
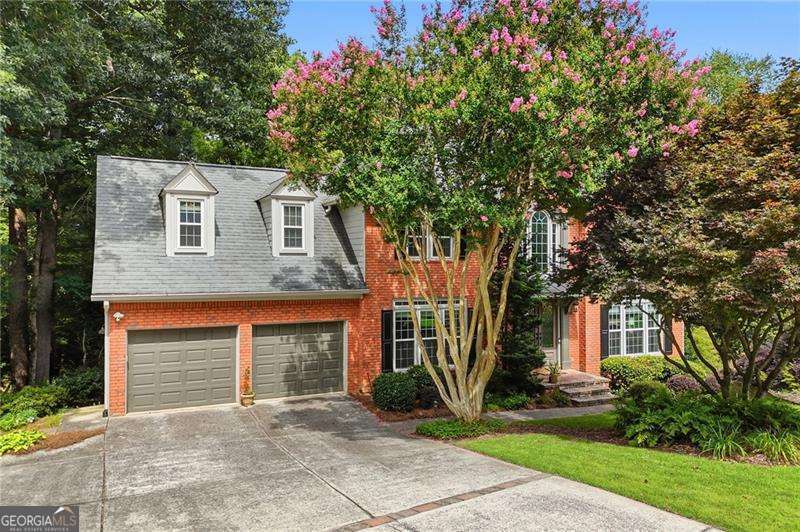
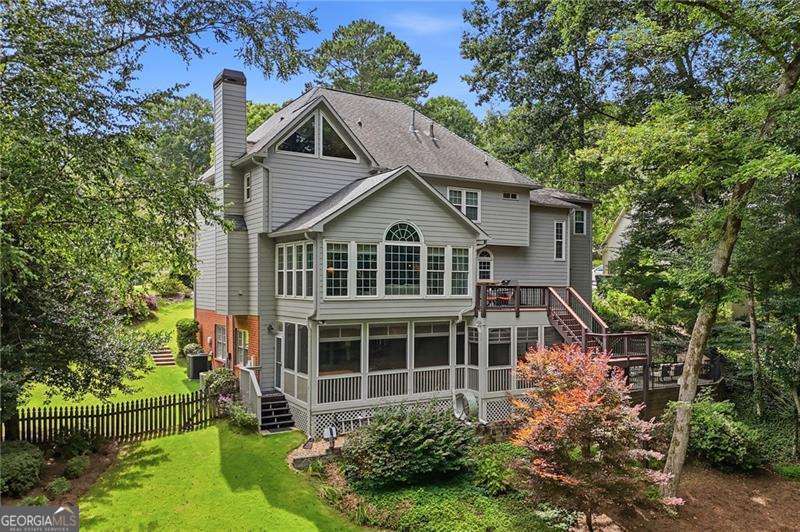
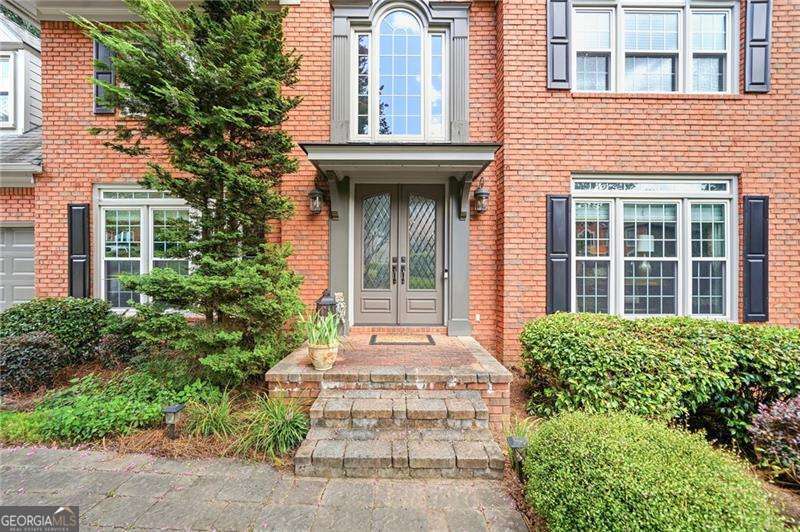
Welcome to this beautifully maintained John Wieland-built home tucked away on a quiet cul-de-sac on over an acre lot overlooking Willeo Creek in one of East Cobb's most desirable swim and tennis communities. This exceptional 5-bedroom, 4.5-bath residence offers timeless craftsmanship, generous living spaces, exceptional indoor-outdoor living, and a private backyard retreat, all within the sought-after Tritt Elementary, Hightower Trail Middle, and Pope High School districts. Enjoy a Roswell address with the benefit of Cobb County taxes. A charming front portico and double front doors welcome you inside, where hardwood floors, well-appointed living spaces, and abundant natural light create an inviting first impression. The main level features a formal dining room, a versatile office or formal living room, and a spacious family room that flows seamlessly into the kitchen and impressive vaulted sunroom. The kitchen offers abundant cabinetry, generous prep space, a sunny breakfast area, and a convenient secondary staircase leading upstairs. The oversized primary suite is a relaxing retreat featuring vaulted ceilings, dual vanities, two walk-in closets, and a spacious ensuite bath. A secondary bedroom with its own private ensuite bath is ideal for guests, while two additional generously sized bedrooms are connected by a shared full bathroom, offering both comfort and functionality. The finished terrace level expands your living space with a fifth bedroom, a full bathroom, kitchenette, media room, fitness area, and plenty of room for recreation, entertaining, or multi-generational living. The outdoor living spaces are equally impressive. Enjoy peaceful mornings on the expansive screened porch, entertain on the Trex deck, or gather around the outdoor fireplace on the paver stone patio while overlooking the beautifully landscaped, fully fenced backyard surrounded by mature trees. It's a rare combination of privacy, usable yard space, and picturesque views. Additional highlights include durable concrete siding, newer windows, updated major systems, an expanded driveway, and a prime location just a short walk to the neighborhood pool, tennis courts, and year-round community events. Convenient to Canton Street in Downtown Roswell, parks, shopping, dining, and GA-400, this exceptional home offers the perfect blend of peaceful living, everyday convenience, and an active community lifestyle.
| yesterday | Listing first seen on site | |
| yesterday | Listing updated with changes from the MLS® |

Information deemed reliable but not guaranteed. The data relating to real estate for sale on this web site comes in part from the Broker Reciprocity Program of Georgia MLS. Real estate listings held by brokerage firms other than this office are marked with the Broker Reciprocity logo and detailed information about them includes the name of the listing brokers. Copyright © 2020-present Georgia MLS. All rights reserved.
Last checked: 2026-07-24 11:05 PM UTC