
300 Johnson Ferry RD A713Sandy Springs, GA 30328
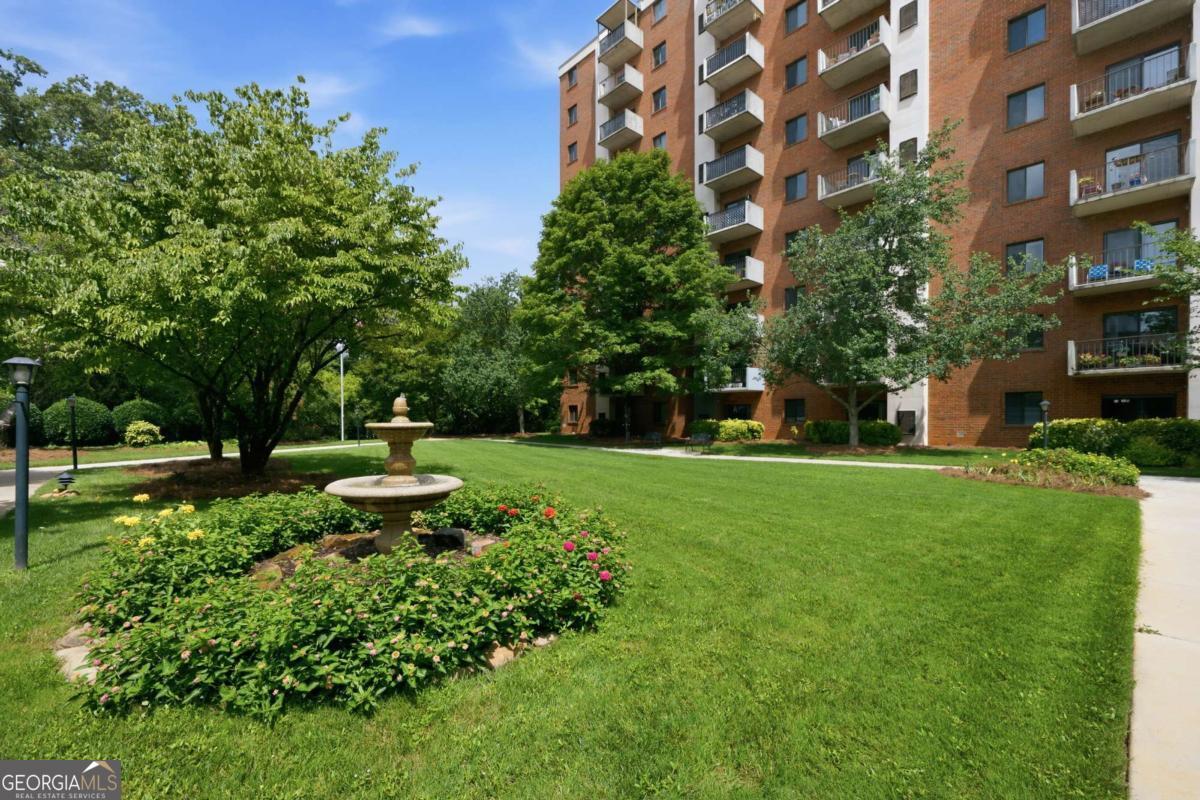
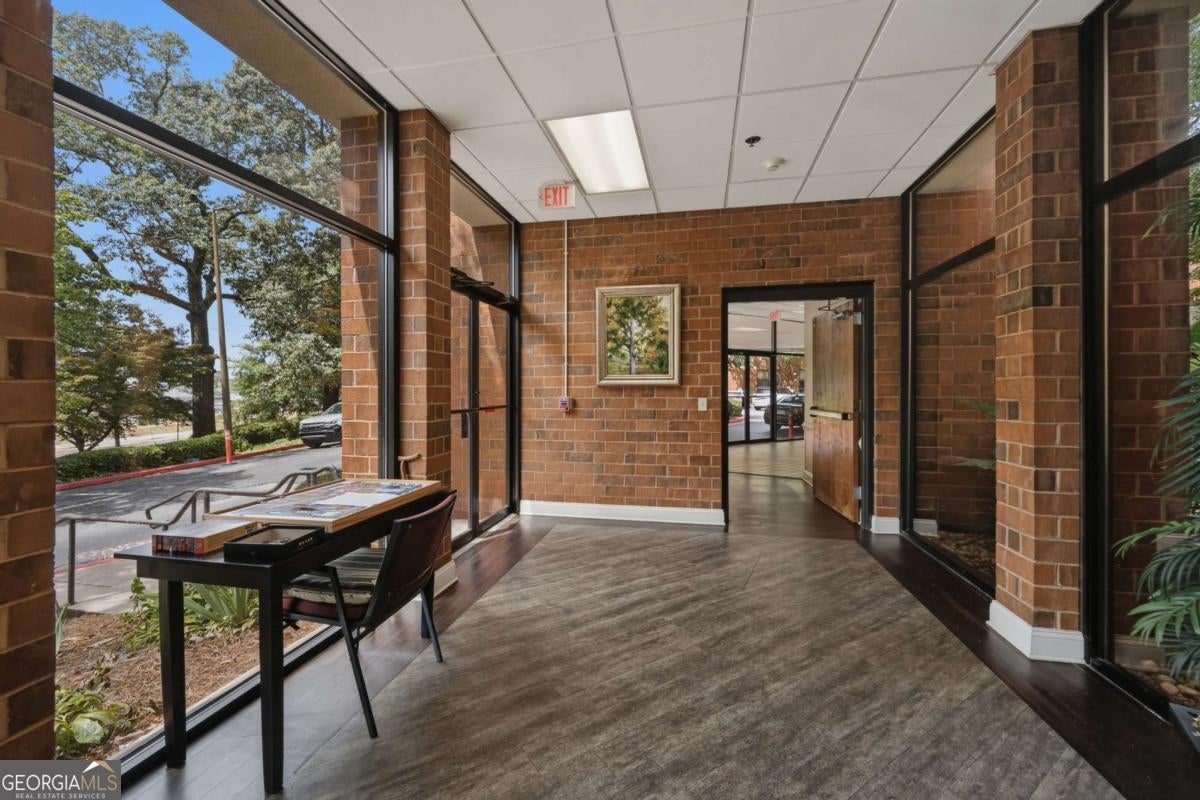
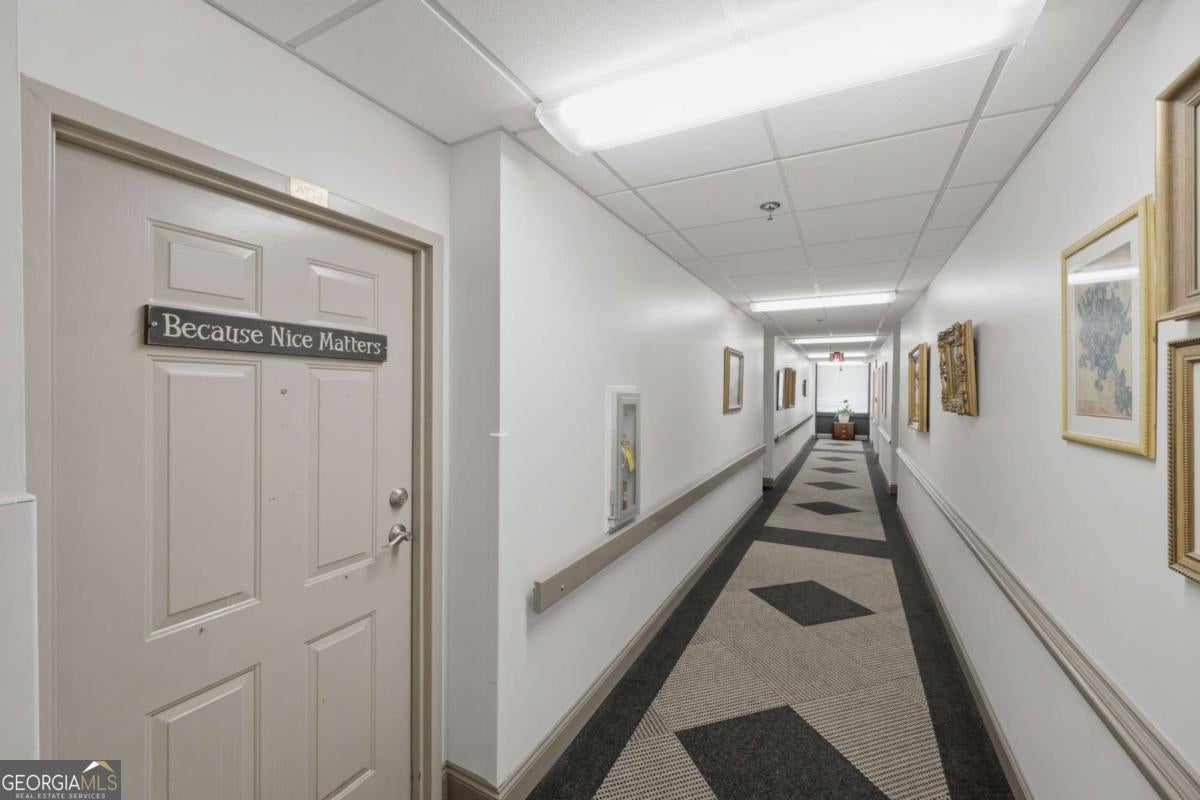
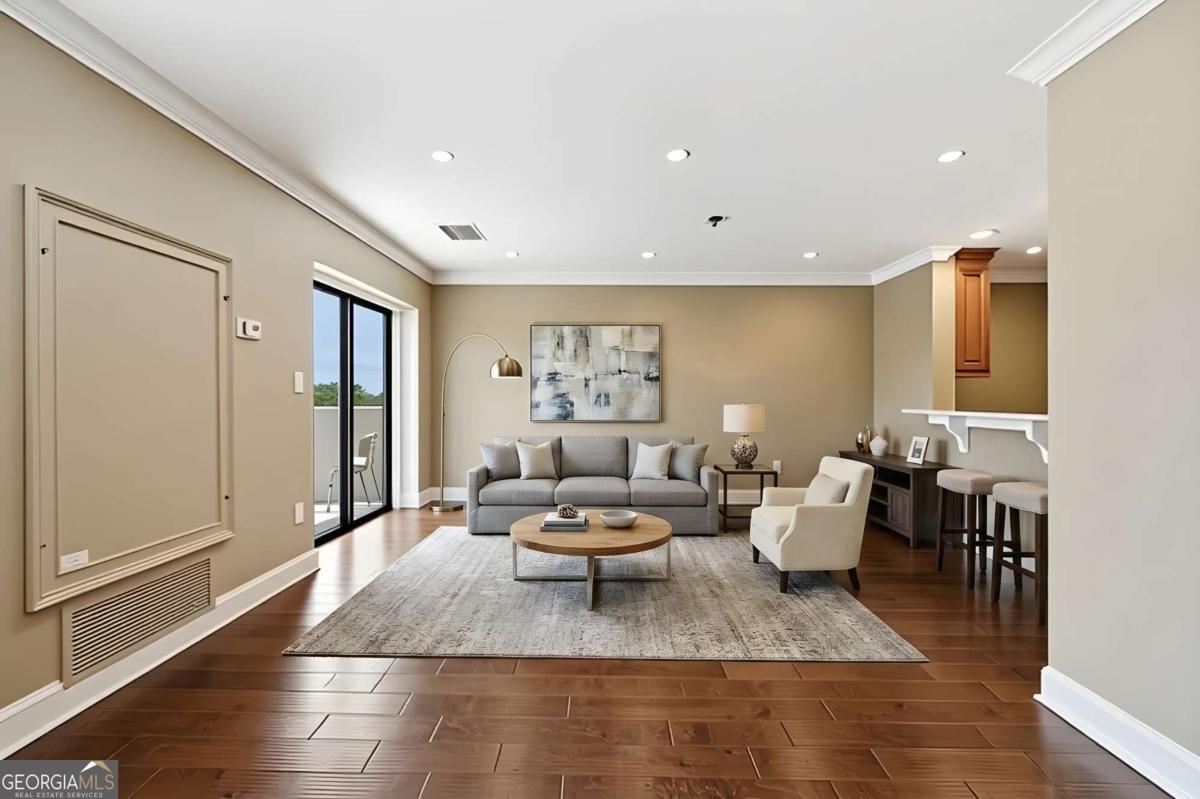
Don't miss this rare opportunity to own this studio currently available in the highly sought-after Mount Vernon Towers, a premier 55+ independent living community in the heart of Sandy Springs. This beautifully remodeled 7th-floor residence is move-in ready and features a private balcony overlooking peaceful wooded views, conveniently located just steps from the elevator. The thoughtfully renovated interior showcases recessed lighting, custom cherry cabinetry with under-cabinet lighting, elegant quartz countertops, a classic subway tile backsplash, and a full suite of appliances. Hardwood floors, built-in storage, and an open-concept layout maximize both style and functionality. The beautifully updated bathroom features a spacious walk-in shower with built-in seating, creating a spa-like retreat. Mount Vernon Towers offers an exceptional maintenance-free lifestyle with an impressive array of amenities and services. The HOA includes some utilities, condo maintenance, transportation services, a dining allowance with access to the full-service restaurant, a receptionist, beautifully maintained common areas, and access to the outdoor swimming pool. Residents also enjoy secured reserved parking, 24-hour security, a fitness center, a game room with billiards and ping pong, a library, puzzle room, and numerous gathering spaces. The community is known for its welcoming atmosphere and active social calendar, featuring live musical performances, dancing, poetry groups, book clubs, bridge and card games, bingo, educational speakers, movies, holiday celebrations, and many other activities designed to foster fun, friendship, and community. Complimentary transportation is available for medical appointments, grocery shopping, banking, and local outings, including trips to the City Springs Theatre and other nearby attractions, making everyday living easy and convenient. Ideally located just one block from the Sandy Springs Performing Arts Center and City Springs, you'll enjoy walking to Trader Joe's, restaurants, shopping, the Sandy Springs Library, and nearby parks. The community is also conveniently located near hospitals and the Dorothy Benson Senior Center, which offers additional fitness classes, educational programs, and recreational activities. Additional features include a private storage unit. Guest parking is available directly in front of the building, and overflow parking is located in the gated rear lot, where visitors can be buzzed in by the front desk. Experience the perfect combination of luxury, convenience, and vibrant active adult living in one of Sandy Springs' most desirable communities. Schedule your private showing today!
| a month ago | Status changed to Active | |
| a month ago | Listing updated with changes from the MLS | |
| a month ago | Price changed to $99,000 | |
| 3 months ago | Listing first seen on site |

Information deemed reliable but not guaranteed. The data relating to real estate for sale on this web site comes in part from the Broker Reciprocity Program of Georgia MLS. Real estate listings held by brokerage firms other than this office are marked with the Broker Reciprocity logo and detailed information about them includes the name of the listing brokers. Copyright © 2020-present Georgia MLS. All rights reserved.
Last checked: 2026-10-21 10:03 PM UTC