Save
Ask
Tour
Hide
Share
$800,000
15 Days On Site

4294 Balmoral Glen DR
Norcross, GA 30092

For Sale|Single Family Residence|Active
6
Beds
5
Total Baths
5
Full Baths
5,588
SqFt
$143
/SqFt
1997
Built
Subdivision:
BERKELEY COMMONS
County:
Gwinnett
Call Now: 770-240-2004
Is this the listing for you? We can help make it yours.
770-240-2004
4294 Balmoral Glen DR4294 Balmoral Glen DR4294 Balmoral Glen DR4294 Balmoral Glen DR
Save
Ask
Tour
Hide
Share

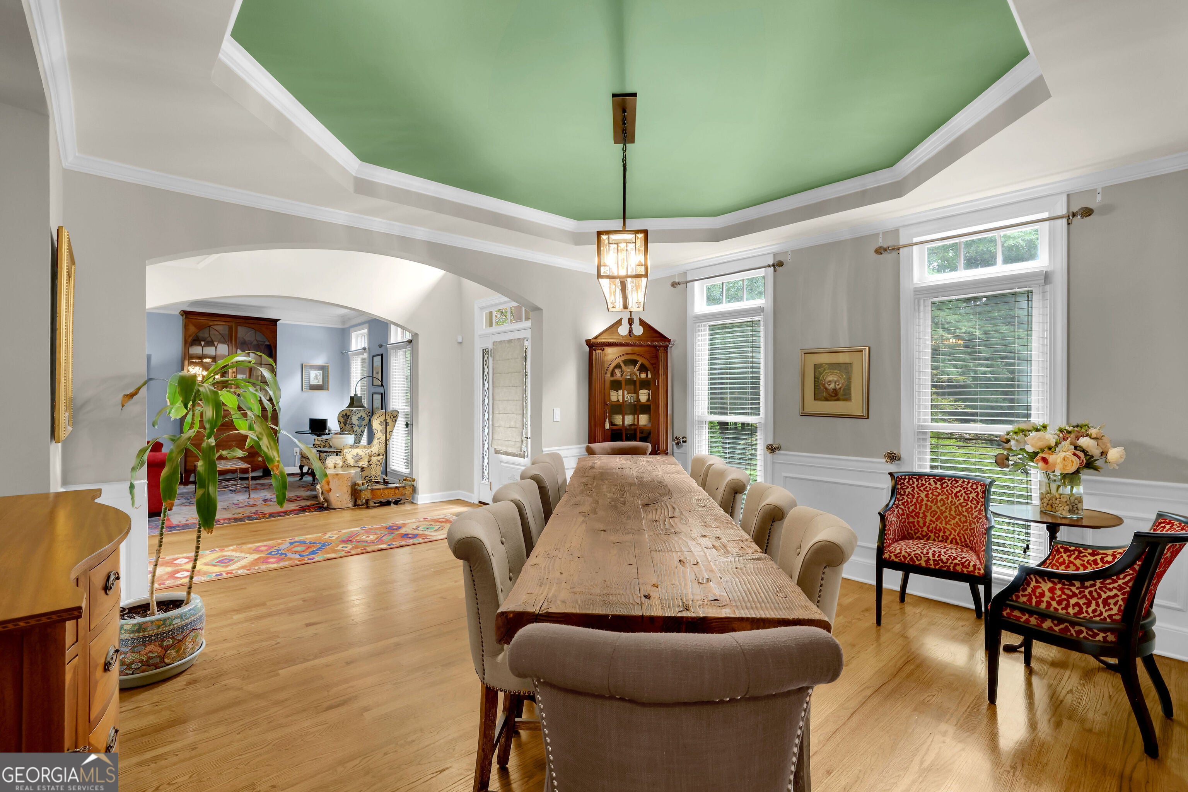
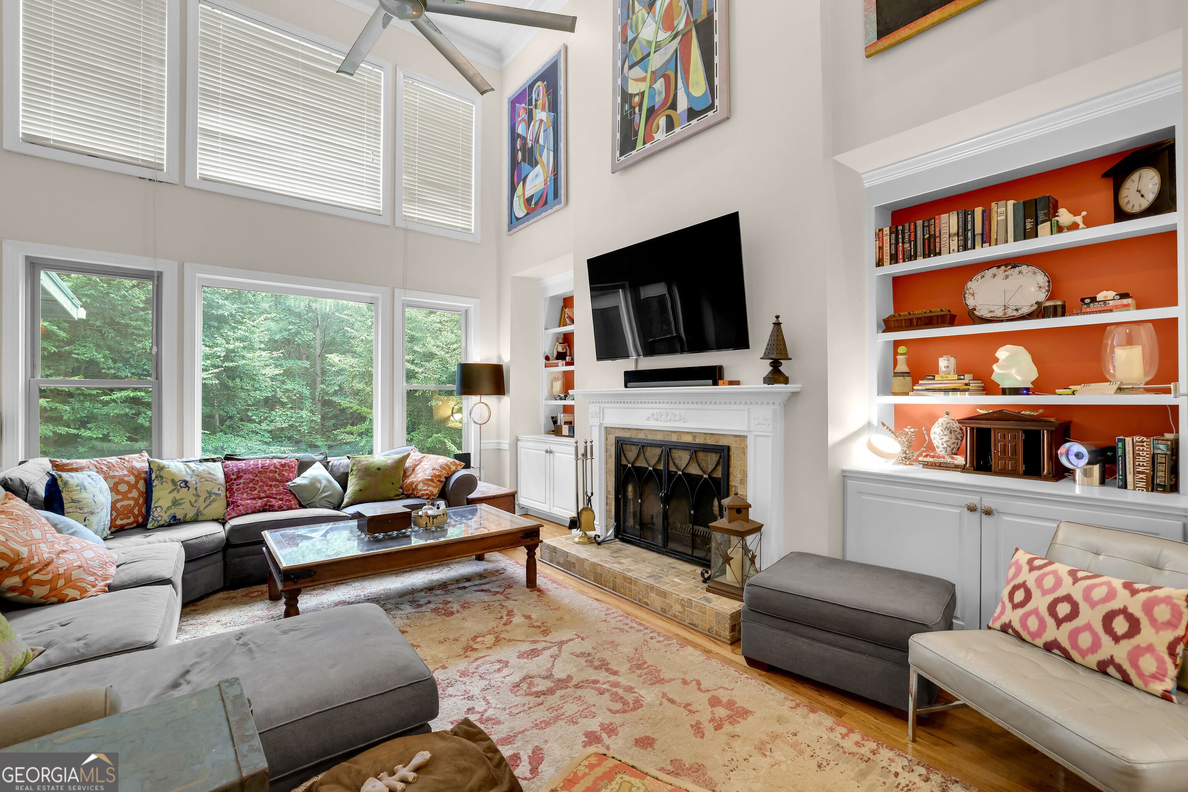
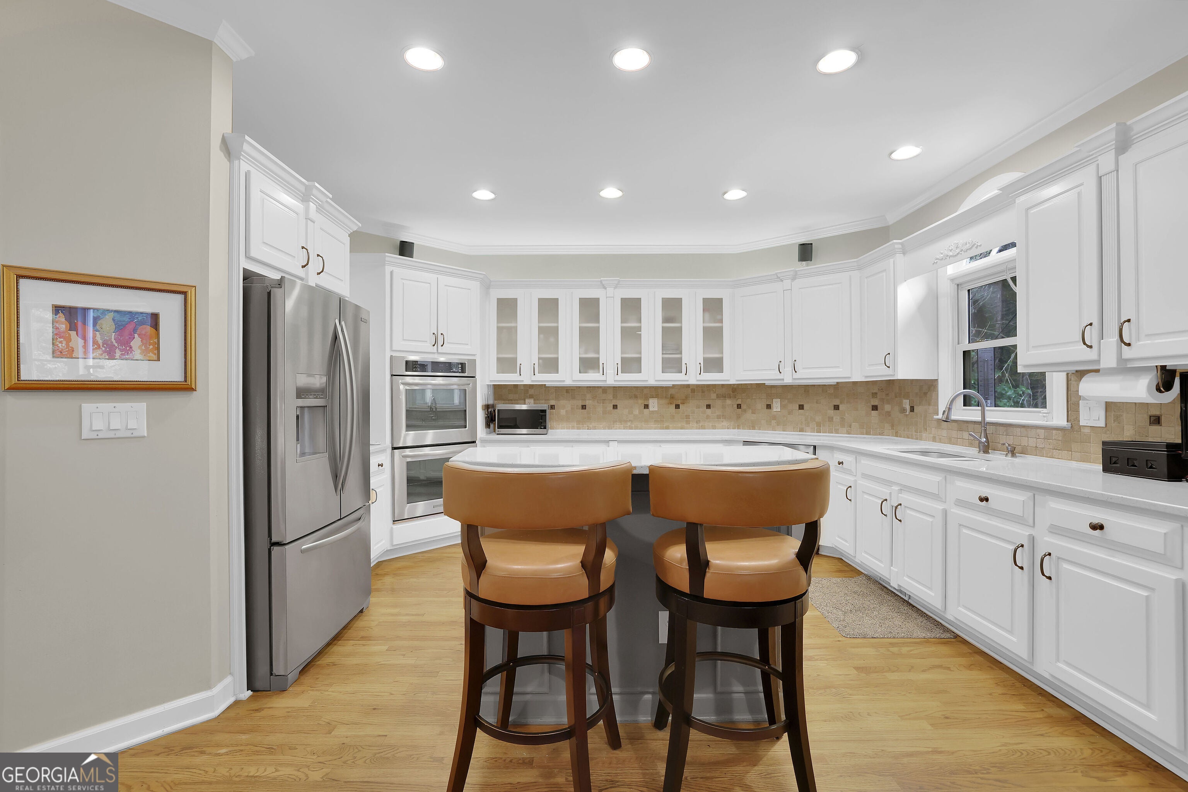
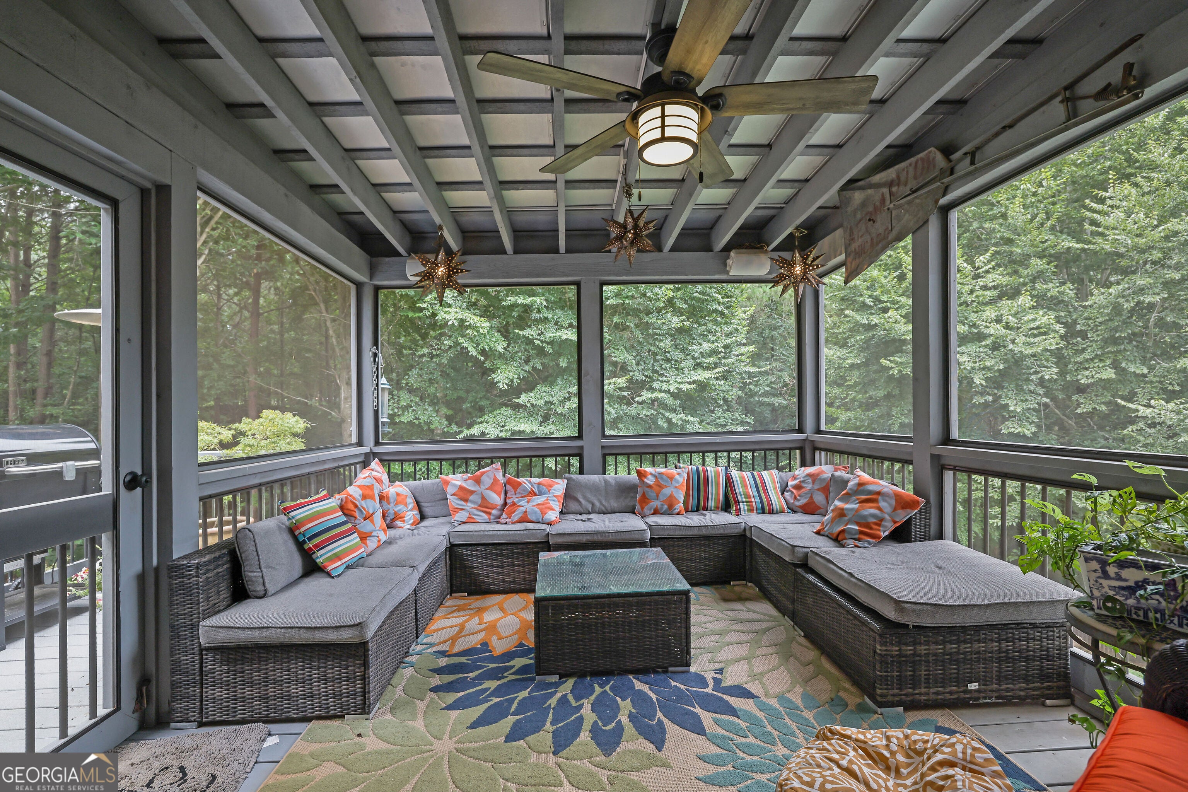
EXECUTIVE HOME! Discover luxury living in this newly remodeled 3-side brick 6-bedroom, 5-bathroom estate in the highly sought-after Berkeley Lake community. Custom features and gleaming hardwood floors greet you as you enter the impressive 2-story foyer, flanked by an elegant formal dining room and a formal living room. The spectacular first floor boasts a light-filled family room centered around a cozy gas fireplace. Entertaining is a dream in the updated kitchen, which features granite countertops and premium stainless steel appliances. Upstairs, retreat to the massive master suite complete with a private sitting room, dual walk-in closets, and a breathtaking, spa-like owner's bath featuring double vanities, a separate shower, and a soaking tub. The upper level also includes three additional spacious bedrooms - two sharing a Jack-and-Jill bath and one private bedroom with its own full bathroom. The fully finished basement serves as the ultimate in-law suite, offering a full second kitchen and lots of extra storage space. Step outside to relax or entertain on your covered screened patio. Zoned for a top-tier, sought-after school district, this property also offers the exclusive option to join the Berkeley Lake HOA for private, members-only beach and lake access. Don't miss this incredible turn-key opportunity!

Save
Ask
Tour
Hide
Share
Listing Snapshot
Price 
$800,000
Days On Site 
15 Days
Bedrooms 
6
Inside Area (SqFt) 
5,588 sqft
Total Baths 
5
Full Baths 
5
Partial Baths 
N/A
Lot Size 
0.66 Acres
Year Built 
1997
MLS® Number 
10811640
Status 
Active
Property Tax 
$10,061
HOA/Condo/Coop Fees 
$52.08 monthly
Sq Ft Source 
Public Records
Friends & Family
Recent Activity
a week agoStatus changed to Active
a week agoListing updated with changes from the MLS®
2 weeks agoListing first seen on site
General Features
Acres 
0.66
Garage 
Yes
Land Lease 
No
Levels 
Two
Parking 
Garage
Property Sub Type 
Single Family Residence
Security 
Security SystemSmoke Detector(s)
Sewer 
Public Sewer
SqFt Above 
4588
SqFt Below 
1000
Style 
Traditional
Utilities 
Cable AvailableElectricity AvailableNatural Gas AvailablePhone AvailableSewer AvailableWater Available
Water Source 
Public
Interior Features
Appliances 
DishwasherDisposalDouble OvenElectric Water Heater
Basement 
DaylightExterior EntryFinishedInterior Entry
Cooling 
Central AirCeiling Fan(s)
Electric 
220 Volts
Fireplace 
Yes
Fireplace Features 
Living Room
Fireplaces 
1
Flooring 
HardwoodTile
Heating 
CentralForced Air
Interior 
BookcasesDouble VanityHigh CeilingsOtherTray Ceiling(s)
Main Level Bedrooms 
1
Dining Room 
Save
Ask
Tour
Hide
Share
Exterior Features
Construction Details 
Other
Fencing 
Back YardFenced
Lot Features 
Other
Roof 
Composition
Community Features
Association Dues 
625
Community Features 
SidewalksStreet LightsLake
HOA Fee Frequency 
Annually
Schools
School District
Unknown
Elementary School
Berkeley Lake
Middle School
Duluth
High School
Duluth
Listing courtesy of Mark Spain Real Estate


Information deemed reliable but not guaranteed. The data relating to real estate for sale on this web site comes in part from the Broker Reciprocity Program of Georgia MLS. Real estate listings held by brokerage firms other than this office are marked with the Broker Reciprocity logo and detailed information about them includes the name of the listing brokers. Copyright © 2020-present Georgia MLS. All rights reserved.
Last checked: 2026-08-08 01:40 AM UTC

Neighborhood & Commute
Source: Walkscore
Save
Ask
Tour
Hide
Share