
2020 Anderson DR SESmyrna, GA 30080
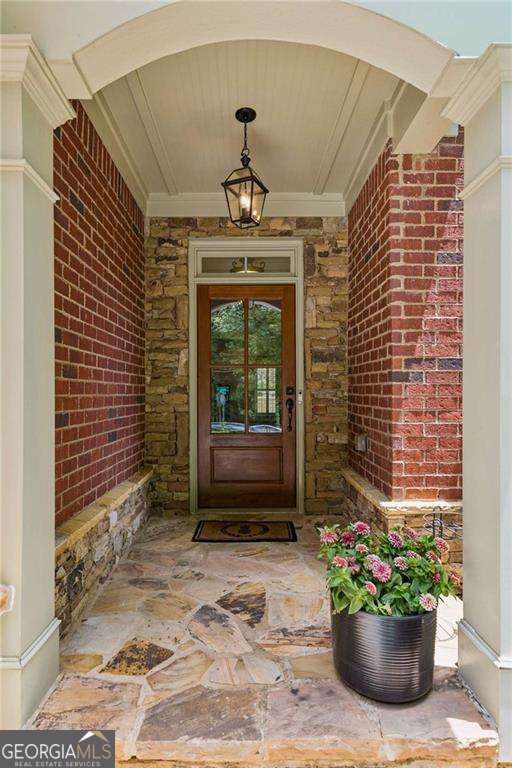
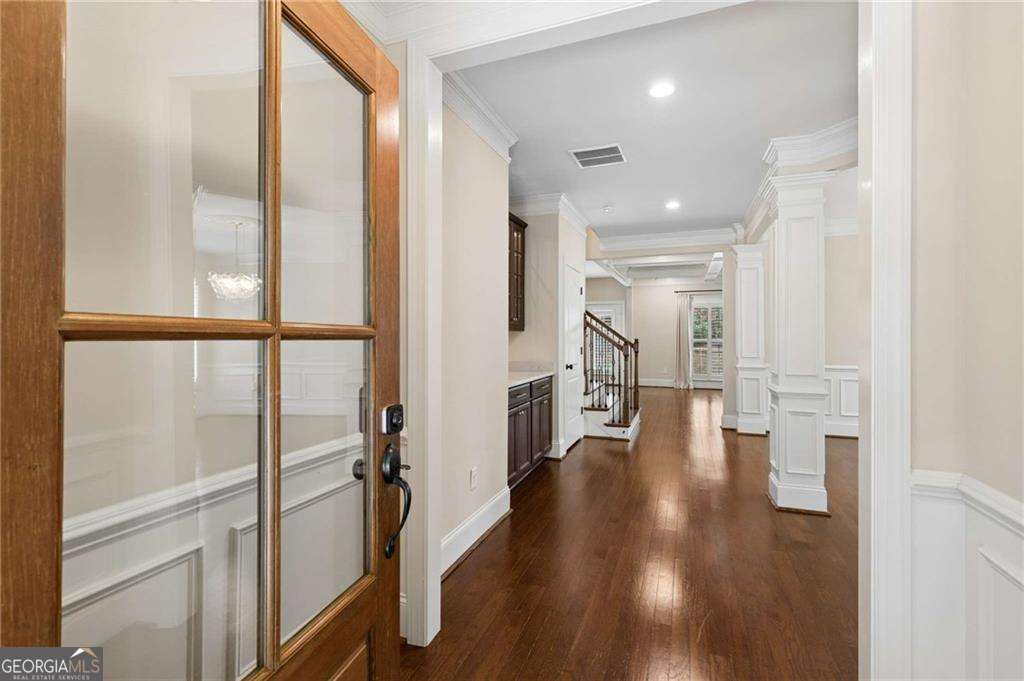
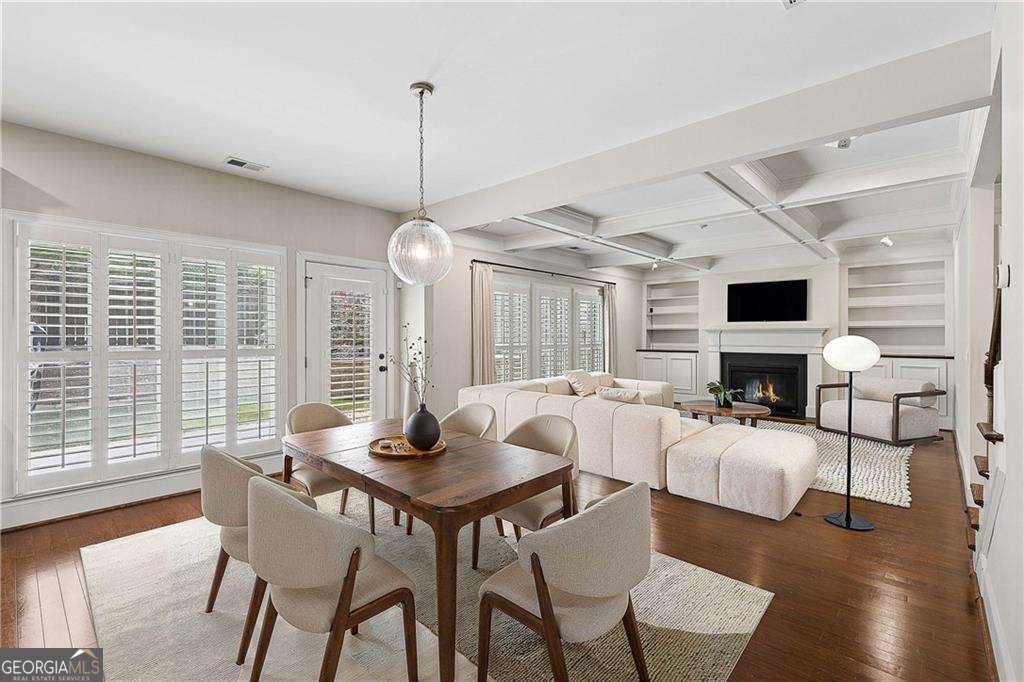
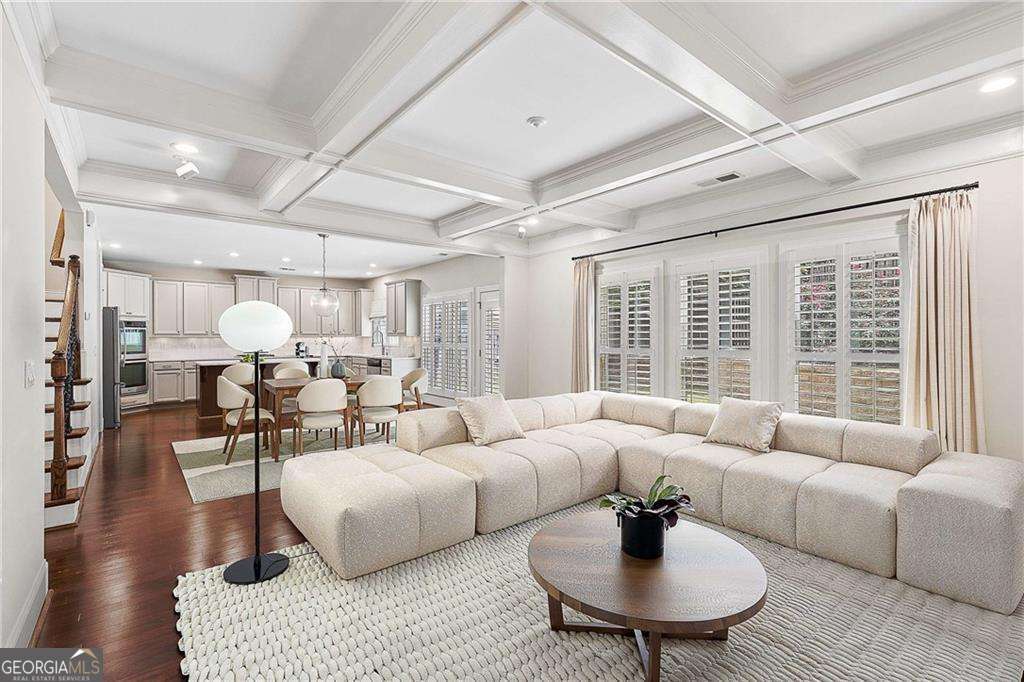
You will be enchanted by this four-bedroom "treasure" situated in Stonehaven at Vinings. This community is located a little over a mile outside the Vinings perimeter giving its residents easy access to such things as: 285/75 for traversing downtown, the "old world" shops and restaurants of charming historic Vinings, The Braves Stadium, and of course The Battery. This home's stately presence with its brick and stone facade set the tone for elegance inside. From the beautifully paneled office on the main level - to the coffered ceilings, built-in bookshelves and fireplace in the great room - to the ever-so-fabulous updated finishes in the kitchen, this home does not disappoint. The kitchen features double ovens, a generously sized QUARTZ breakfast counter, an updated backsplash, a breakfast dining area, and a solid wood-shelved walk-in pantry. The entertainer in you will love the separate dining room adorned with judges' paneling, an updated chandelier, and plantation shutters. A butlers pantry accented with glass-faced wood cabinetry graces its entry. Walk up the grand staircase to the second level where you will find a super-sized owners' suite, and a separate entry laundry room (with storage cabinets and folding counter). The carpeted owners' suite features a trey ceiling, double vanities, walk-in frameless shower and JACUZZI tub in the bath, and two walk-in closets. Two other bedrooms share a jack-and-jill bath; each with their own vanity. A fourth bedroom is en-suite (with its own bath) making it especially nice for guests. Grab your coffee from the kitchen and walk out back to your patio and fenced yard. "Furry friends" are welcomed. 2020 Anderson Drive - its quiet neighborhood feel, its pretty detailing inside, its distinct appeal - and you won't want to leave. You are "home".
| 4 days ago | Listing first seen on site | |
| 4 days ago | Listing updated with changes from the MLS® |

Information deemed reliable but not guaranteed. The data relating to real estate for sale on this web site comes in part from the Broker Reciprocity Program of Georgia MLS. Real estate listings held by brokerage firms other than this office are marked with the Broker Reciprocity logo and detailed information about them includes the name of the listing brokers. Copyright © 2020-present Georgia MLS. All rights reserved.
Last checked: 2026-07-28 03:33 AM UTC