
3896 Town Farms DRAtlanta, GA 30360
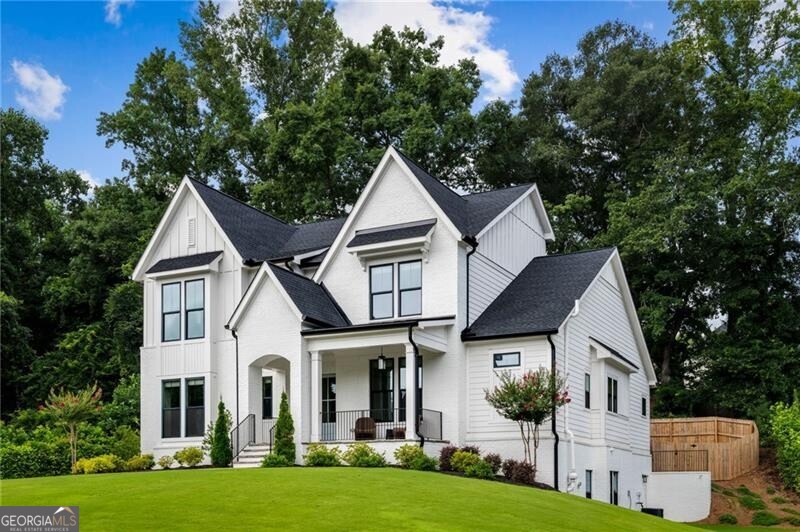
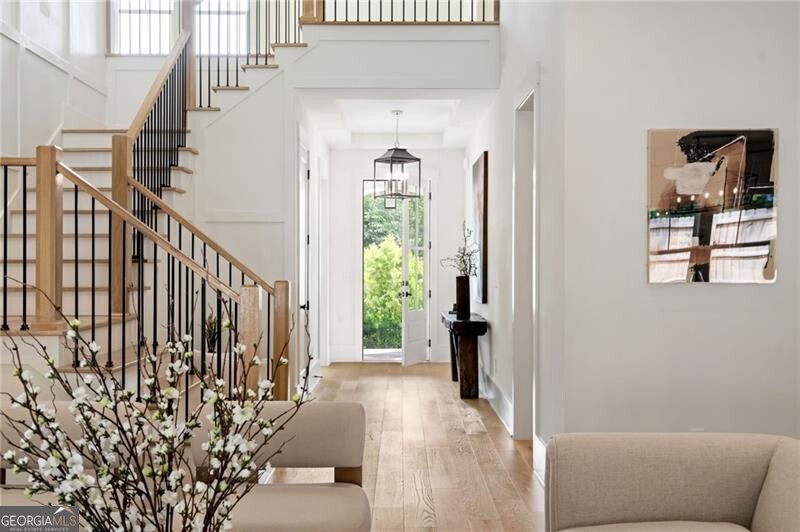
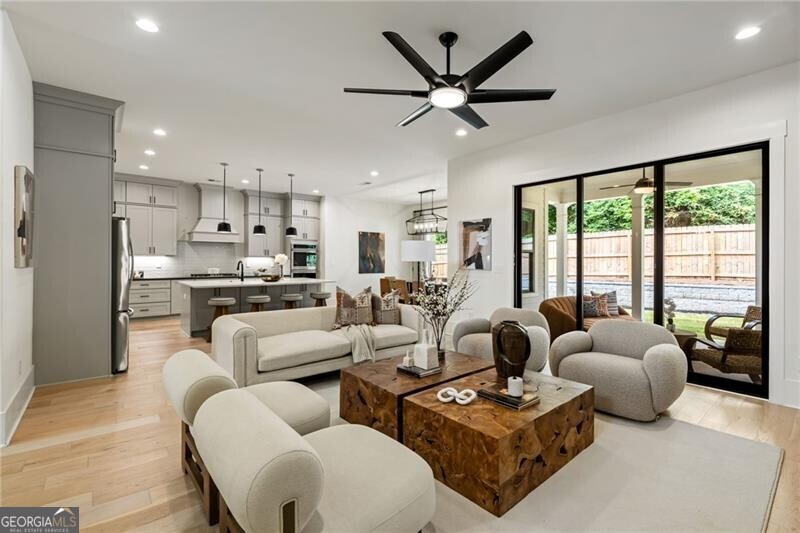
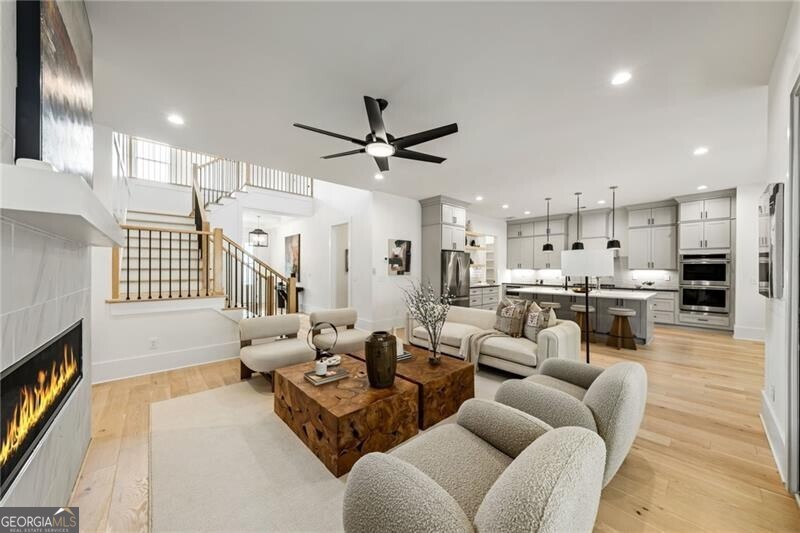
This move-in-ready home checks every box with over 5,500 square feet of beautifully finished living space including a main-level primary suite, a finished terrace level, a three-car garage, and seamless indoor-outdoor living. Located on a quiet cul-de-sac, this home features high ceilings, abundant natural light and is conveniently located near The Atlanta Athletic Club, Dunwoody Country Club, The Forum, Peachtree Corners Town Center, and Dunwoody Village. At the heart of the home, the chef's kitchen is appointed with premium appliances, quartz countertops, an oversized island, and a walk-in pantry with ample storage. The kitchen flows seamlessly into the dining area and fireside family room, where floor-to-ceiling sliding glass doors open to a covered porch with a fireplace overlooking the flat, fenced backyard. The main-level primary suite features vaulted ceilings and serves as a private retreat with a spa-inspired bath featuring dual vanities, a soaking tub, oversized shower, custom walk-in closet, and the added convenience of an attached full laundry room. The main floor is completed with a private office, half bath and a mudroom that connects the home to the attached three-car garage. Upstairs, four generously sized bedrooms are complemented by a versatile bonus loft perfect for a playroom, living area, or additional home office. The finished terrace level offers a private entrance and incredible flexibility with two additional bedrooms, a full bath, and expansive living space ideal for a home theater, fitness studio, recreation room, and guest suite. With seven bedrooms, indoor-outdoor living, and a thoughtfully designed layout, his home offers exceptional flexibility the peace of mind of practically new construction.
| a week ago | Status changed to Active | |
| a week ago | Listing updated with changes from the MLS® | |
| a week ago | Price changed to $1,399,000 | |
| 3 months ago | Listing first seen on site |

Information deemed reliable but not guaranteed. The data relating to real estate for sale on this web site comes in part from the Broker Reciprocity Program of Georgia MLS. Real estate listings held by brokerage firms other than this office are marked with the Broker Reciprocity logo and detailed information about them includes the name of the listing brokers. Copyright © 2020-present Georgia MLS. All rights reserved.
Last checked: 2026-10-11 04:46 PM UTC