
4180 Miraz CTAcworth, GA 30101
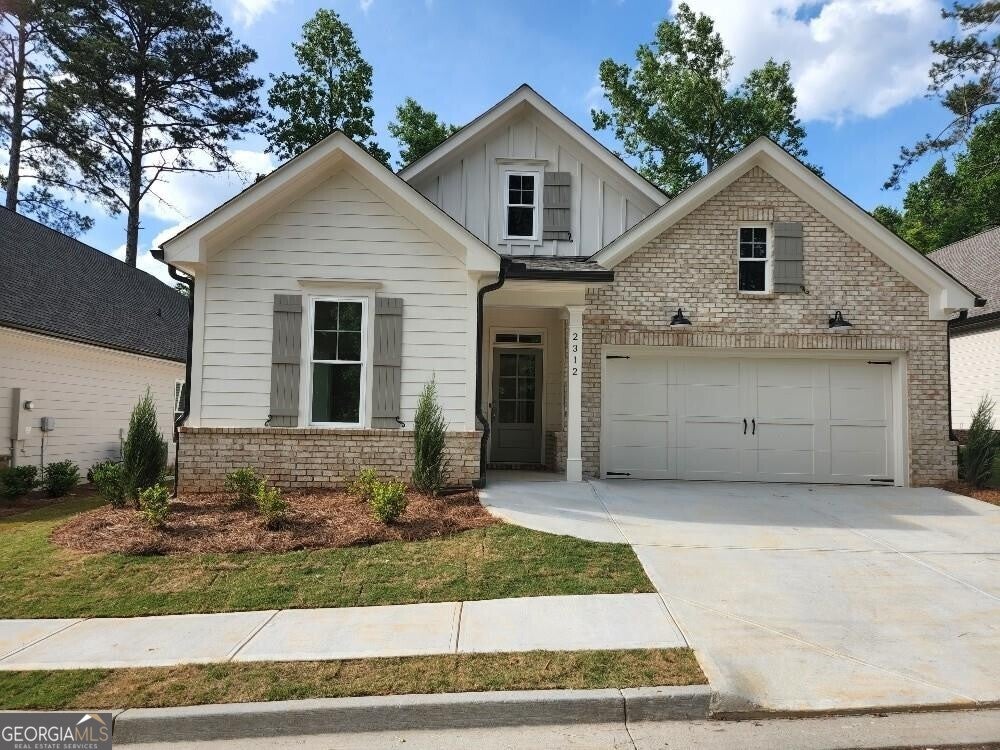
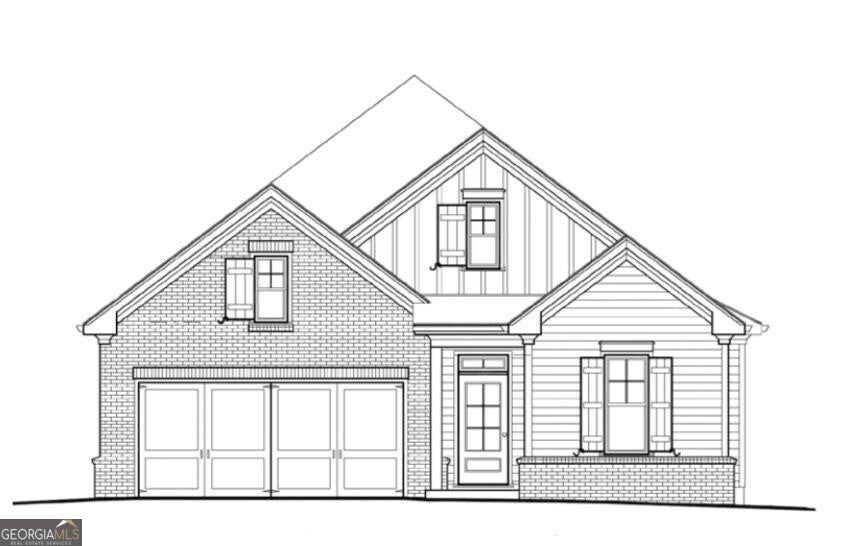
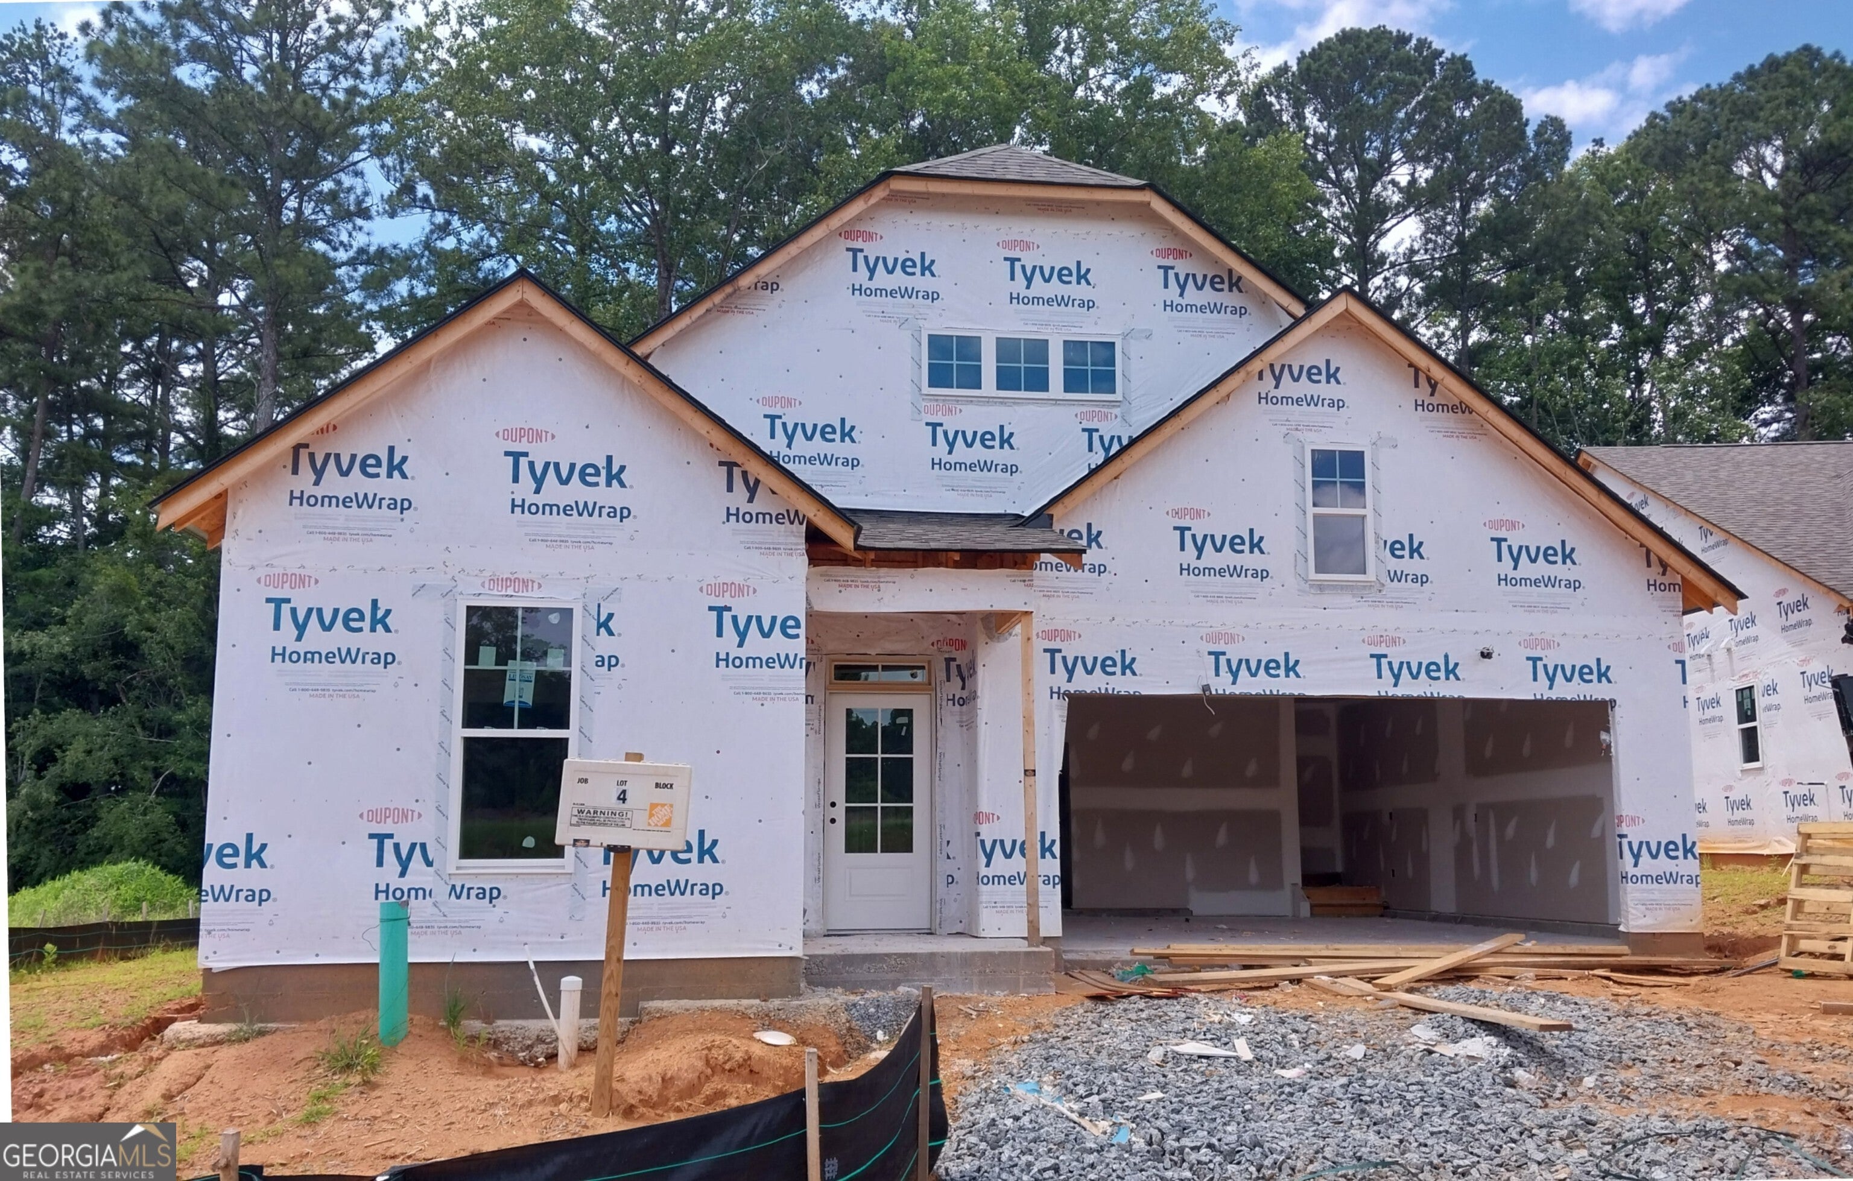
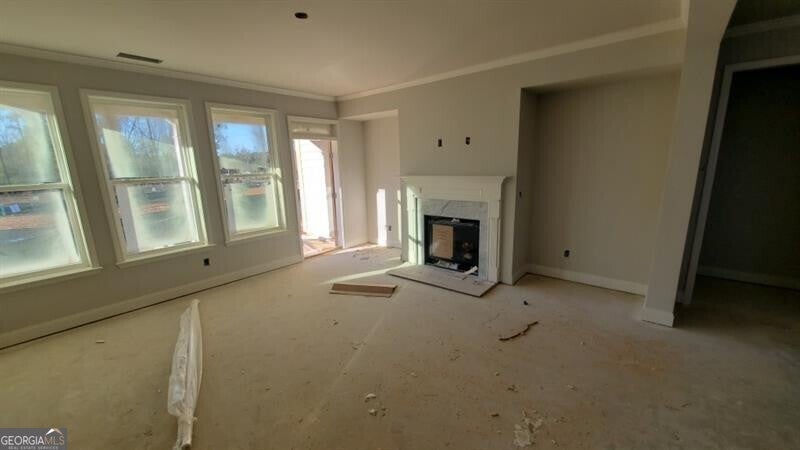
Welcome to Terraces at Paravel - west Cobb's newest premier, gated 55+ active adult community! Designed for low-maintenance, refined elegance, we are selling now to offer the opportunity to customize your interior finishes. This to be built home is our Edmund, a true, single-level ranch plan, which delivers 1,922 square feet of perfectly optimized, accessible luxury. From the welcoming foyer, the home flows beautifully into a bright, open-concept layout, with a family room boasting a beamed ceiling and a cozy fireplace. The heart of the home is a gourmet chef's kitchen, equipped with premium quartz countertops, a professional cooktop with a custom hood vent, sleek double ovens, and a large island perfect for hosting. The walk-in pantry provides exceptional storage within the main culinary workspace. Everyday convenience is built right into the architecture, starting with a dedicated mud area positioned perfectly at the garage entry to catch bags, shoes, and coats to keep living space clutter-free. This exquisite home offers three spacious bedrooms and three full bathrooms, including a luxury primary suite. This private sanctuary features a double vanity, walk-in closet, and a modern, tiled zero-entry shower for seamless accessibility and style. Enjoy beautiful, professionally manicured surroundings without lifting a finger, as all grounds maintenance and landscaping are fully managed by the community association. Built by a highly experienced, premier local builder whose guiding motto is "We only build homes we want to live in," this exceptional ranch home showcases unmatched craftsmanship and meticulous attention to detail.(Photos are from builder's gallery of a previous home.) Build time is 4-6 months. Call today to schedule your private consultation!
| 2 months ago | Status changed to Active | |
| 2 months ago | Listing updated with changes from the MLS® | |
| 2 months ago | Listing first seen on site |

Information deemed reliable but not guaranteed. The data relating to real estate for sale on this web site comes in part from the Broker Reciprocity Program of Georgia MLS. Real estate listings held by brokerage firms other than this office are marked with the Broker Reciprocity logo and detailed information about them includes the name of the listing brokers. Copyright © 2020-present Georgia MLS. All rights reserved.
Last checked: 2026-09-24 07:22 AM UTC