
1349 Woodtrace LNAuburn, GA 30011
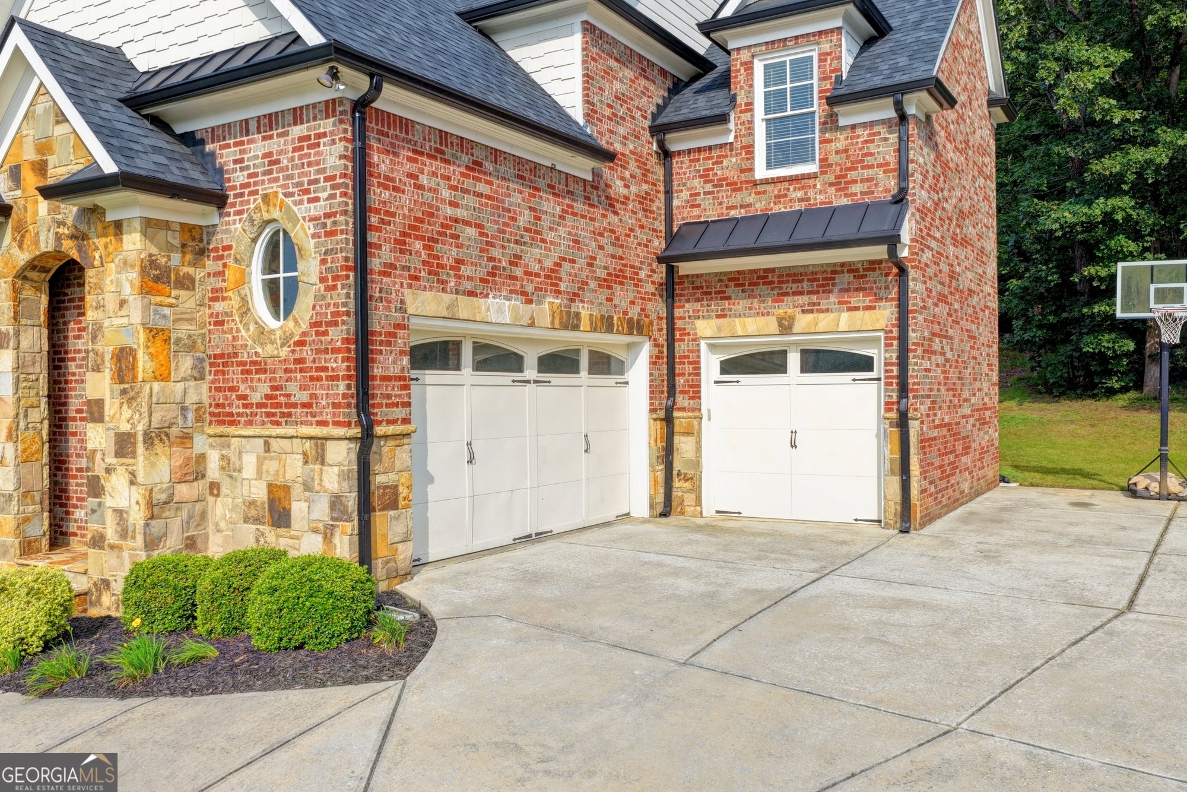
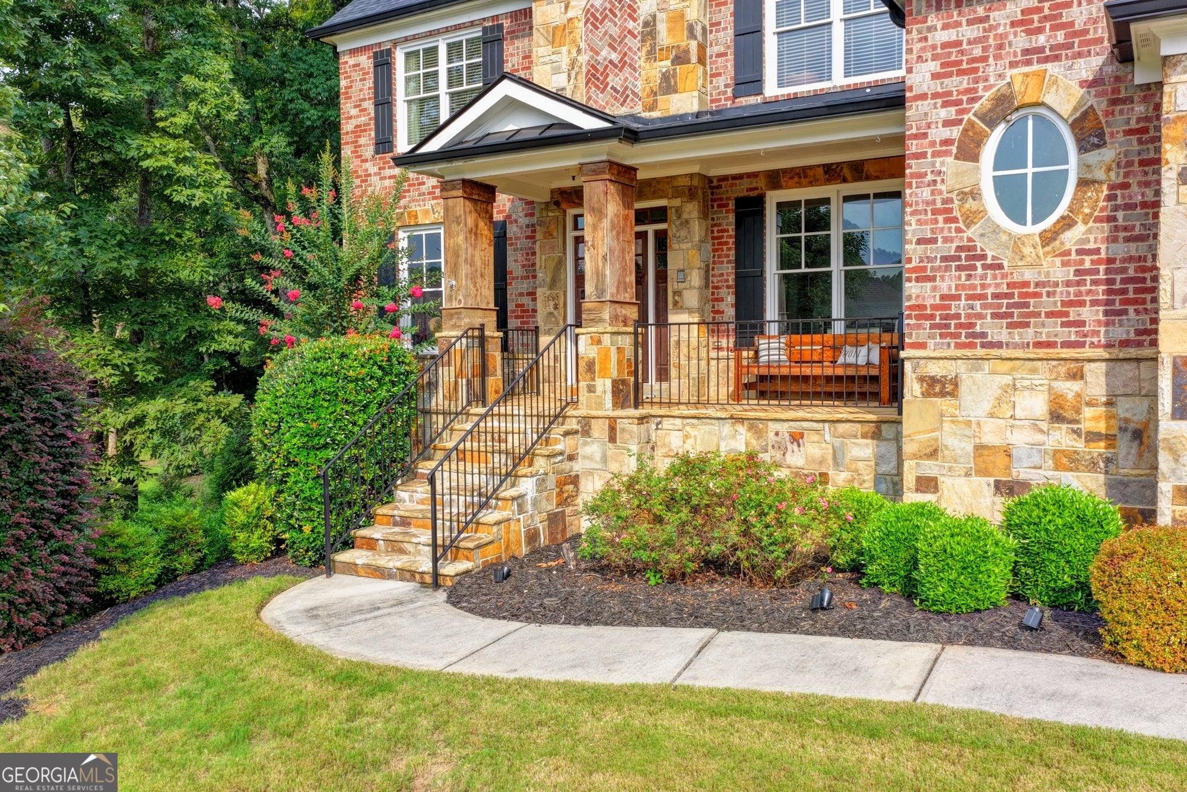
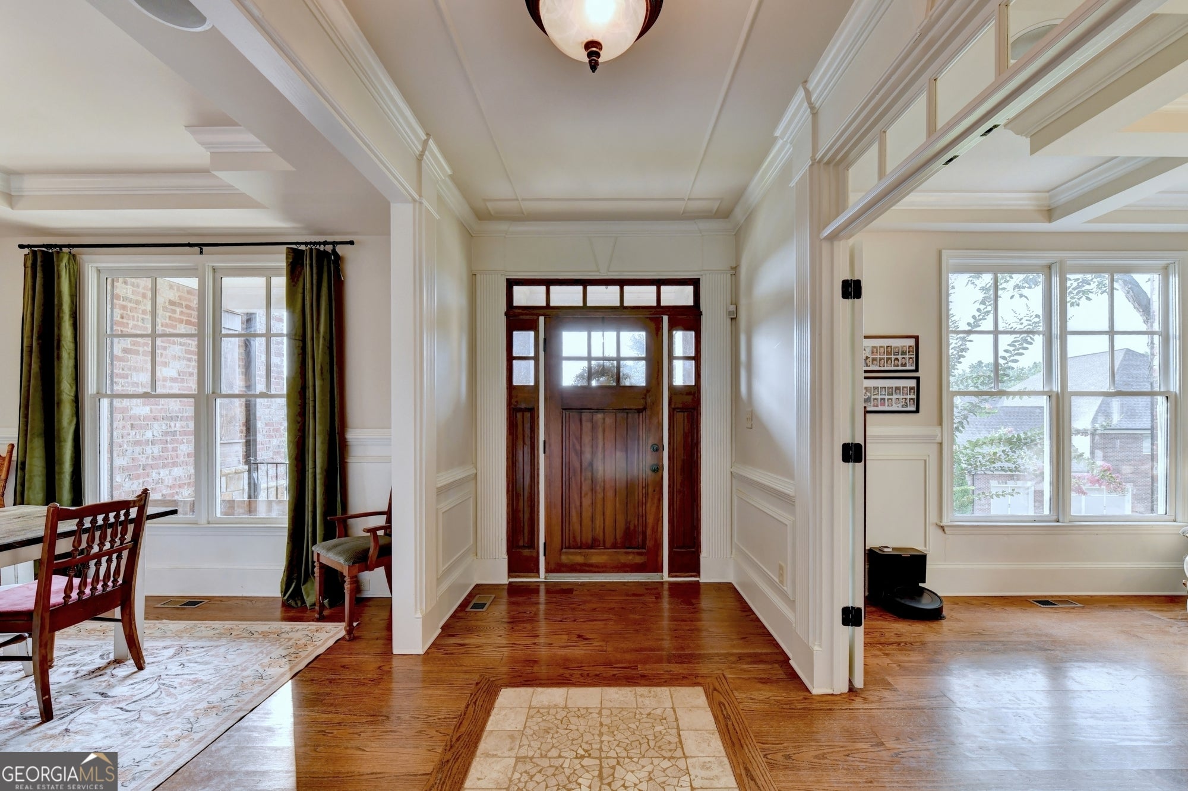
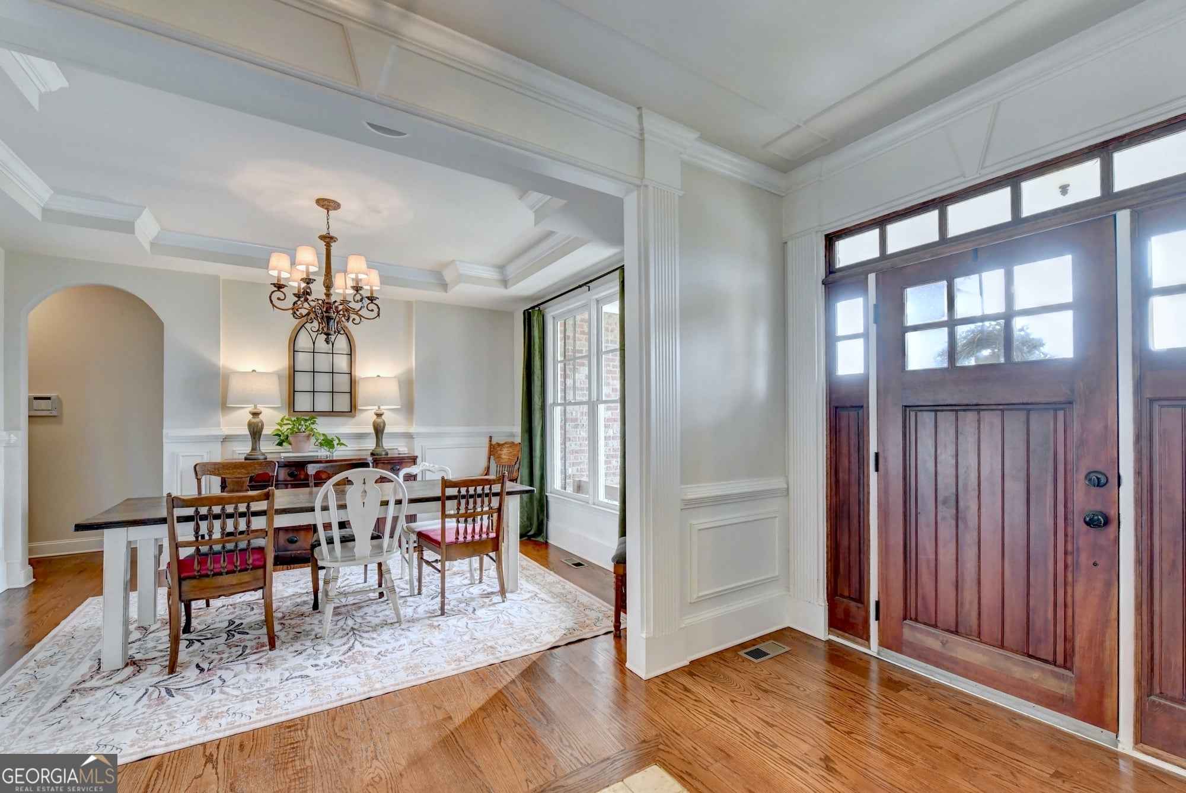
Welcome to this spectacular Craftsman-style luxury home where timeless architecture, exceptional craftsmanship, and thoughtful upgrades come together to create an extraordinary place to call home. Perfectly situated on a private cul-de-sac lot at the back of the neighborhood, this remarkable residence offers over-the-top living spaces, abundant storage, and peaceful wooded views-all just minutes from shopping, dining, top-rated schools, and Little Mulberry Park. From the moment you step into the impressive foyer, you'll appreciate the attention to detail found throughout. Rich hardwood floors, elegant crown molding, and intricate tray ceilings create an atmosphere of sophistication. The spacious living room is the perfect gathering place, featuring a beautiful fireplace flanked by custom built-in bookcases. Just beyond, the inviting keeping room showcases soaring vaulted ceilings with stunning exposed wood beams and a second fireplace, creating a warm and comfortable retreat. Designed for both entertaining and everyday living, the gourmet kitchen is truly a chef's dream. An enormous amount of granite countertop space, abundant custom cabinetry, stainless steel appliances, a walk-in pantry, and an open view to the family room make this kitchen as functional as it is beautiful. A formal dining room provides the ideal setting for holiday meals and special occasions, while the private home office offers the perfect workspace. The luxurious owner's suite is a true sanctuary. Oversized and beautifully appointed, it features an elegant tray ceiling, cozy sitting area, private fireplace, and an expansive spa-inspired bathroom complete with tile flooring, granite countertops, double vanities, a soaking tub, an oversized two-person tiled shower, and another stunning tray ceiling. The enormous walk-in closet provides exceptional storage and organization. Every secondary bedroom is generously sized with vaulted ceilings, giving everyone their own comfortable retreat. One bedroom features a built-in loft, while another includes custom built-in bookcases, adding character and functionality. Upstairs, the spacious media room is ready for movie nights, gaming, or entertaining family and friends. The finished basement offers incredible flexibility and is ideal as an in-law suite, guest quarters, or multigenerational living. Complete with a second living area, bedroom, full bathroom, kitchen, dining area, and additional space, this level provides privacy and endless possibilities. Storage is abundant throughout the home. Multiple upstairs storage areas, built-in shelving in the basement storage room, and a dedicated storage space with a tanning bed outlet already installed ensure you'll never run out of room. Step outside and discover an outdoor living space designed for year-round enjoyment. The screened porch features a beautiful fireplace, creating the perfect setting to relax on cool evenings while enjoying the peaceful wooded backdrop. Just beyond, an expansive deck provides plenty of space for grilling, outdoor dining, and entertaining family and friends. The fenced backyard overlooks tranquil woods, offering exceptional privacy and a serene setting that feels like your own private retreat. Conveniently located just minutes from excellent restaurants, shopping, and highly regarded schools, you'll also enjoy easy access to Little Mulberry Park, offering miles of scenic walking trails, a beautiful lake, playgrounds, and countless outdoor recreation opportunities. This is more than a home-it's a lifestyle. With six spacious bedrooms, five full bathrooms, luxurious finishes throughout, an incredible floor plan, exceptional indoor and outdoor living spaces, and unmatched attention to detail, this extraordinary Craftsman residence is ready to welcome you home.
| 2 months ago | Status changed to Active | |
| 2 months ago | Listing updated with changes from the MLS® | |
| 2 months ago | Listing first seen on site |

Information deemed reliable but not guaranteed. The data relating to real estate for sale on this web site comes in part from the Broker Reciprocity Program of Georgia MLS. Real estate listings held by brokerage firms other than this office are marked with the Broker Reciprocity logo and detailed information about them includes the name of the listing brokers. Copyright © 2020-present Georgia MLS. All rights reserved.
Last checked: 2026-10-11 11:44 PM UTC