
2245 Ellis Mountain DR SWMarietta, GA 30064
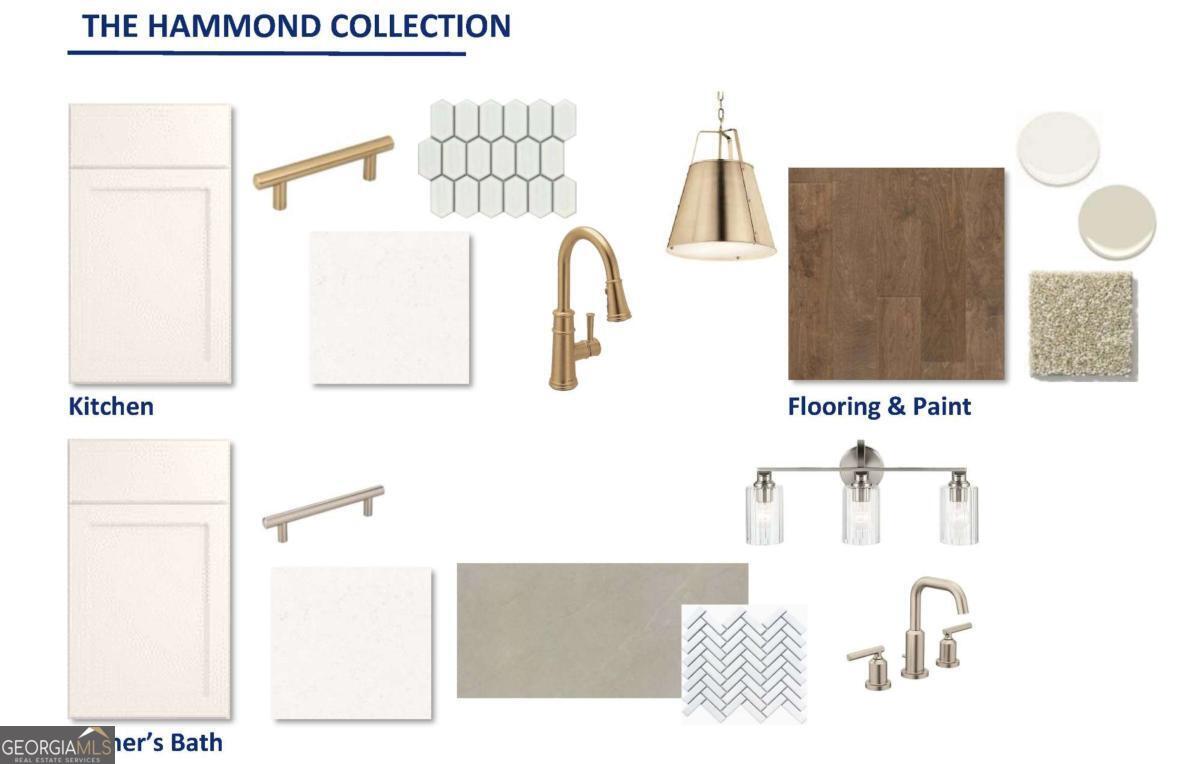
Limited Time Incentive: Purchase a David Weekley home in the Atlanta area until July 31, 2026, and receive one year of HOA dues paid and up to 3.5% of the home's sales price in closing costs when you finance the home purchase with a Preferred Lender! Award-Winning Cobblestone Quick Move-In Opportunity at Ellis in Marietta, Ga Discover the Cobblestone, our award-winning model home at Ellis by David Weekley Homes-a thoughtfully designed Quick Move-In home where timeless farmhouse architecture, exceptional craftsmanship, and Inspired Living come together. Our Exterior C elevation showcases striking farmhouse-inspired curb appeal with a beautiful blend of brick, stone, and board-and-batten accents, creating a warm and welcoming first impression. We've taken the stress out of designing your dream home. Professionally curated by our experienced Design Consultants, this Quick Move-In home is ready to deliver the style, quality, and comfort you expect-without the wait of building from the ground up. Inside, the open-concept floor plan is designed for both everyday living and effortless entertaining. The chef-inspired kitchen features a large center island, double ovens, a spacious butler pantry, and cabinets stacked to the ceiling for a refined, custom look. The kitchen flows seamlessly into the family and dining areas, creating an inviting space where everyone stays connected. The luxurious Owner's Retreat provides a peaceful escape with a spa-inspired Super Shower and walk-in closet. A bright study offers flexibility as a home office, library, or media room, while the upstairs retreat creates the perfect gathering space for movie nights, games, or family activities. A private guest suite on the main level, along with generously sized secondary bedrooms, ensures comfort and privacy for family and visitors alike. Outdoor living is equally inviting with an extended covered patio overlooking a private wooded rear yard-an ideal setting for morning coffee, weekend entertaining, or relaxing evenings. Designed for Efficiency Built for Peace of Mind The Cobblestone is engineered with energy efficiency at its core. Large, energy-efficient windows fill the home with natural light while helping reduce utility costs. High-performance insulation, advanced HVAC systems, and quality building materials work together to create a comfortable indoor environment and long-term savings. Backed by David Weekley Homes' Comfort Guarantee and our industry-leading 1-2-10 Warranty Program, you can enjoy the confidence of owning a home that's built to perform for years to come. Come experience why the Cobblestone has become one of Ellis' most admired home designs-and discover what it truly means to Live Close. Live Well. Live at Ellis.
| a week ago | Status changed to Active | |
| a week ago | Listing updated with changes from the MLS® | |
| 2 weeks ago | Listing first seen on site |

Information deemed reliable but not guaranteed. The data relating to real estate for sale on this web site comes in part from the Broker Reciprocity Program of Georgia MLS. Real estate listings held by brokerage firms other than this office are marked with the Broker Reciprocity logo and detailed information about them includes the name of the listing brokers. Copyright © 2020-present Georgia MLS. All rights reserved.
Last checked: 2026-08-06 10:38 PM UTC