
789 Brooke View DRCanton, GA 30115
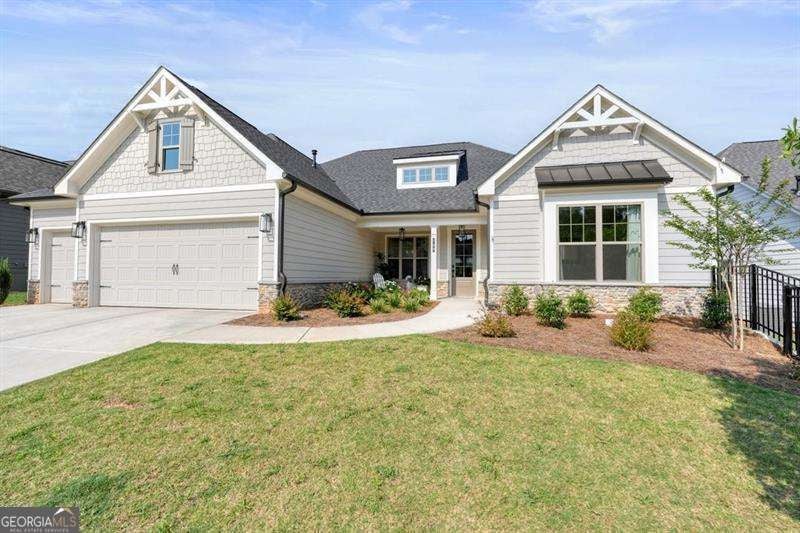
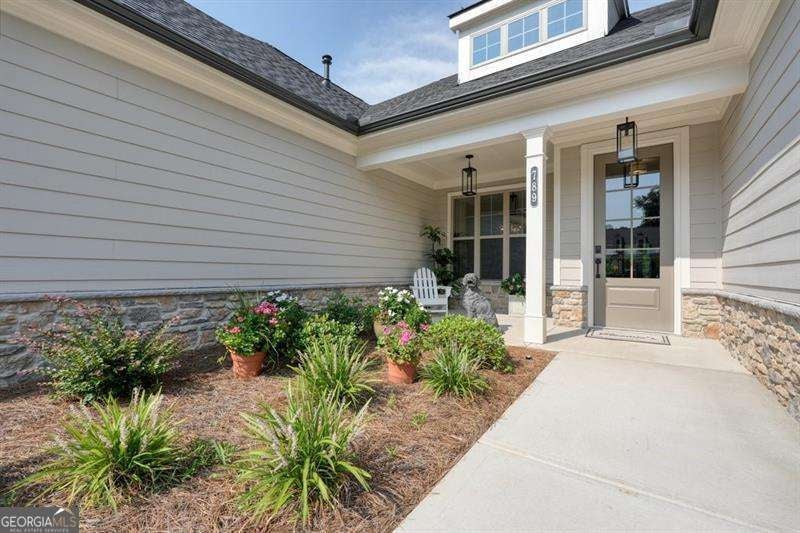
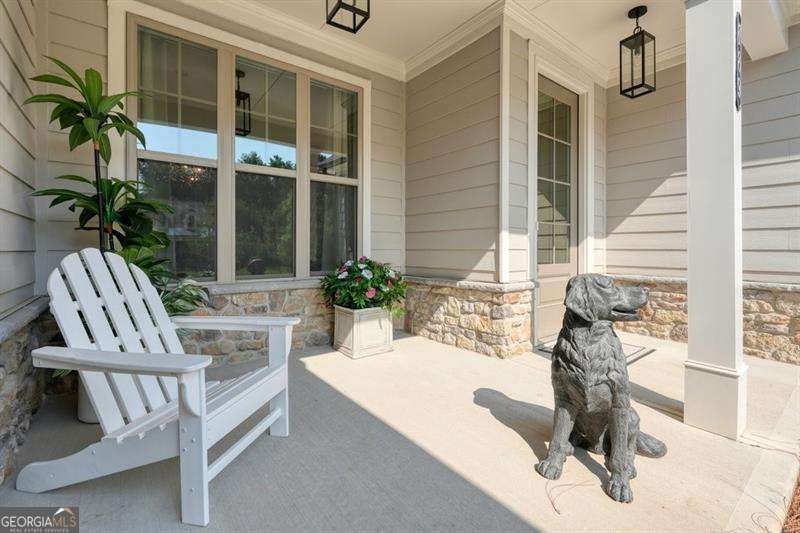
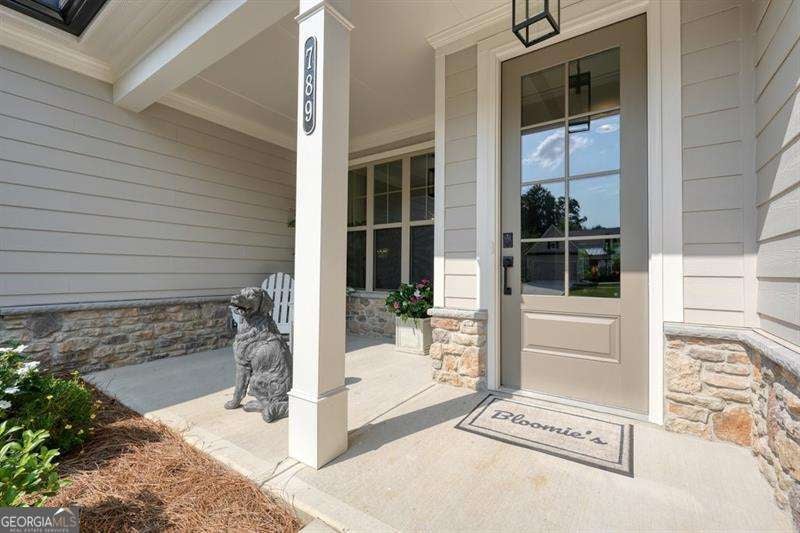
Better than NEW CONSTRUCTION!!!! Why wait to build when you can own a nearly new home with thousands of dollars in premium upgrades already completed? Welcome to 789 Brookview Drive, an exceptional resale opportunity in the highly sought-after Soleil Belmont Park, North Georgia's premier 55+ active adult community by award-winning Patrick Malloy Communities. Built in 2025, this stunning Westley B ranch floor plan offers 2,865 square feet, 3 bedrooms, 2.5 bathrooms, and sits on a beautifully landscaped 0.275-acre homesite-the perfect blend of luxury, comfort, and low-maintenance living. Designed with both elegance and functionality in mind, this home showcases hardwood flooring throughout, designer tile baths, custom built-in shelving in the family room, and an abundance of thoughtfully selected upgrades. The gourmet kitchen is a showpiece, featuring beautiful Madera painted oak cabinetry, soft-close drawers, Carrera Supreme quartz countertops, a gas cooktop, LED under-cabinet lighting, and an open-concept layout ideal for entertaining. The spacious primary suite offers a luxurious retreat with spa-inspired finishes, including a comfort-height toilet and beautifully appointed bath designed for everyday comfort. Step outside to the fully screened grilling patio, creating the perfect place to enjoy your morning coffee or evening gatherings. A professionally installed wrought-iron fence adds both beauty and functionality to the backyard. The garage is equally impressive with an epoxy-coated floor, a three-foot extension for additional storage or workspace, a dedicated golf cart garage door, and convenient attic storage. Additional features include a 50-gallon gas water heater, providing efficiency and peace of mind. Life at Soleil Belmont Park extends far beyond your front door. This award-winning active adult community offers an exceptional resort-style lifestyle with a luxurious swimming pool, state-of-the-art fitness center, coffee and cocktail bar, pickleball and tennis courts, bocce ball, walking trails, flourishing gardens, an arts and crafts studio, gourmet catering kitchen, and a full-time lifestyle and travel director who curates an exciting calendar of clubs, social events, and travel opportunities. Conveniently located between Milton and Canton, Soleil Belmont Park has redefined active adult living by combining luxury homes with an engaging, vibrant community where neighbors become lifelong friends. Every upgrade has already been completed. Every detail has been thoughtfully selected. All that's left to do is move in and start enjoying the lifestyle you've earned.
| a month ago | Status changed to Active Under Contract | |
| a month ago | Listing updated with changes from the MLS® | |
| 2 months ago | Price changed to $825,000 | |
| 2 months ago | Listing first seen on site |

Information deemed reliable but not guaranteed. The data relating to real estate for sale on this web site comes in part from the Broker Reciprocity Program of Georgia MLS. Real estate listings held by brokerage firms other than this office are marked with the Broker Reciprocity logo and detailed information about them includes the name of the listing brokers. Copyright © 2020-present Georgia MLS. All rights reserved.
Last checked: 2026-10-01 05:54 AM UTC