Save
Ask
Tour
Hide
Share
$465,000
New Listing

1461 Westridge RD SW
Atlanta, GA 30311

For Sale|Single Family Residence|Active
3
Beds
3
Total Baths
3
Full Baths
1,620
SqFt
$287
/SqFt
2026
Built
Subdivision:
None
County:
Fulton
Call Now: 770-240-2004
Is this the listing for you? We can help make it yours.
770-240-2004
1461 Westridge RD SW1461 Westridge RD SW1461 Westridge RD SW1461 Westridge RD SW
Save
Ask
Tour
Hide
Share

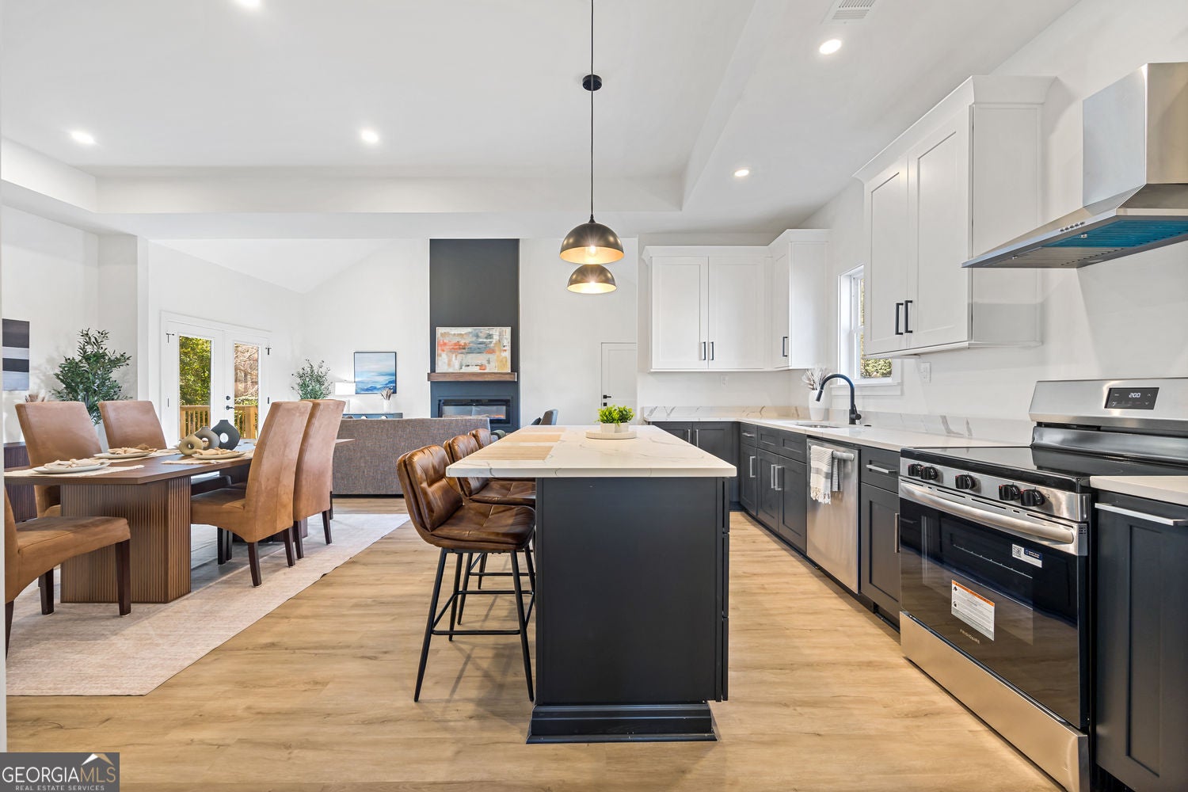
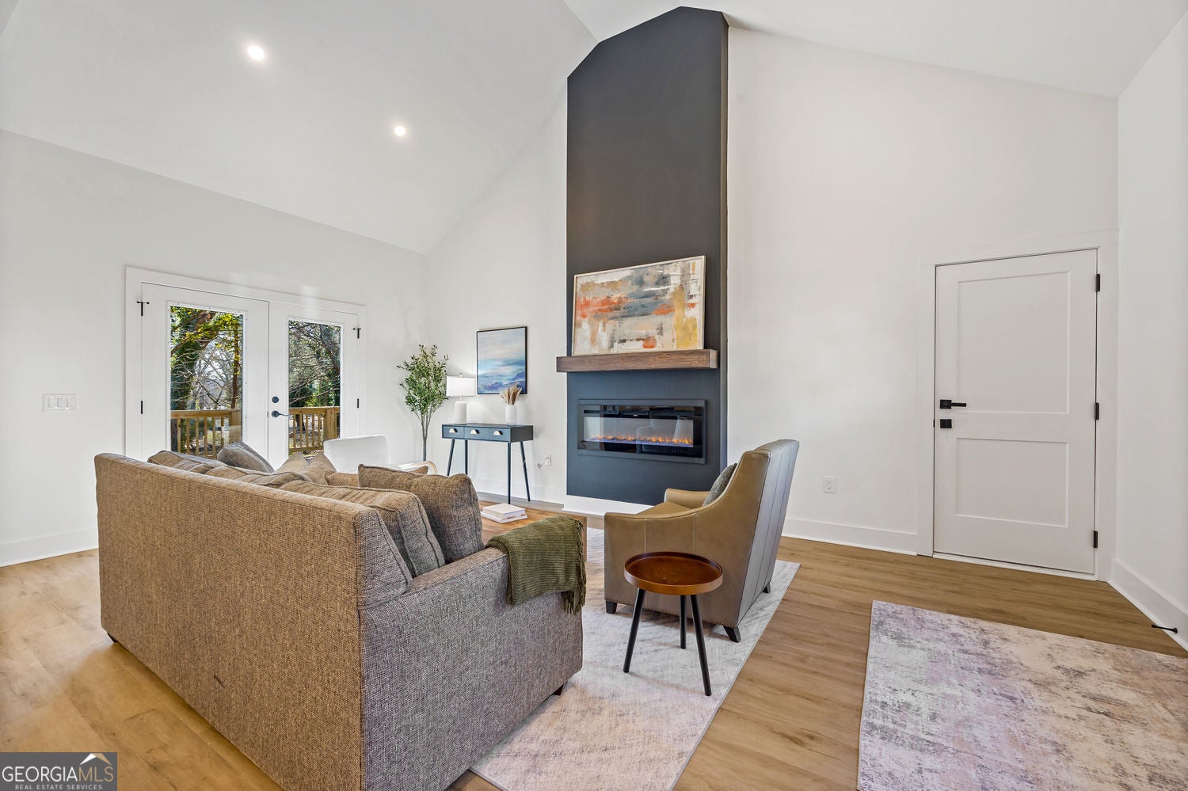
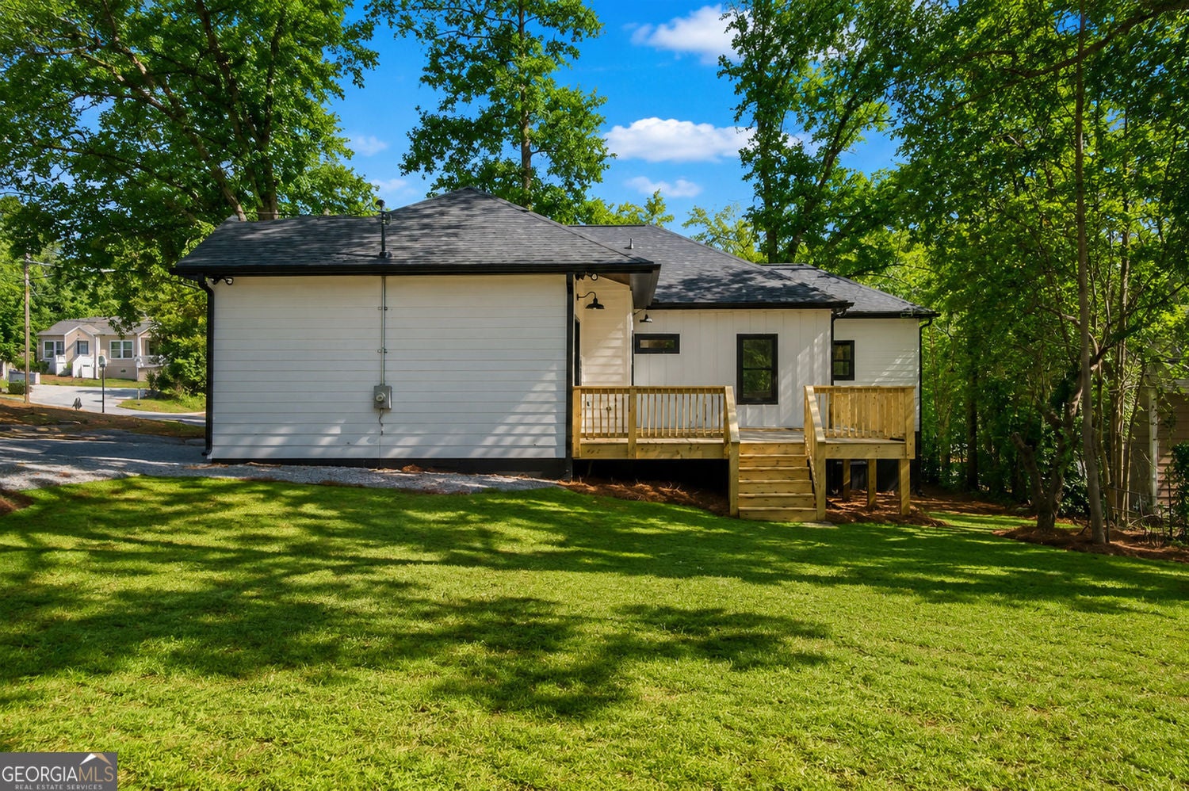
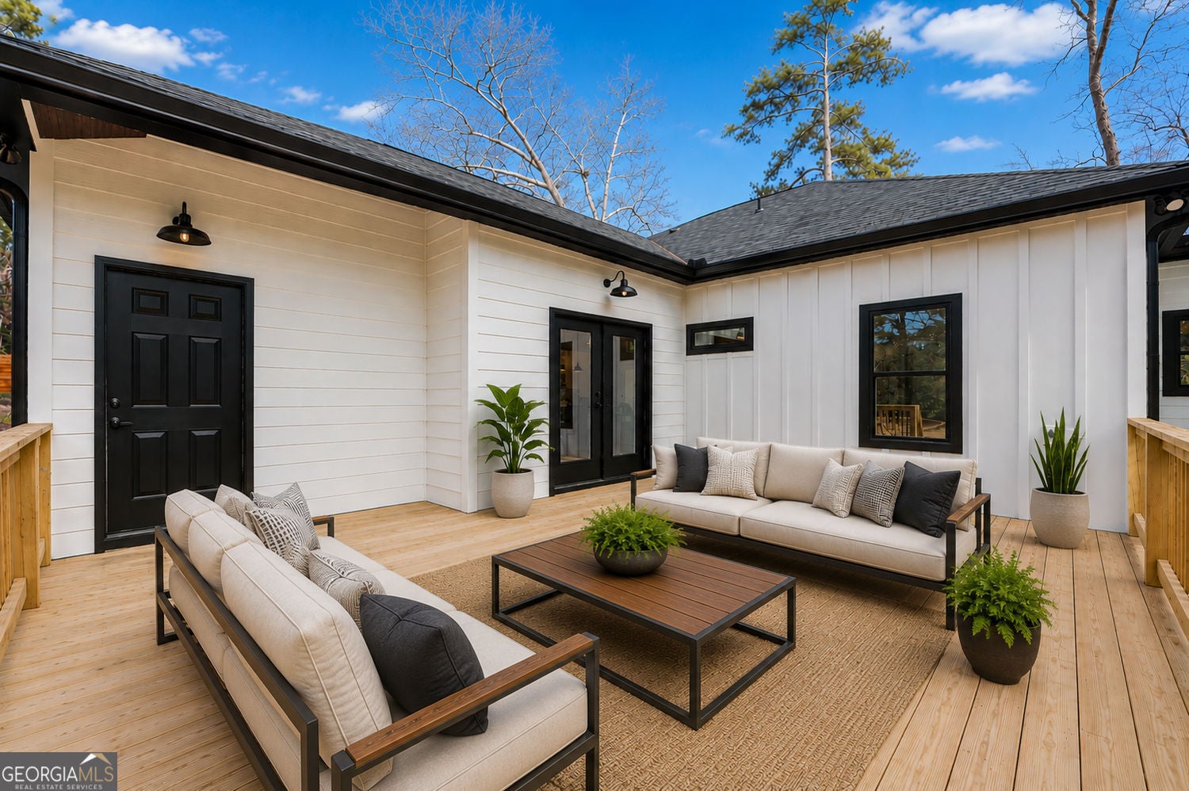
Brand-New, Move-In Ready New Construction in Venetian Hills! This thoughtfully designed modern cottage stands apart with soaring 15-foot vaulted ceilings, 9+ foot ceilings throughout, an attached garage, and a dedicated home office-features rarely found at this price point. The open-concept floor plan is centered around a designer kitchen with quartz countertops, custom cabinetry, and a large island that flows seamlessly into the living and dining spaces. The spacious primary suite offers a spa-inspired bath and oversized walk-in closet, while two additional bedrooms and three full bathrooms provide flexibility for family, guests, or roommates. Step outside to enjoy the rear deck overlooking the freshly landscaped yard with lush new grass, creating the perfect space to relax or entertain. Located in the heart of Venetian Hills, you're just minutes from the Atlanta BeltLine, Lee + White, West End, Downtown Atlanta, Tyler Perry Studios, and Hartsfield-Jackson International Airport. Brand-new construction. Immediate occupancy. Ready for you to call home.

Save
Ask
Tour
Hide
Share
Listing Snapshot
Price 
$465,000
Days On Site 
0 Days
Bedrooms 
3
Inside Area (SqFt) 
1,620 sqft
Total Baths 
3
Full Baths 
3
Partial Baths 
N/A
Lot Size 
0.295 Acres
Year Built 
2026
MLS® Number 
10815079
Status 
Active
Property Tax 
$2,673
HOA/Condo/Coop Fees 
N/A
Sq Ft Source 
Builder
Friends & Family
Recent Activity
10 hours agoListing first seen on site
10 hours agoListing updated with changes from the MLS®
General Features
Acres 
0.295
Garage 
Yes
Garage Spaces 
5
Land Lease 
No
Levels 
One
Parking 
Garage
Parking Spaces 
5
Property Condition 
New Construction
Property Sub Type 
Single Family Residence
Security 
Carbon Monoxide Detector(s)Smoke Detector(s)
Sewer 
Public Sewer
SqFt Above 
1620
Style 
Craftsman
Utilities 
Sewer AvailableElectricity AvailableWater AvailableCable AvailablePhone Available
Water Source 
Public
Interior Features
Appliances 
Electric Water HeaterDisposalRefrigerator
Basement 
None
Cooling 
Central Air
Electric 
220 Volts
Flooring 
Vinyl
Heating 
Forced Air
Interior 
Kitchen IslandDouble VanityVaulted Ceiling(s)Walk-In Closet(s)
Laundry Features 
Laundry RoomLaundry Closet
Main Level Bedrooms 
3
Window Features 
Insulated WindowsDouble Pane Windows
Dining Room 
Kitchen 
Save
Ask
Tour
Hide
Share
Exterior Features
Construction Details 
Vinyl Siding
Exterior 
GardenLighting
Fencing 
Front YardBack YardPrivacy
Lot Features 
Corner LotLevel
Patio And Porch 
PorchDeck
Roof 
Concrete
Windows/Doors 
Insulated WindowsDouble Pane Windows
Community Features
Community Features 
Sidewalks
Financing Terms Available 
1031 ExchangeCashConventionalFHAVA Loan
Schools
School District
Unknown
Elementary School
Tuskegee
Middle School
Herman J Russell
High School
Booker T Washington
Listing courtesy of Bolst, Inc.


Information deemed reliable but not guaranteed. The data relating to real estate for sale on this web site comes in part from the Broker Reciprocity Program of Georgia MLS. Real estate listings held by brokerage firms other than this office are marked with the Broker Reciprocity logo and detailed information about them includes the name of the listing brokers. Copyright © 2020-present Georgia MLS. All rights reserved.
Last checked: 2026-07-30 07:17 AM UTC

Neighborhood & Commute
Source: Walkscore
Save
Ask
Tour
Hide
Share