
1185 Seale DRAlpharetta, GA 30022
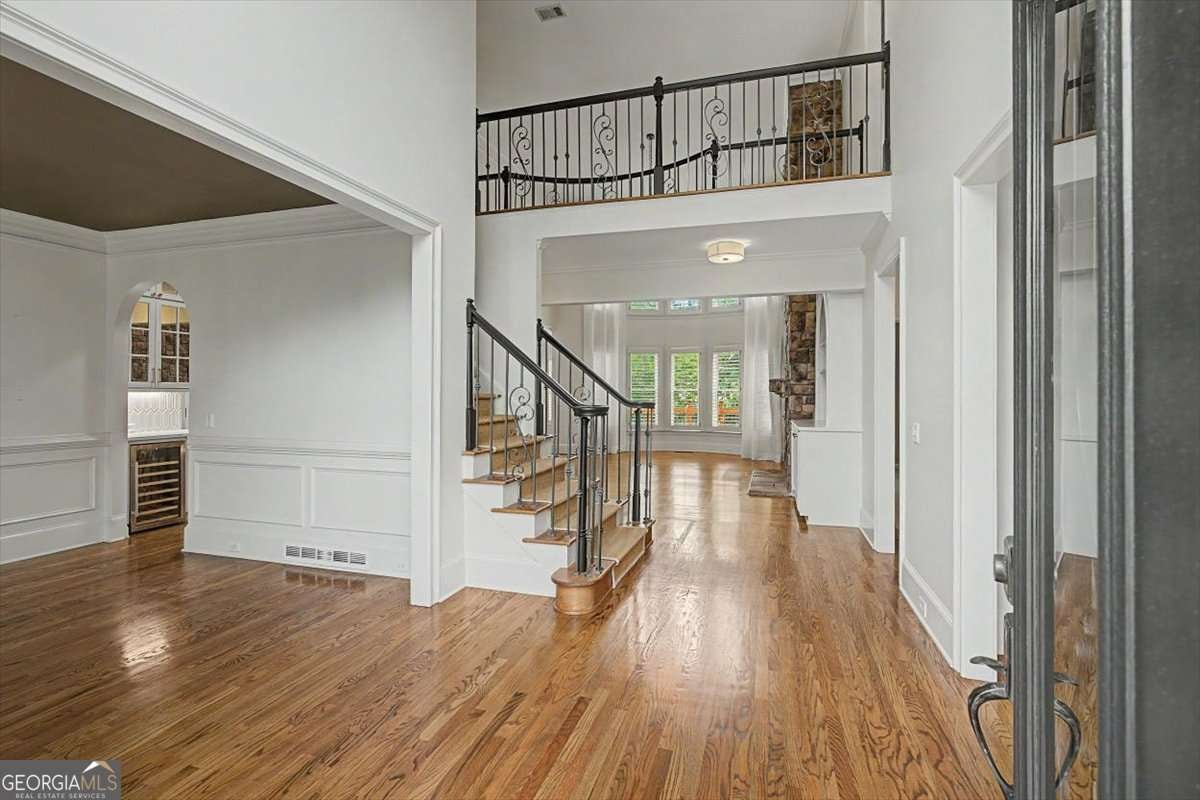
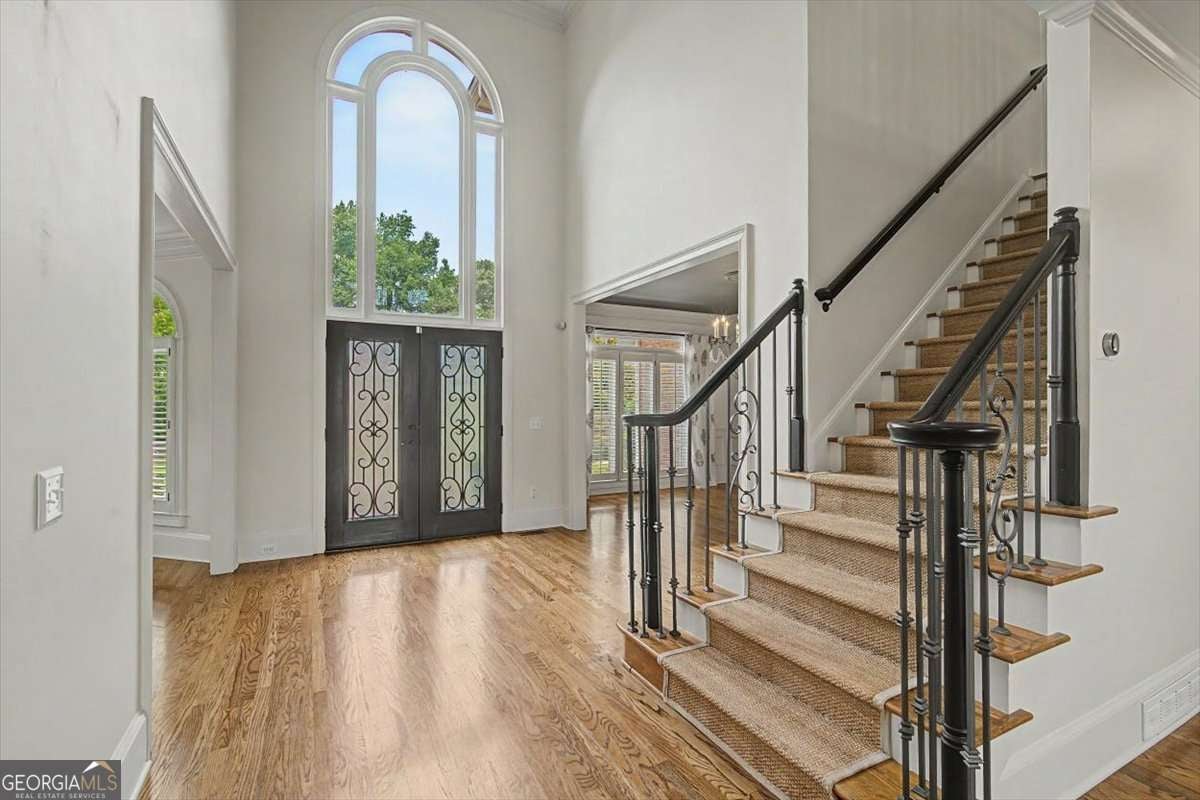
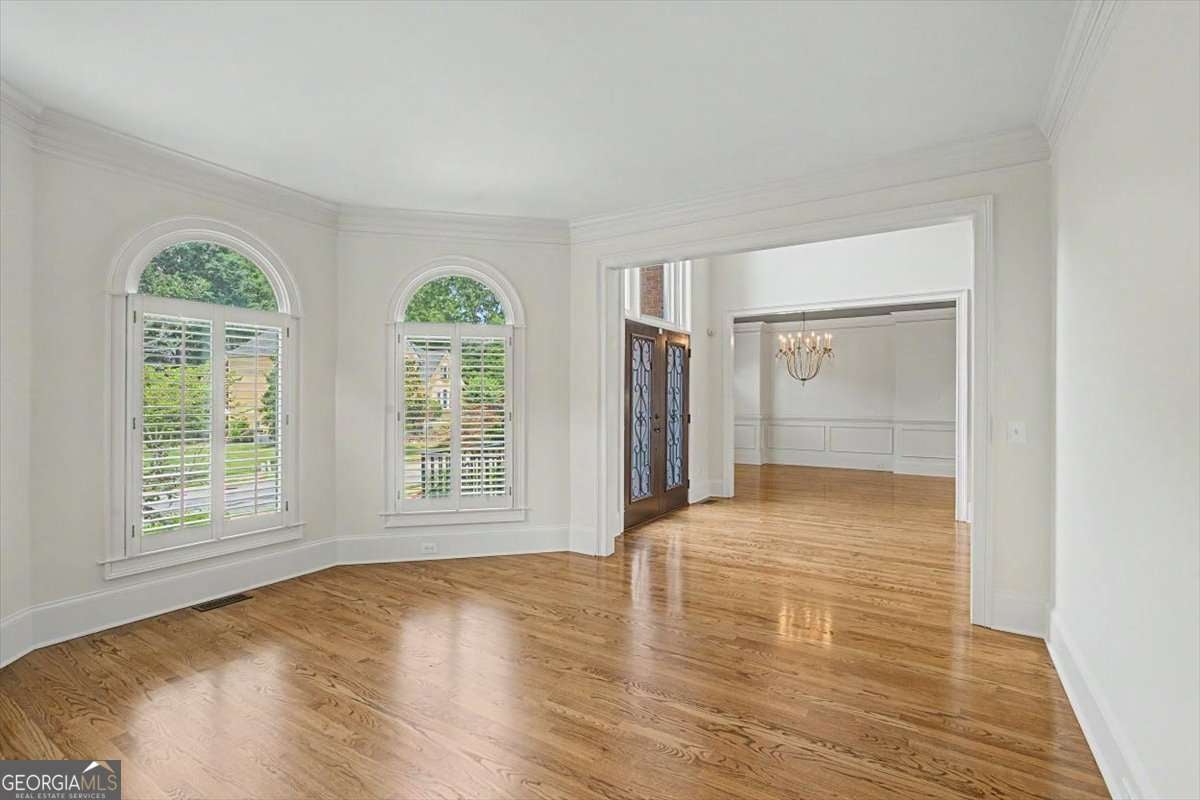
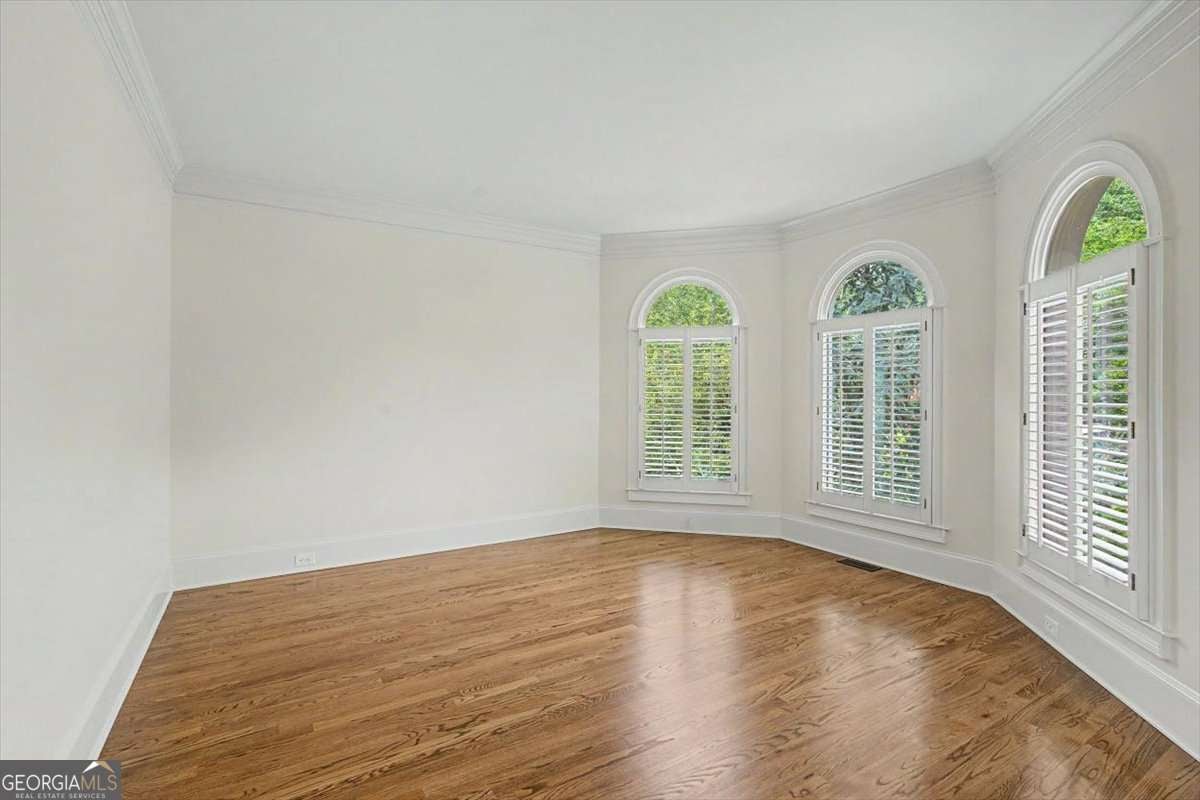
Discover an exceptional opportunity in the highly desirable Kimball Farms community, where luxury, privacy, and convenience come together on a beautifully landscaped 1.12-acre lot. This meticulously maintained 7-bedroom, 5-bath residence has been thoughtfully updated and offers spacious living, timeless finishes, and seamless indoor-outdoor living in one of Alpharetta's premier swim and tennis neighborhoods. Designed for both everyday living and entertaining, the main level showcases a beautifully renovated chef's kitchen that opens to a dramatic two-story great room highlighted by an impressive wall of floor-to-ceiling windows, filling the home with abundant natural light. Formal living and dining rooms provide elegant gathering spaces, while a main-level bedroom with a full bath offers flexibility for guests, multigenerational living, or a private home office. Just off the breakfast area, the charming screened porch creates the perfect setting for morning coffee or relaxing evenings, and the newly refurbished deck overlooks the peaceful, wooded backyard. Upstairs, the private owner's suite serves as a tranquil retreat with serene backyard views and its own screened porch. The renovated spa-inspired bath features separate vanities, a soaking tub, walk-in shower, and an oversized custom walk-in closet enhanced by natural light from its window. Three additional bedrooms complete the upper level, including one with an en-suite bath and two connected by a Jack-and-Jill bathroom. The finished terrace level extends the home's exceptional living space with a generous recreation and media area, two additional bedrooms-one currently configured as a fitness room-a full bath, a spacious office or flex room, and ample storage. Major capital improvements provide added confidence for the next owner, including a new roof installed in February 2026 and two new HVAC systems installed in March 2026. One of this property's standout features is its unique location within the community. Just moments from Kimball Farms' neighborhood amenities and with direct access to the award-winning Big Creek Greenway, you'll enjoy miles of scenic trails for walking, running, and biking right outside your door-without ever needing to drive. All of this is complemented by top-rated schools, including New Prospect Elementary, and an unbeatable location just minutes from Downtown Alpharetta, Avalon, and GA-400.
| 10 hours ago | Listing first seen on site | |
| 10 hours ago | Listing updated with changes from the MLS® |

Information deemed reliable but not guaranteed. The data relating to real estate for sale on this web site comes in part from the Broker Reciprocity Program of Georgia MLS. Real estate listings held by brokerage firms other than this office are marked with the Broker Reciprocity logo and detailed information about them includes the name of the listing brokers. Copyright © 2020-present Georgia MLS. All rights reserved.
Last checked: 2026-07-30 07:12 AM UTC