Save
Ask
Tour
Hide
Share
$525,000
New Listing

349 Garnet Dr DR
Acworth, GA 30101

For Sale|Single Family Residence|Active
5
Beds
3
Total Baths
3
Full Baths
3,084
SqFt
$170
/SqFt
2021
Built
Subdivision:
Wildbrooke
County:
Paulding
Call Now: 770-240-2004
Is this the listing for you? We can help make it yours.
770-240-2004
349 Garnet Dr DR349 Garnet Dr DR349 Garnet Dr DR349 Garnet Dr DR
Save
Ask
Tour
Hide
Share

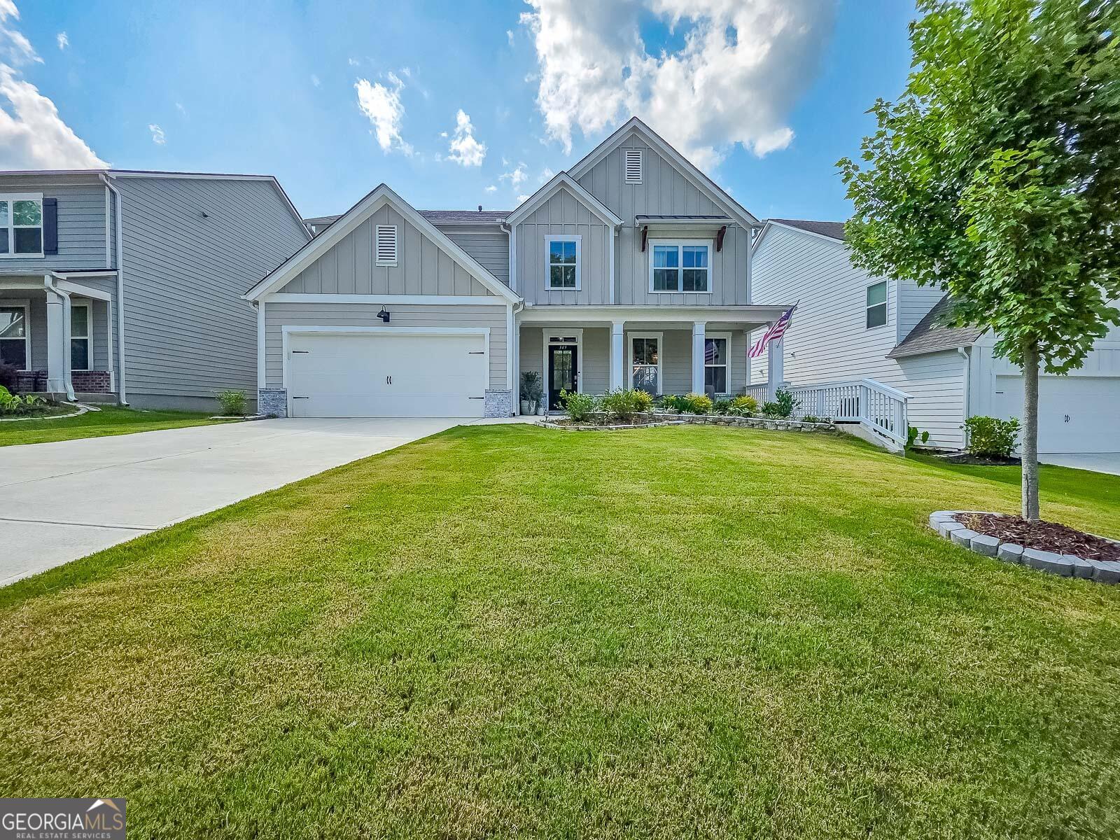
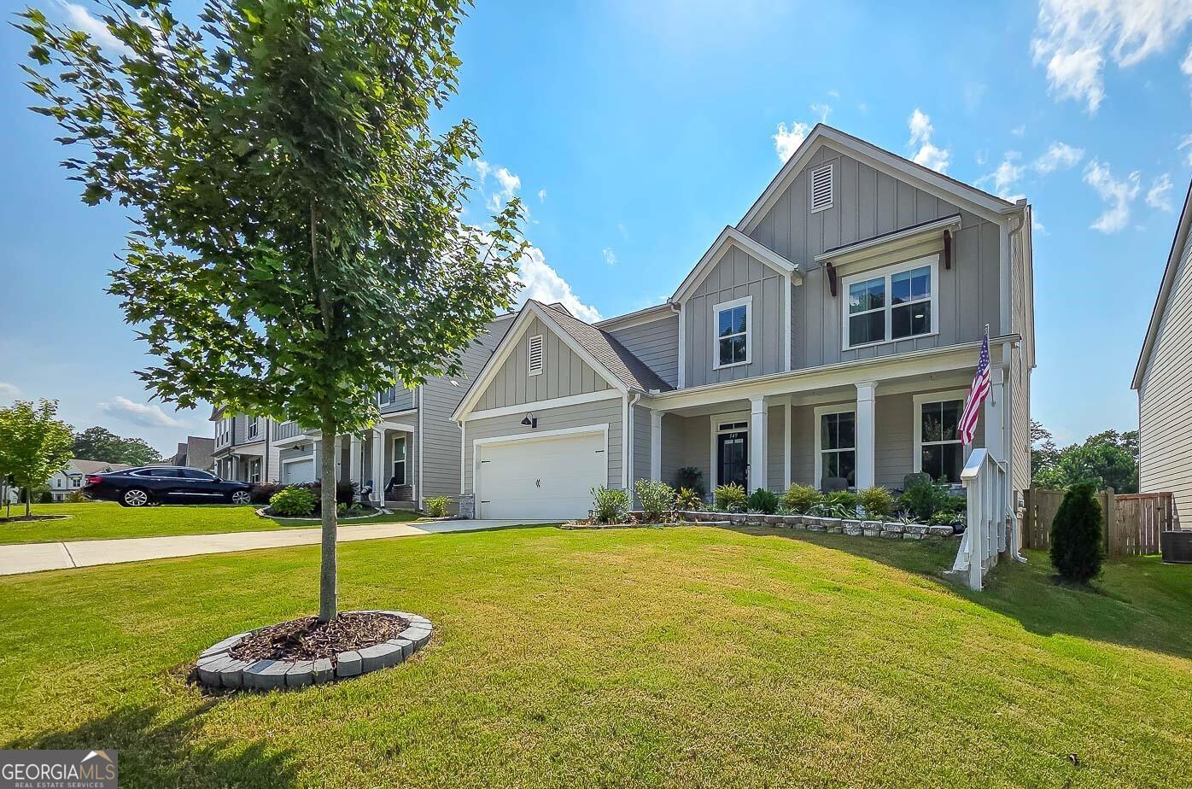
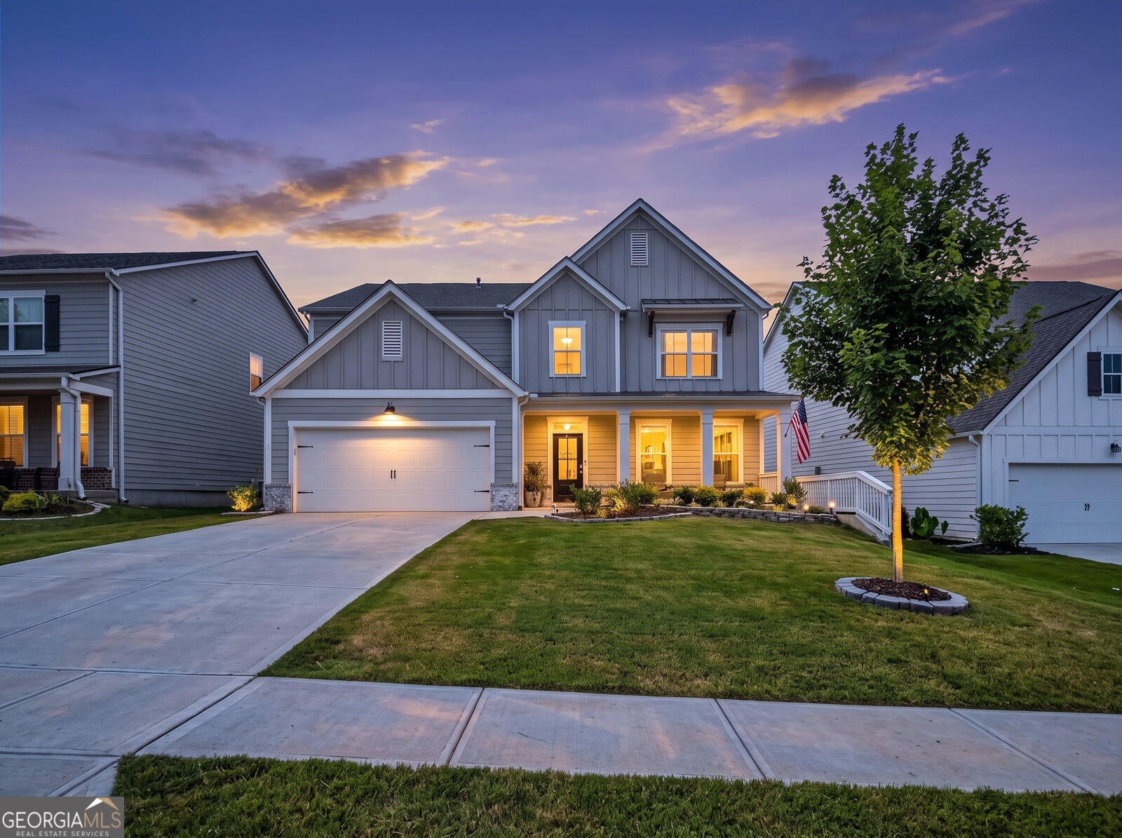
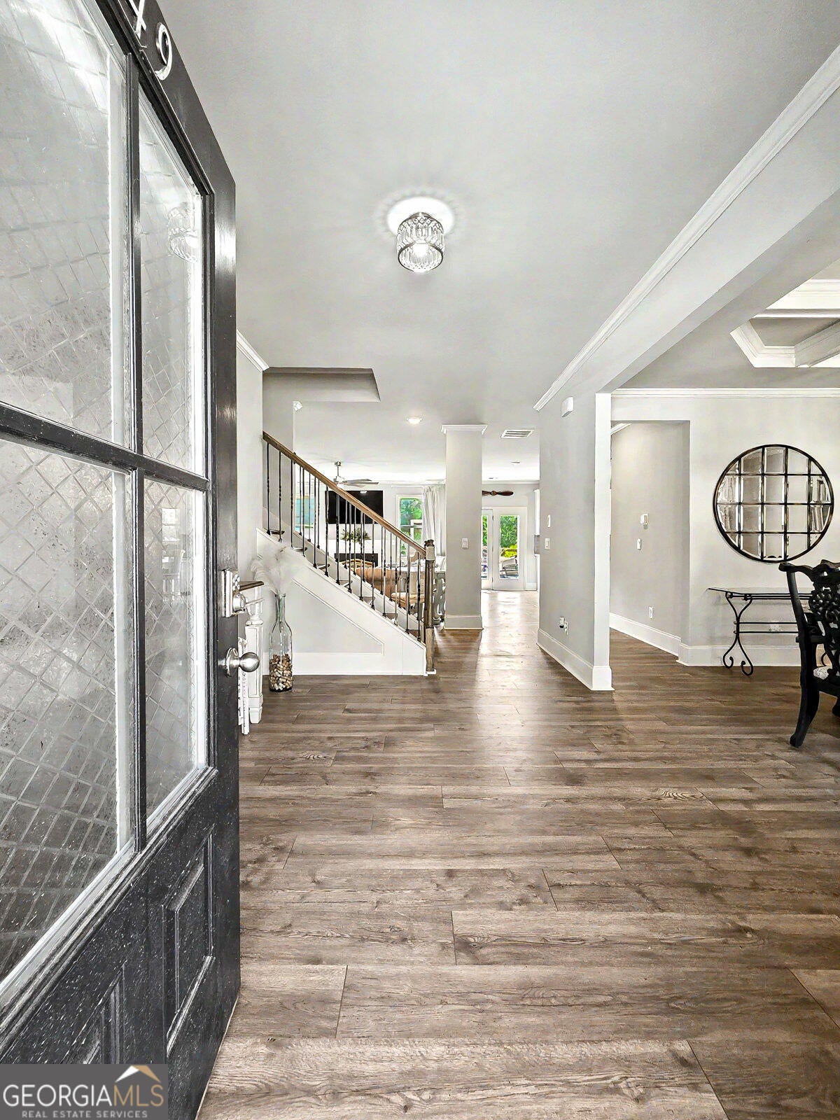
Join the Wildbrooke community with this thoughtfully designed, 5-bedroom home-offering a premium lot, enhanced outdoor living, upgraded finishes, and a layout that feels both spacious and cozy. This 2021-built stunner features a fully fenced backyard, large porch, and pond view. Inside, you'll find a grand foyer, coffered ceiling dining, upgraded lighting, and chef's kitchen with butler's pantry, double oven, and oversized island. The bright open concept main level also includes a full bedroom and bath for guests, multigenerational living, or a dedicated office. The primary suite includes tray ceilings, a spa bath, walk-in shower, dual vanities, and oversized closet. Steps from the new Crossroads Elementary and Middle School, this home sits within walking distance of the neighborhood pool.

Save
Ask
Tour
Hide
Share
Listing Snapshot
Price 
$525,000
Days On Site 
0 Days
Bedrooms 
5
Inside Area (SqFt) 
3,084 sqft
Total Baths 
3
Full Baths 
3
Partial Baths 
N/A
Lot Size 
0.19 Acres
Year Built 
2021
MLS® Number 
10815163
Status 
Active
Property Tax 
$4,845
HOA/Condo/Coop Fees 
$70.83 monthly
Sq Ft Source 
Owner
Friends & Family
Recent Activity
6 hours agoStatus changed to Active
6 hours agoPrice changed to $525,000
6 hours agoListing updated with changes from the MLS®
8 hours agoListing first seen on site
General Features
Acres 
0.19
Attached Garage 
Yes
Garage 
Yes
Garage Spaces 
2
Land Lease 
No
Levels 
Two
Parking 
AttachedGarage
Parking Spaces 
2
Property Sub Type 
Single Family Residence
Sewer 
Public Sewer
SqFt Above 
3084
Style 
Traditional
Utilities 
Cable AvailableElectricity AvailableNatural Gas Available
Water Source 
Public
Interior Features
Appliances 
DishwasherDouble OvenMicrowaveStainless Steel Appliance(s)
Basement 
None
Cooling 
Central Air
Fireplace 
Yes
Fireplaces 
1
Flooring 
CarpetLaminate
Heating 
CentralForced AirNatural Gas
Interior 
Entrance FoyerDouble VanityHigh CeilingsSoaking TubTray Ceiling(s)Walk-In Closet(s)
Laundry Features 
Laundry RoomUpper Level
Main Level Bedrooms 
1
Save
Ask
Tour
Hide
Share
Exterior Features
Construction Details 
BrickVinyl Siding
Exterior 
Other
Lot Features 
Level
Roof 
Composition
Community Features
Association Dues 
850
Community Features 
ClubhousePlaygroundPoolSidewalksStreet Lights
Financing Terms Available 
CashConventionalFHAVA Loan
HOA Fee Frequency 
Annually
Schools
School District
Unknown
Elementary School
Shelton
Middle School
Crossroads
High School
North Paulding
Listing courtesy of Beycome Brokerage Realty LLC


Information deemed reliable but not guaranteed. The data relating to real estate for sale on this web site comes in part from the Broker Reciprocity Program of Georgia MLS. Real estate listings held by brokerage firms other than this office are marked with the Broker Reciprocity logo and detailed information about them includes the name of the listing brokers. Copyright © 2020-present Georgia MLS. All rights reserved.
Last checked: 2026-07-30 07:17 AM UTC

Neighborhood & Commute
Source: Walkscore
Save
Ask
Tour
Hide
Share