
3612 Castoff CTGainesville, GA 30506
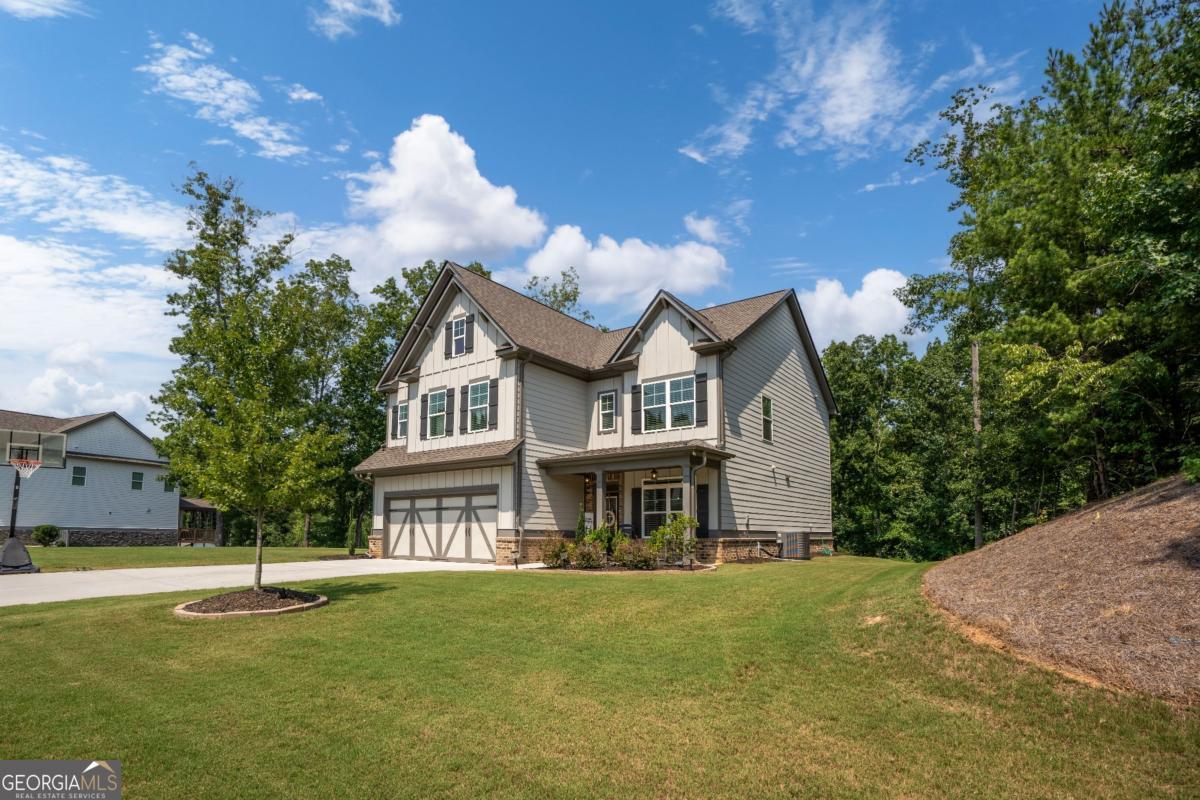
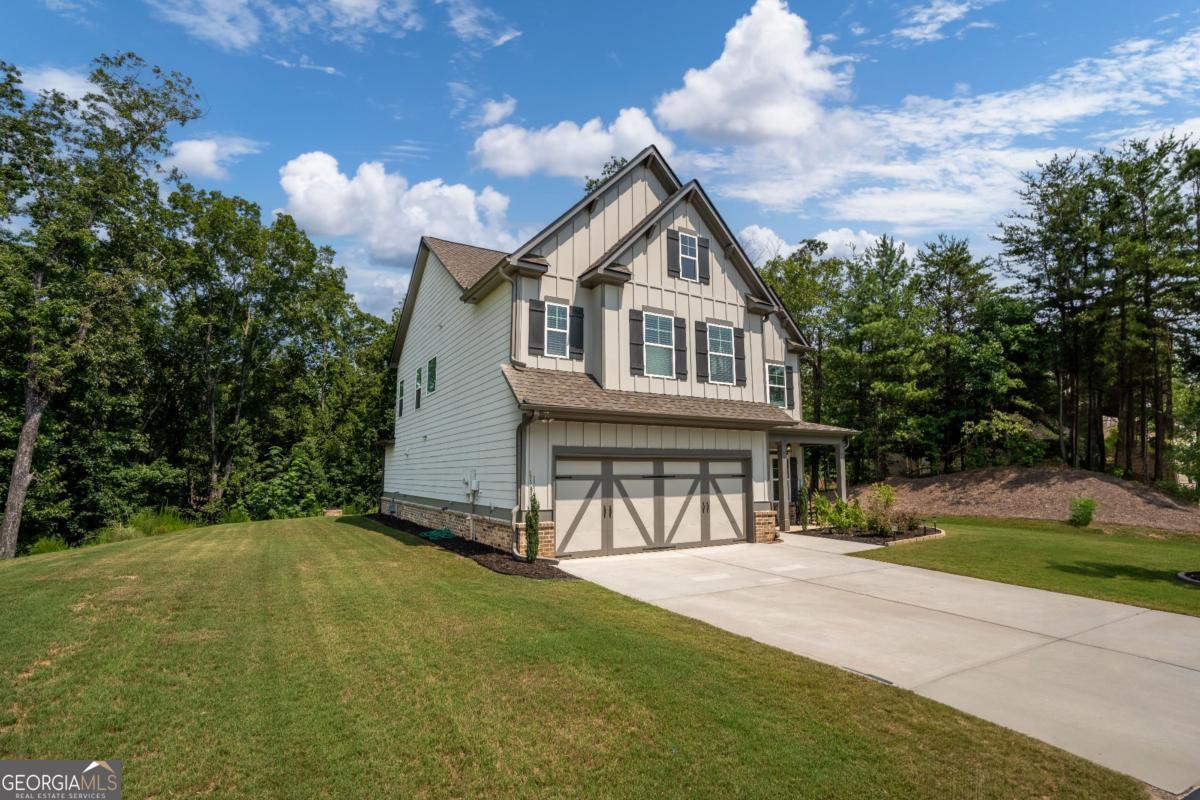
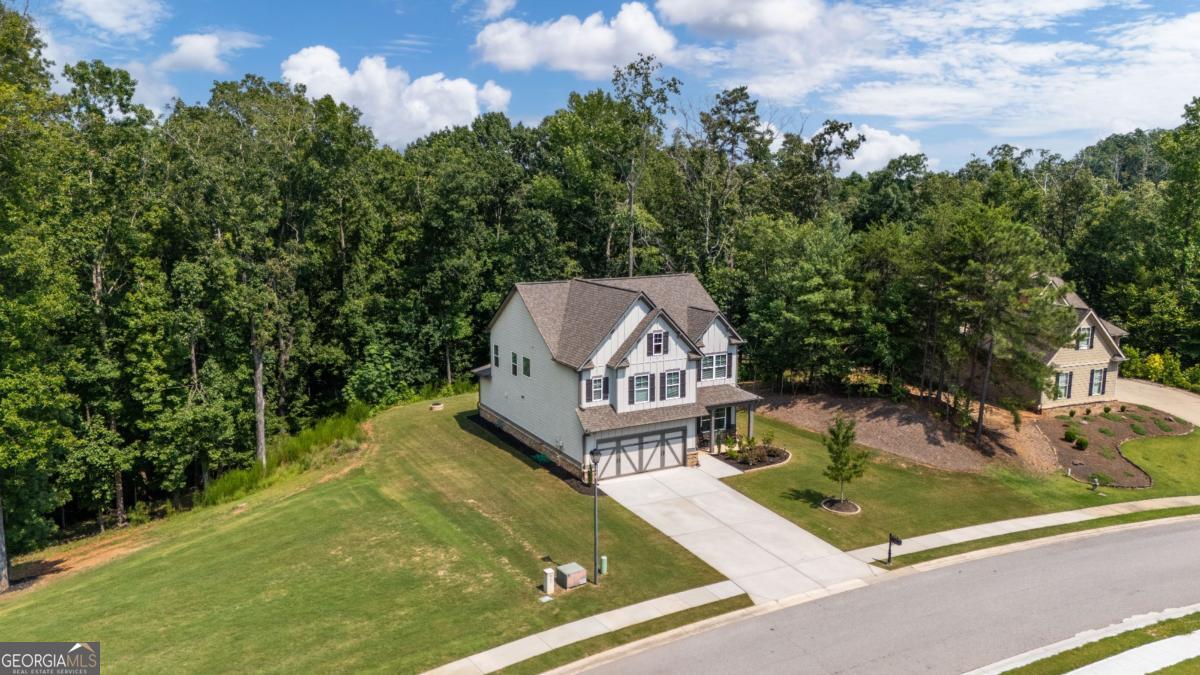
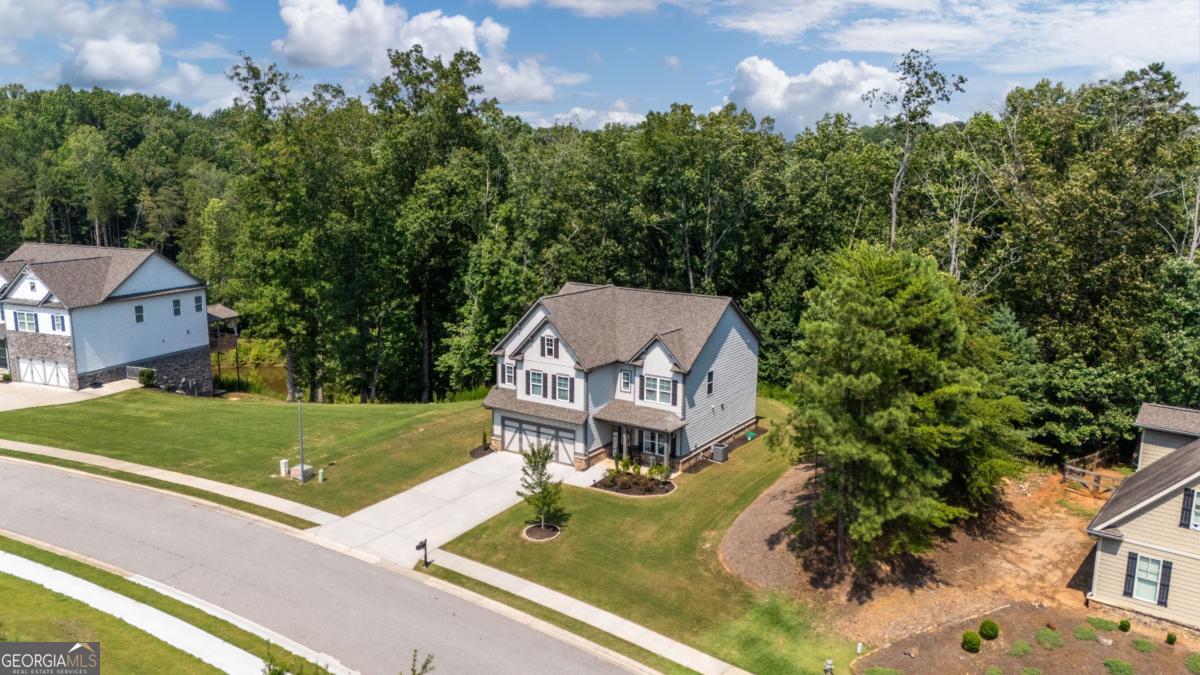
Welcome to Shores of Lyncliff, a gated lake community offering privacy, space, and access to Lake Lanier. Built in 2022, this move-in ready home features 4 bedrooms, 4 full bathrooms, an oversized loft, and numerous upgrades throughout. Upon entering, you are welcomed by a spacious separate dining room featuring a custom accent wall that adds character and detail. The main living area offers an open-concept design, making it ideal for everyday living and entertaining. The kitchen features one of the builder's highest upgrade packages along with a new refrigerator and warranties on the kitchen appliances. New LVP flooring has been installed throughout the home with the exception of the bedrooms. The main level also features a bedroom with access to a full bathroom, providing a great option for guests, family, or a home office. Upstairs, a large loft provides additional flexible living space that can be used as an entertainment area, media room, playroom, or second living room. Three additional bedrooms are located upstairs with three full bathrooms. The spacious primary suite features high ceilings and an upgraded primary bathroom with one of the builder's highest available finish packages. The primary suite also offers two closets, one being oversized, providing exceptional storage space. The home has been exceptionally maintained! Major systems, including the HVAC and water heater, have been frequently serviced and are up to date. With fresh finishes, new flooring, and no cosmetic projects needed, this home is truly move-in ready. Shores of Lyncliff offers a community pool, clubhouse, gated entrance, and lake access. One of the standout features of the neighborhood is the generous spacing between homes, providing additional privacy that can be difficult to find in a community setting. Residents can enjoy lake access for recreational activities, and the community also provides a private storage area for boats and other recreational items. Dock slips are not currently available. Nearby parks and public lake access points provide additional options for launching boats and enjoying Lake Lanier. Seller is offering closing cost assistance with an acceptable offer. This home offers the combination of a newer 2022 build, gated lake community, upgraded interior, spacious floor plan, privacy, and convenient access to outdoor recreation. Owner/Agent.
| 2 hours ago | Status changed to Active | |
| 2 hours ago | Listing updated with changes from the MLS® | |
| 6 hours ago | Listing first seen on site |

Information deemed reliable but not guaranteed. The data relating to real estate for sale on this web site comes in part from the Broker Reciprocity Program of Georgia MLS. Real estate listings held by brokerage firms other than this office are marked with the Broker Reciprocity logo and detailed information about them includes the name of the listing brokers. Copyright © 2020-present Georgia MLS. All rights reserved.
Last checked: 2026-07-30 07:12 AM UTC