Save
Ask
Tour
Hide
Share
$800,000
7 Days On Site

5001 Preservation PTE NW
Kennesaw, GA 30152

Single Family Residence|Coming Soon
6
Beds
4
Total Baths
4
Full Baths
4,738
SqFt
$169
/SqFt
2000
Built
Subdivision:
Kentwater
County:
Cobb
Call Now: 770-240-2004
Is this the listing for you? We can help make it yours.
770-240-2004
5001 Preservation PTE NW5001 Preservation PTE NW5001 Preservation PTE NW5001 Preservation PTE NW
Save
Ask
Tour
Hide
Share

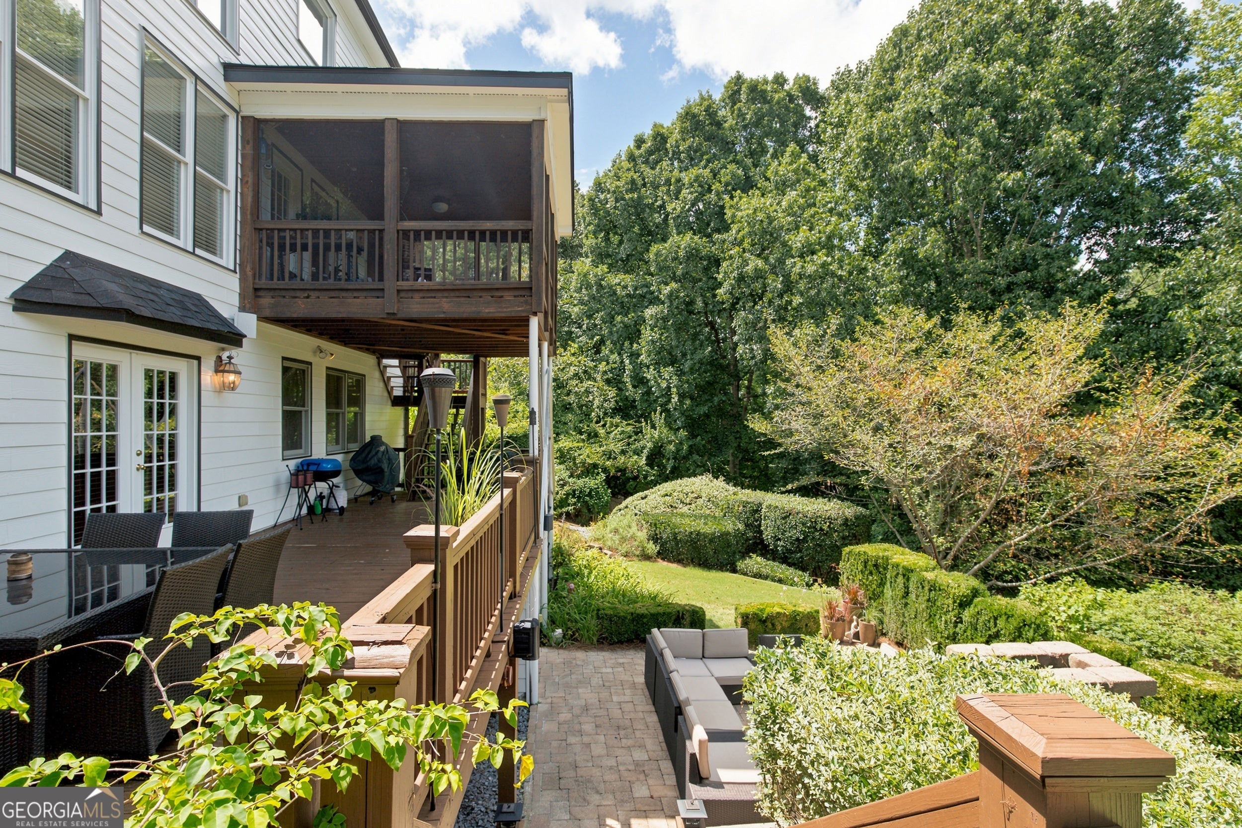
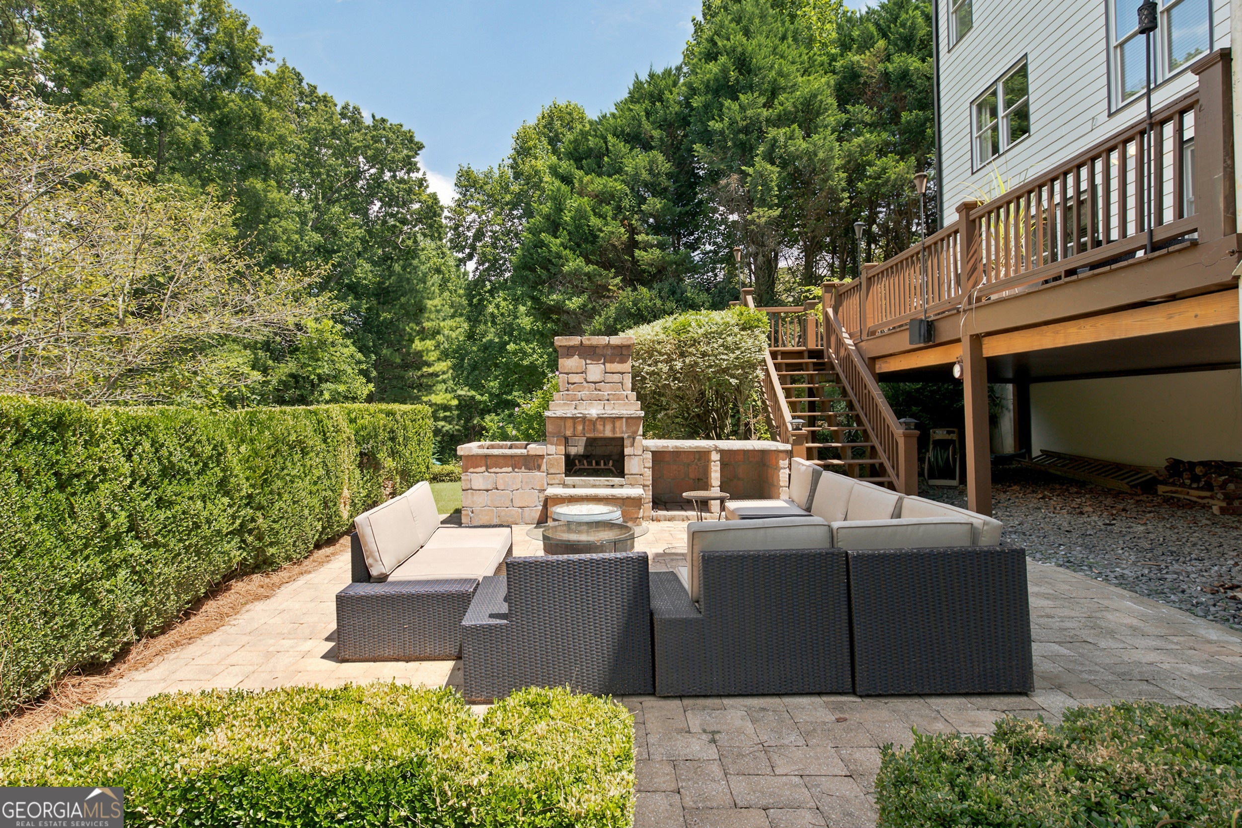
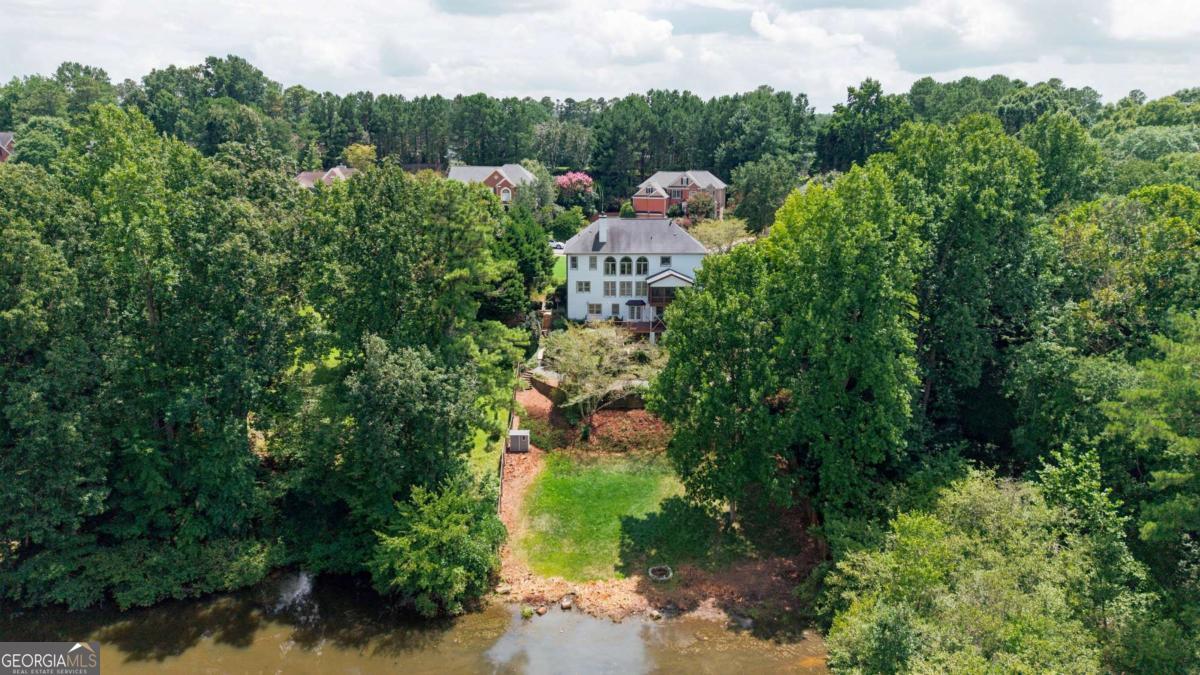
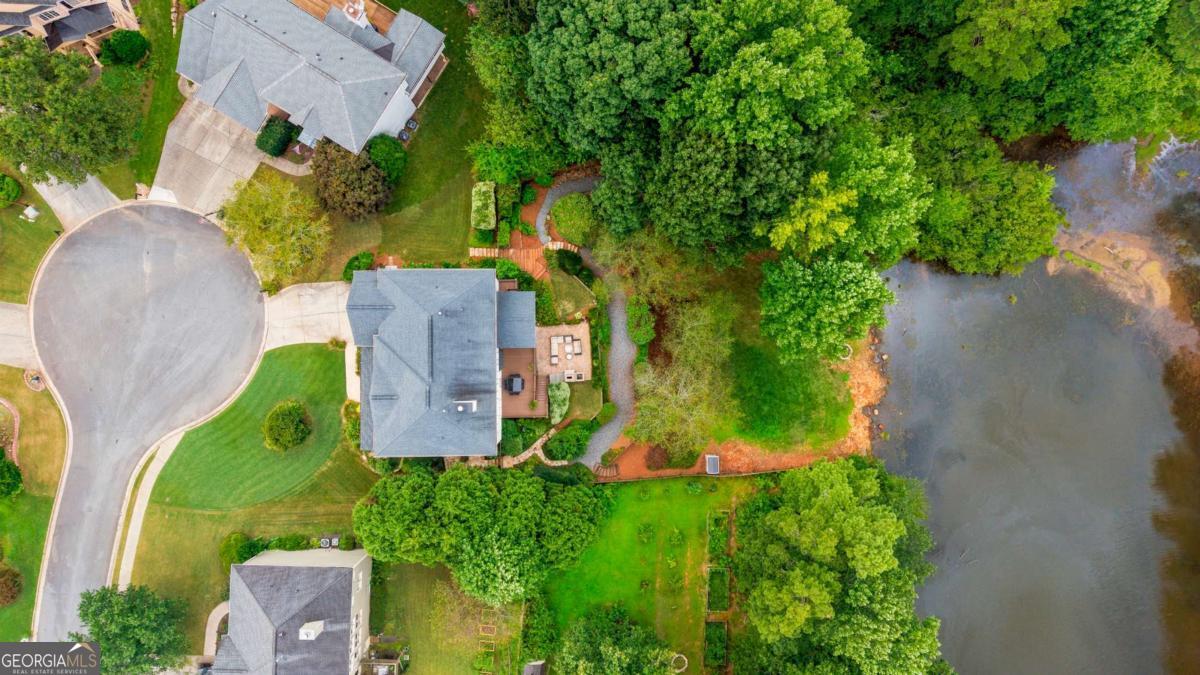
This isn't simply a beautiful house-it's a lifestyle. A place where every day feels like a getaway and every evening feels like coming home. This home is a place you'll never want to leave. Beautifully positioned on a quiet cul-de-sac, this exceptional lakefront retreat offers the perfect balance of luxury, comfort, and everyday living-where the home itself becomes the destination. From the moment you arrive, you'll appreciate the meticulously maintained landscaping and the inviting, expanded front porch that sets the tone for what's inside. Step through the two-story foyer into a light-filled interior featuring a soaring two-story family room and an abundance of natural light. Thoughtfully updated throughout, this 6-bedroom, 4-bath home showcases renovated kitchen and bathrooms, along with major improvements including the roof, HVAC systems, plumbing, and paint, offering peace of mind for years to come. Designed for both everyday living and entertaining, the finished terrace level features a complete private living suite with its own full kitchen, bedroom, bath, and an impressive wet bar-ideal for multigenerational living, extended guests, or unforgettable gatherings. The outdoor living spaces are just as remarkable as the interior. Relax on the screened porch with peaceful lake views, gather around the outdoor fireplace on the paver patio, or wander down to your private access to the lake to fish, kayak, or simply enjoy the serenity of the water. Every season offers a new reason to spend time outdoors, surrounded by beautiful landscaping and nature. While this home feels like a private retreat, everyday conveniences are just minutes away. Grocery stores, restaurants, shopping, the YMCA, parks, and scenic hiking trails are all located within a mile, making it easy to enjoy both tranquility and convenience.

Save
Ask
Tour
Hide
Share
Listing Snapshot
Price 
$800,000
Days On Site 
7 Days
Bedrooms 
6
Inside Area (SqFt) 
4,738 sqft
Total Baths 
4
Full Baths 
4
Partial Baths 
N/A
Lot Size 
0.41 Acres
Year Built 
2000
MLS® Number 
10815575
Status 
Coming Soon
Property Tax 
$6,232
HOA/Condo/Coop Fees 
$58.33 monthly
Sq Ft Source 
Public Records
Friends & Family
Recent Activity
a week agoListing first seen on site
a week agoListing updated with changes from the MLS®
General Features
Acres 
0.41
Attached Garage 
Yes
Garage 
Yes
Garage Spaces 
2
Land Lease 
No
Levels 
Two
Parking 
AttachedGarageGarage Door OpenerKitchen Level
Parking Spaces 
2
Property Condition 
Updated/Remodeled
Property Sub Type 
Single Family Residence
Security 
Smoke Detector(s)
Sewer 
Public Sewer
SqFt Above 
4738
Style 
Brick FrontCraftsmanTraditional
Utilities 
Cable AvailableElectricity AvailableNatural Gas AvailablePhone AvailableSewer AvailableSewer ConnectedUnderground UtilitiesWater Available
Water Source 
Public
Interior Features
Appliances 
OvenCooktopDishwasherDisposalDouble OvenDryerGas Water HeaterMicrowaveRefrigeratorStainless Steel Appliance(s)Washer
Basement 
DaylightExterior EntryFinishedFullInterior Entry
Cooling 
Ceiling Fan(s)Central Air
Fireplace 
Yes
Fireplace Features 
Family RoomOutside
Fireplaces 
2
Flooring 
CarpetHardwoodTile
Heating 
CentralForced AirNatural Gas
Interior 
Breakfast BarKitchen IslandPantryEntrance FoyerDouble VanityHigh CeilingsIn-Law FloorplanSoaking TubTray Ceiling(s)Walk-In Closet(s)Wet BarHigh Speed Internet
Laundry Features 
Laundry RoomOther
Main Level Bedrooms 
1
Window Features 
Insulated WindowsDouble Pane WindowsWindow Treatments
Dining Room 
Kitchen 
Save
Ask
Tour
Hide
Share
Exterior Features
Construction Details 
BrickConcrete
Exterior 
Fire Pit
Fencing 
Back YardFencedPrivacyWood
Frontage 
Lakefront
Lot Features 
Cul-De-SacPrivate
Other Structures 
Outbuilding
Patio And Porch 
DeckPatioPorchScreened
Roof 
Composition
View 
Lake
Waterfront 
Yes
Waterfront Features 
Lake FrontLake PrivilegesLakePond
Waterview 
Lake
Windows/Doors 
Insulated WindowsDouble Pane WindowsWindow Treatments
Community Features
Association Dues 
700
Community Features 
PlaygroundPoolSidewalksStreet LightsTennis Court(s)
Financing Terms Available 
CashConventionalFHAVA Loan
HOA Fee Frequency 
Annually
Schools
School District
Unknown
Elementary School
Frey
Middle School
Durham
High School
Allatoona
Listing courtesy of Keller Williams Realty


Information deemed reliable but not guaranteed. The data relating to real estate for sale on this web site comes in part from the Broker Reciprocity Program of Georgia MLS. Real estate listings held by brokerage firms other than this office are marked with the Broker Reciprocity logo and detailed information about them includes the name of the listing brokers. Copyright © 2020-present Georgia MLS. All rights reserved.
Last checked: 2026-08-06 10:38 PM UTC

Neighborhood & Commute
Source: Walkscore
Save
Ask
Tour
Hide
Share