
469 Timberlea Lake DR SEMarietta, GA 30067
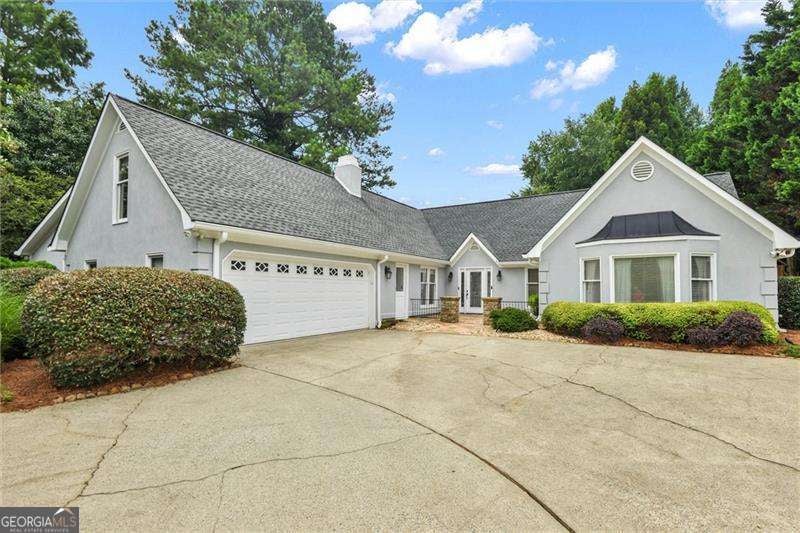
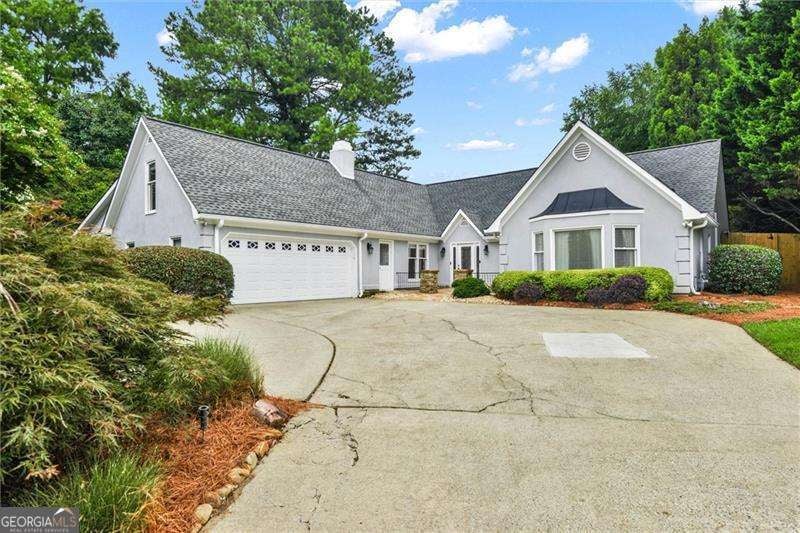
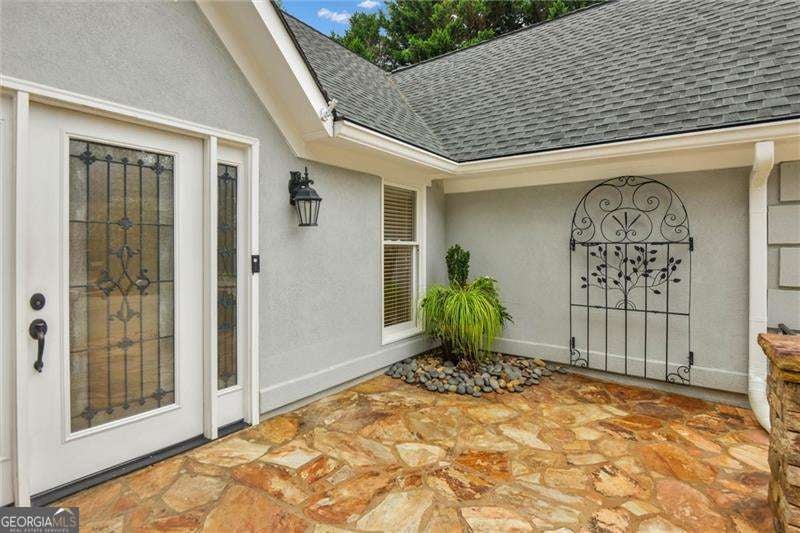
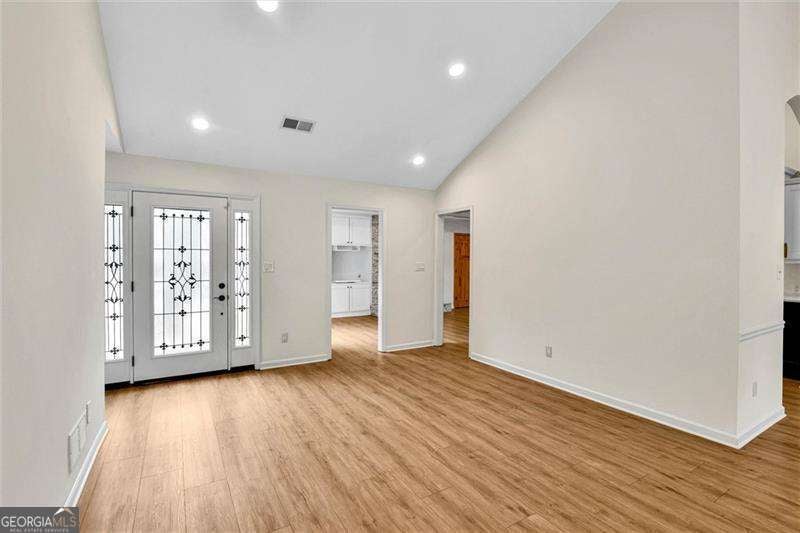
Ask how you can receive $1,000 towards closing costs if you close with the preferred lender, Matt Lillquist NMLS#1437197! Voluntary HOA that maintains the common areas of the neighborhood. Walk to Terrill Mill Park & Tennis Center. Sope Creek Paper Mill Ruins, Cochran Shoals Trail, shopping, medical facilities and dining are minutes away! Wheeler High School district! You are greeted by a custom flagstone front porch & beautiful custom front door with sidelights. This amazing property has the primary on the main & features three additional secondary bedrooms, updated kitchen with custom cabinetry with gorgeous bronze hardware, pantry with deep pull-out shelving for ample storage and ease of access & CAFE' matte white appliances with bronze hardware that elevate this kitchen. Gas range, French-door refrigerator and dishwasher all STAY! Luxury LVT throughout the main level, neutral fresh paint and so much natural lighting reflecting off the vaulted ceilings. Spacious and open concept for the living room and dining room. Family room features a cozy gas-start fireplace with gas logs just perfect for those chilly nights. No messy clean up. Just comfort and ease. The split-face natural stone with cedar mantel adds an elevated touch. Plenty of storage with custom shelving to the left and a storage closet with gorgeous pine door. Large space off the family room is ideal for office, playroom, study and leads to second huge family room with vaulted ceiling, closet and glass French doors. There's a fourth secondary bedroom/office over the garage that is both quiet and more remote. There are endless possibilities with this floor plan providing space for everyone. The yard is level and professionally landscaped and hardscaped with privacy fence and pool in the backyard. Ample parking for everyone with this oversized U-shaped driveway and two-car garage with custom built-ins.
| 6 days ago | Status changed to Active | |
| 6 days ago | Listing updated with changes from the MLS® | |
| a week ago | Price changed to $615,000 | |
| a month ago | Listing first seen on site |

Information deemed reliable but not guaranteed. The data relating to real estate for sale on this web site comes in part from the Broker Reciprocity Program of Georgia MLS. Real estate listings held by brokerage firms other than this office are marked with the Broker Reciprocity logo and detailed information about them includes the name of the listing brokers. Copyright © 2020-present Georgia MLS. All rights reserved.
Last checked: 2026-09-02 03:22 AM UTC