Save
Ask
Tour
Hide
Share
$894,900
75 Days On Site

708 Woodlake CT
Canton, GA 30114

For Sale|Single Family Residence|Active
5
Beds
4.5
Total Baths
4
Full Baths
1
Partial Bath
4,169
SqFt
$215
/SqFt
2026
Built
Subdivision:
River Green
County:
Cherokee
Call Now: 770-240-2004
Is this the listing for you? We can help make it yours.
770-240-2004
708 Woodlake CT708 Woodlake CT708 Woodlake CT708 Woodlake CT
Save
Ask
Tour
Hide
Share

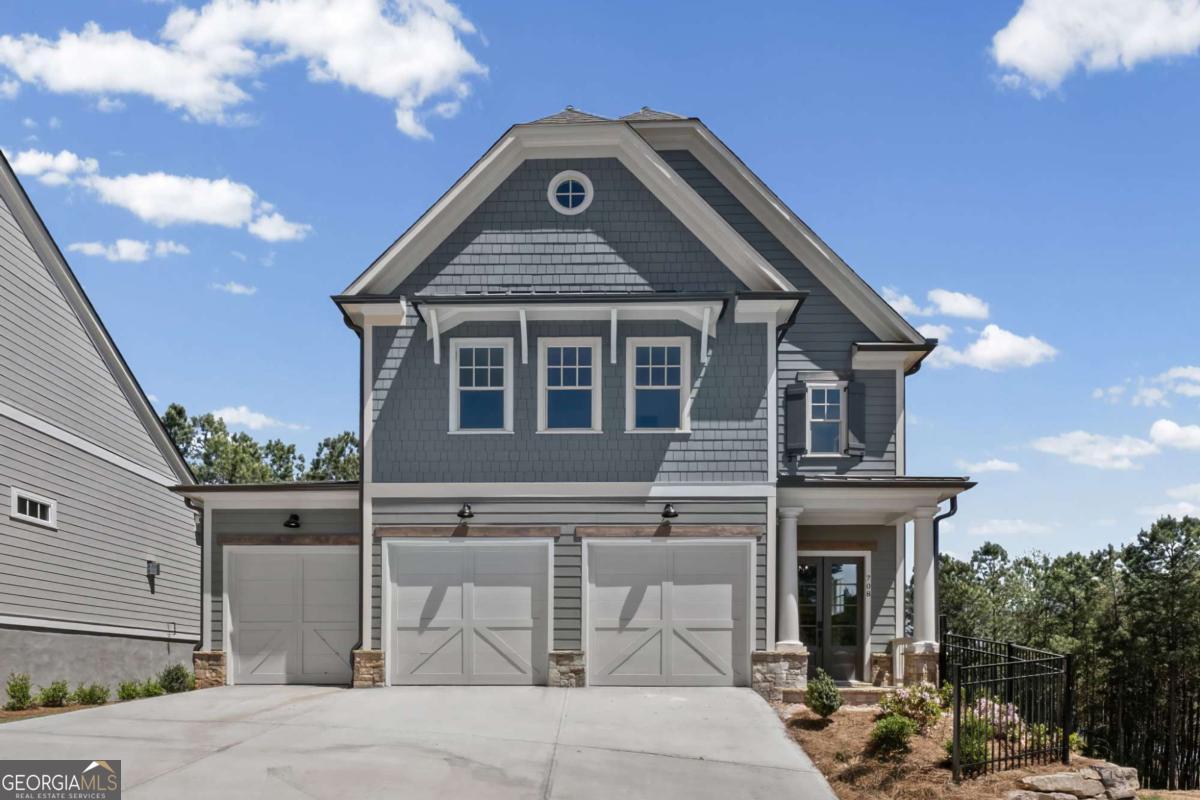
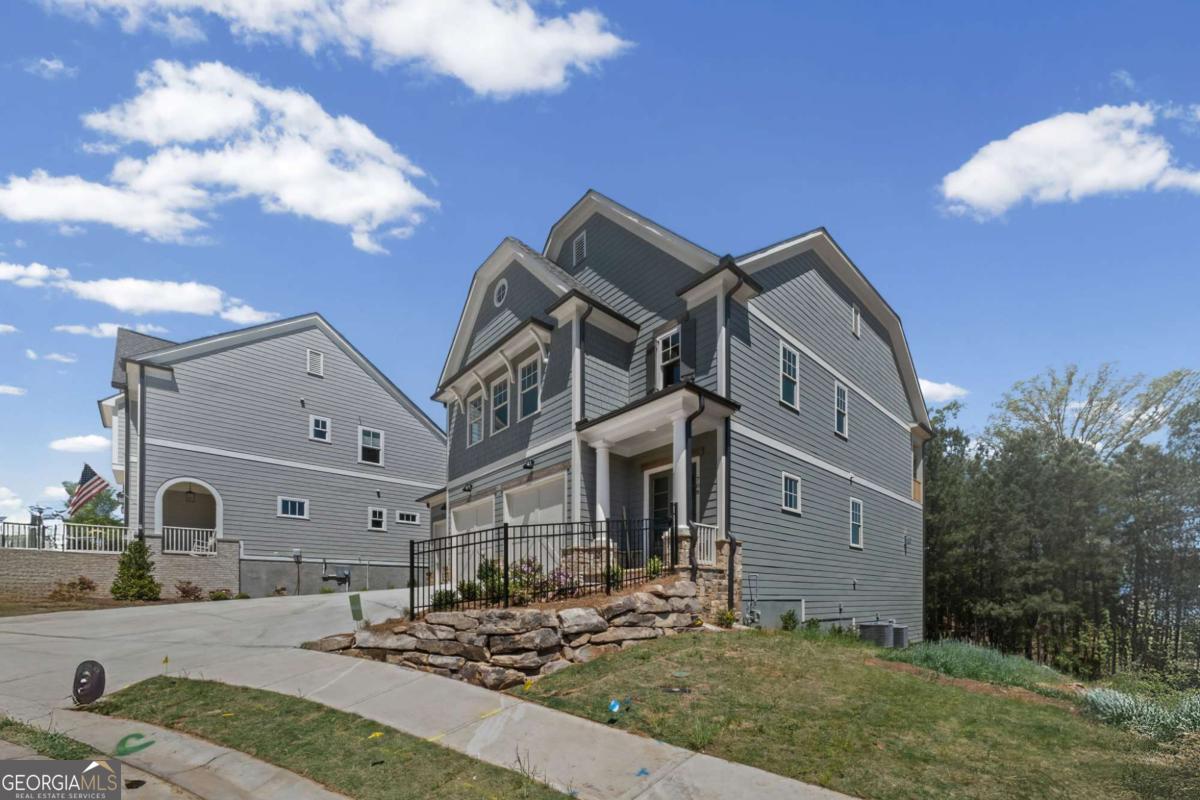
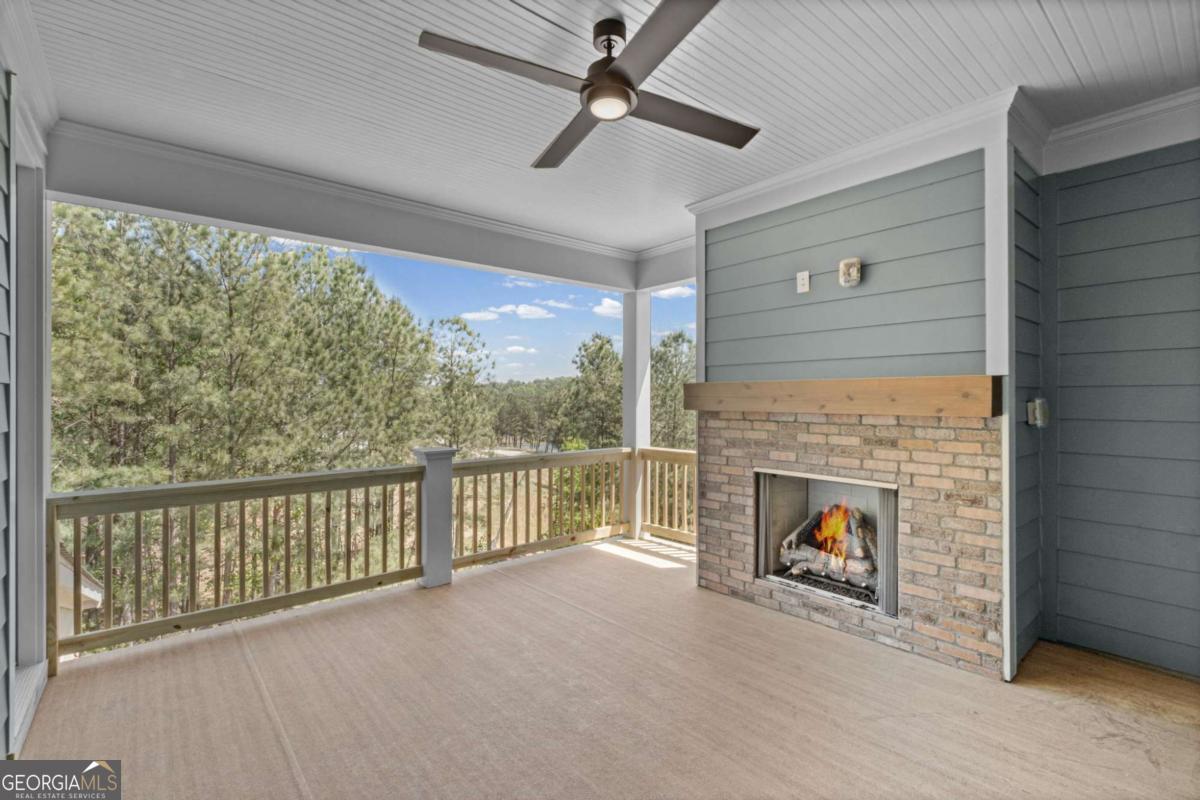
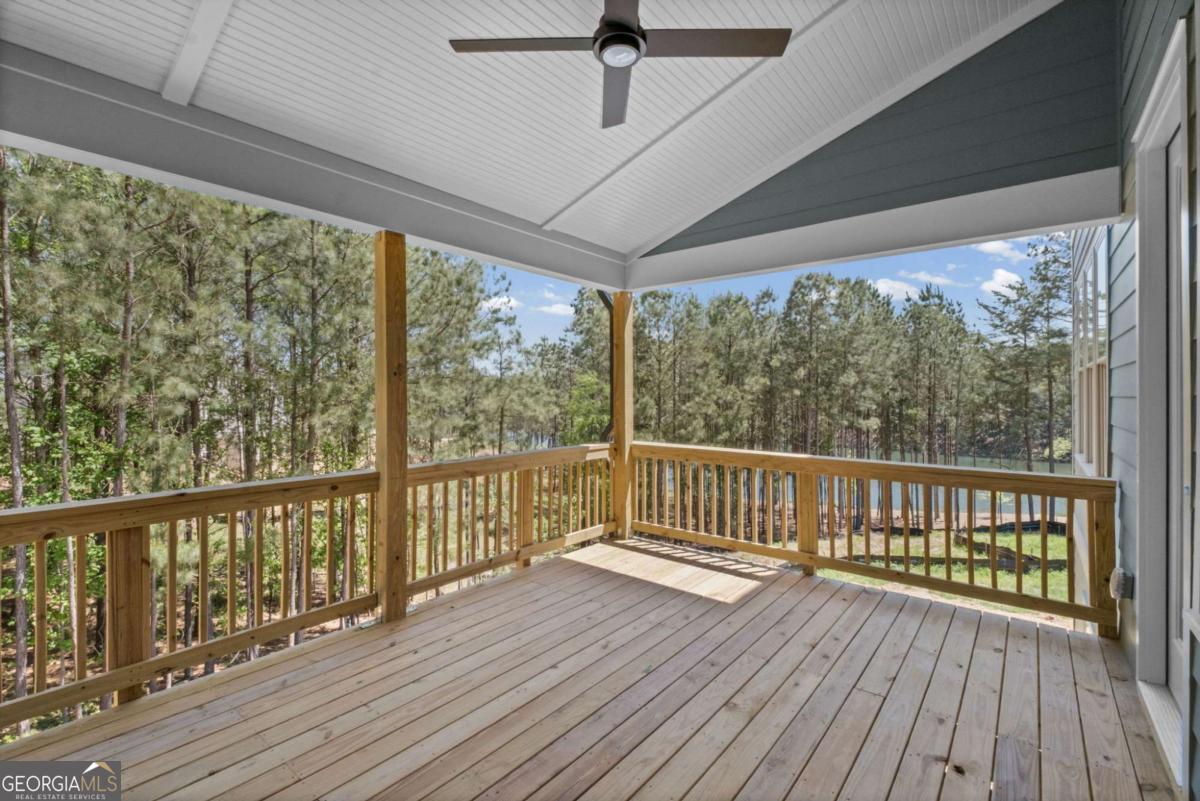
STUNNING LAKE VIEWS & BEAUTIFUL SKY TERRACE with an Outdoor Fireplace!!! Award winning Bentley Floorplan by JW Collection with a 3 Car Garage and Guest Suite on the Main Level. This amazing 3-Story Home also has an ELEVATOR!! Call us today to tour this Rare Gem! The award-winning Bentley floor plan by John Wieland and the JW Collection team offers three thoughtfully designed levels of luxury living, including a main-level guest suite, a three-car garage, and the convenience of a private elevator serving every floor. Located within gated Lakeside at River Green, residents will enjoy an exclusive active adult clubhouse with a pool, community garden, and lakeside amenities set along the shores of the six-acre Legacy Lake. In addition, homeowners have access to River Green's exceptional resort-style amenities, including two clubhouses, multiple pools with waterslides and splash features, lighted tennis courts, pickleball, soccer and basketball courts, playgrounds, scenic walking trails, and a catch-and-release fishing lake. Experience the elevated lifestyle that defines Lakeside at River Green. River Green is one of Cherokee County's premier master-planned communities, with convenient access to Downtown Canton, Woodstock, I-575, Northside Cherokee Hospital, shopping, dining, and everyday conveniences.

Save
Ask
Tour
Hide
Share
Listing Snapshot
Price 
$894,900
Days On Site 
75 Days
Bedrooms 
5
Inside Area (SqFt) 
4,169 sqft
Total Baths 
4.5
Full Baths 
4
Partial Baths 
1
Lot Size 
N/A
Year Built 
2026
MLS® Number 
10815776
Status 
Active
Property Tax 
N/A
HOA/Condo/Coop Fees 
$275 monthly
Sq Ft Source 
Builder
Friends & Family
Recent Activity
5 days agoStatus changed to Active
5 days agoListing updated with changes from the MLS®
2 months agoListing first seen on site
General Features
Foundation 
Slab
Garage 
Yes
Garage Spaces 
3
Home Warranty 
Yes
Land Lease 
No
Levels 
Three Or More
Parking 
GarageGarage Door OpenerKitchen Level
Parking Spaces 
3
Property Condition 
New Construction
Property Sub Type 
Single Family Residence
Security 
Smoke Detector(s)
Sewer 
Public Sewer
SqFt Above 
4169
Style 
CraftsmanTraditional
Utilities 
Cable AvailableElectricity AvailableNatural Gas AvailablePhone AvailableUnderground UtilitiesWater Available
Water Source 
Public
Interior Features
Appliances 
DishwasherDisposalElectric Water HeaterMicrowave
Basement 
None
Cooling 
Ceiling Fan(s)Central AirElectricZoned
Electric 
220 Volts
Fireplace 
Yes
Fireplace Features 
Gas Log
Fireplaces 
2
Flooring 
CarpetHardwoodTile
Heating 
CentralForced AirNatural GasZoned
Interior 
ElevatorKitchen IslandPantryEntrance FoyerBookcasesDouble VanityHigh CeilingsWalk-In Closet(s)High Speed Internet
Laundry Features 
Laundry Room
Main Level Bedrooms 
1
Window Features 
Insulated WindowsDouble Pane Windows
Dining Room 
Kitchen 
Save
Ask
Tour
Hide
Share
Exterior Features
Construction Details 
BrickConcrete
Exterior 
BalconyDock
Frontage 
Lakefront
Lot Features 
Cul-De-SacLevel
Patio And Porch 
Deck
Roof 
Composition
View 
Lake
Waterfront 
Yes
Waterfront Features 
Lake Front
Waterview 
Lake
Windows/Doors 
Insulated WindowsDouble Pane Windows
Community Features
Accessibility Features 
Accessible Elevator InstalledAccessible EntranceAccessible Hallway(s)
Association Dues 
3300
Community Features 
ClubhouseFitness CenterGatedLakePool
Financing Terms Available 
CashConventional
HOA Fee Frequency 
Annually
Senior Community 
Yes
Schools
School District
Unknown
Elementary School
Knox
Middle School
Teasley
High School
Cherokee
Listing courtesy of JW Collection Brokers


Information deemed reliable but not guaranteed. The data relating to real estate for sale on this web site comes in part from the Broker Reciprocity Program of Georgia MLS. Real estate listings held by brokerage firms other than this office are marked with the Broker Reciprocity logo and detailed information about them includes the name of the listing brokers. Copyright © 2020-present Georgia MLS. All rights reserved.
Last checked: 2026-08-05 04:35 AM UTC

Neighborhood & Commute
Source: Walkscore
Save
Ask
Tour
Hide
Share