Save
Ask
Tour
Hide
Share
$499,000
13 Days On Site

7 Adelaide XING
Acworth, GA 30101

For Sale|Single Family Residence|Active
5
Beds
3.5
Total Baths
3
Full Baths
1
Partial Bath
3,370
SqFt
$148
/SqFt
2003
Built
Subdivision:
Bentwater
County:
Paulding
Call Now: 770-240-2004
Is this the listing for you? We can help make it yours.
770-240-2004
Upcoming Open Houses
Sun, Aug 16, 2:00 PM - 4:00 PM
7 Adelaide XING7 Adelaide XING7 Adelaide XING7 Adelaide XING
Save
Ask
Tour
Hide
Share

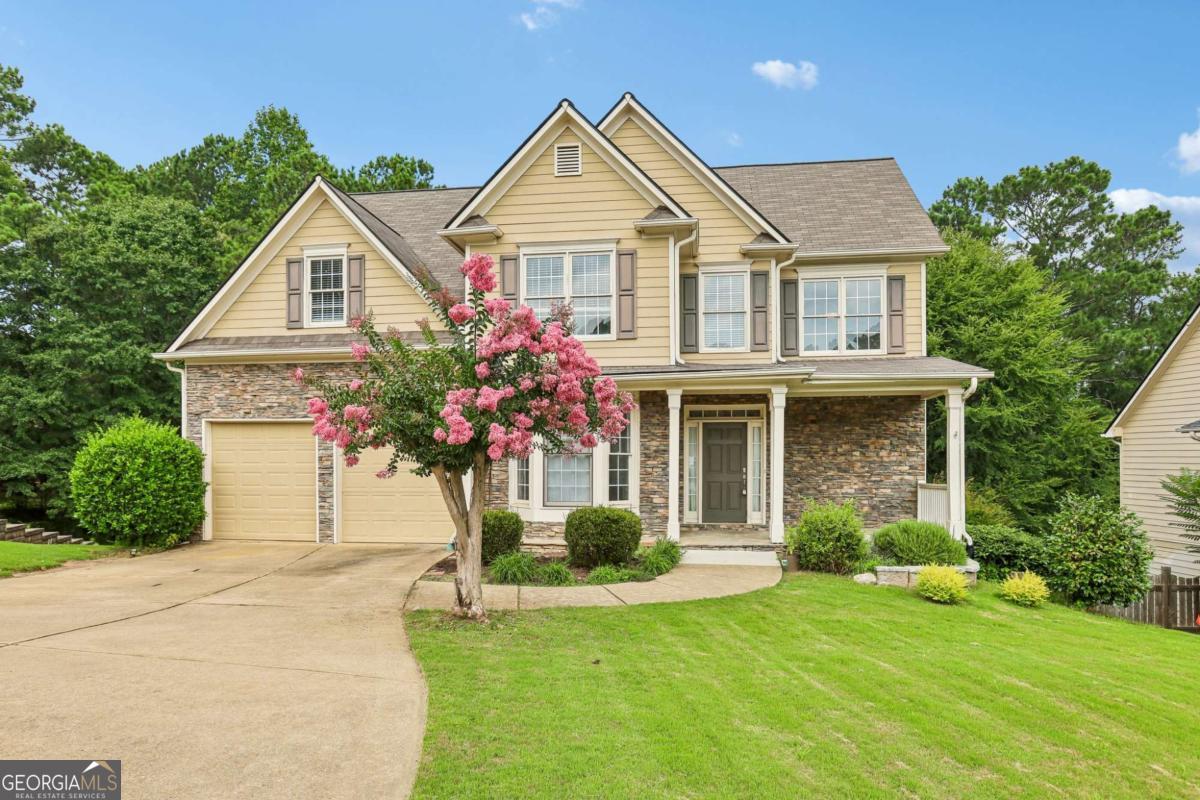
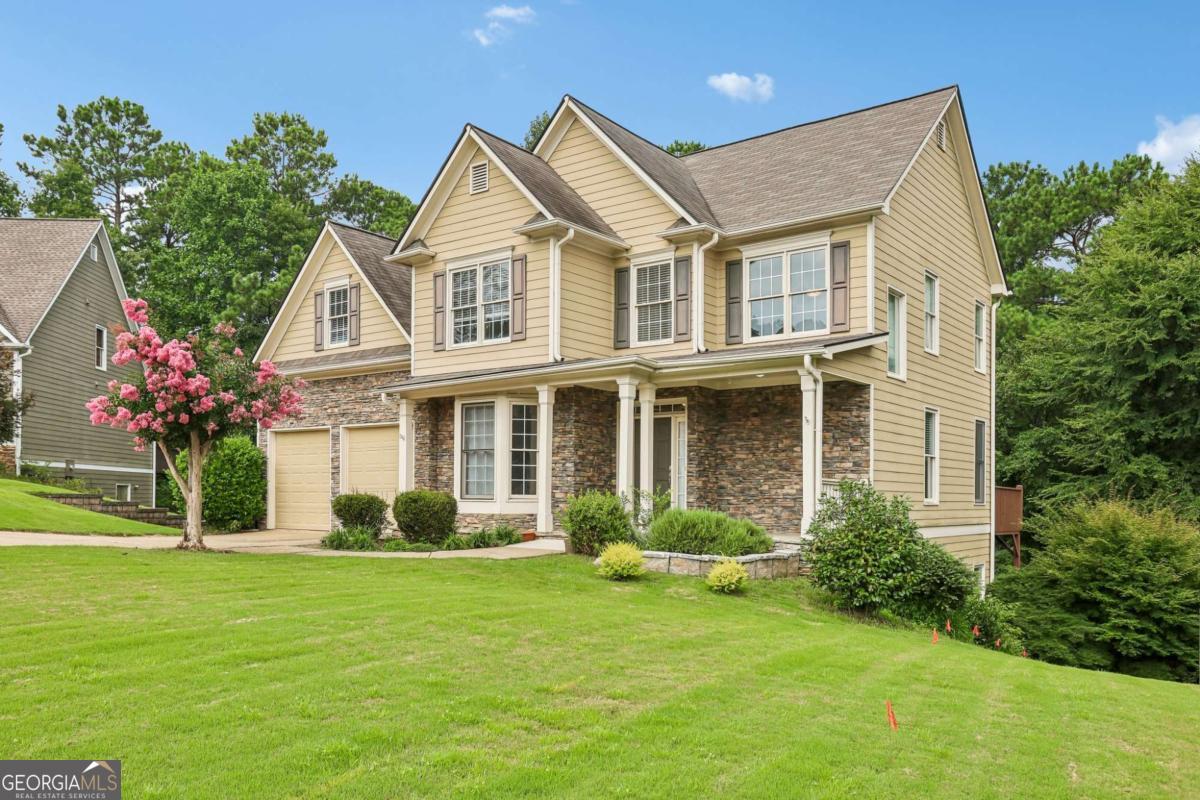
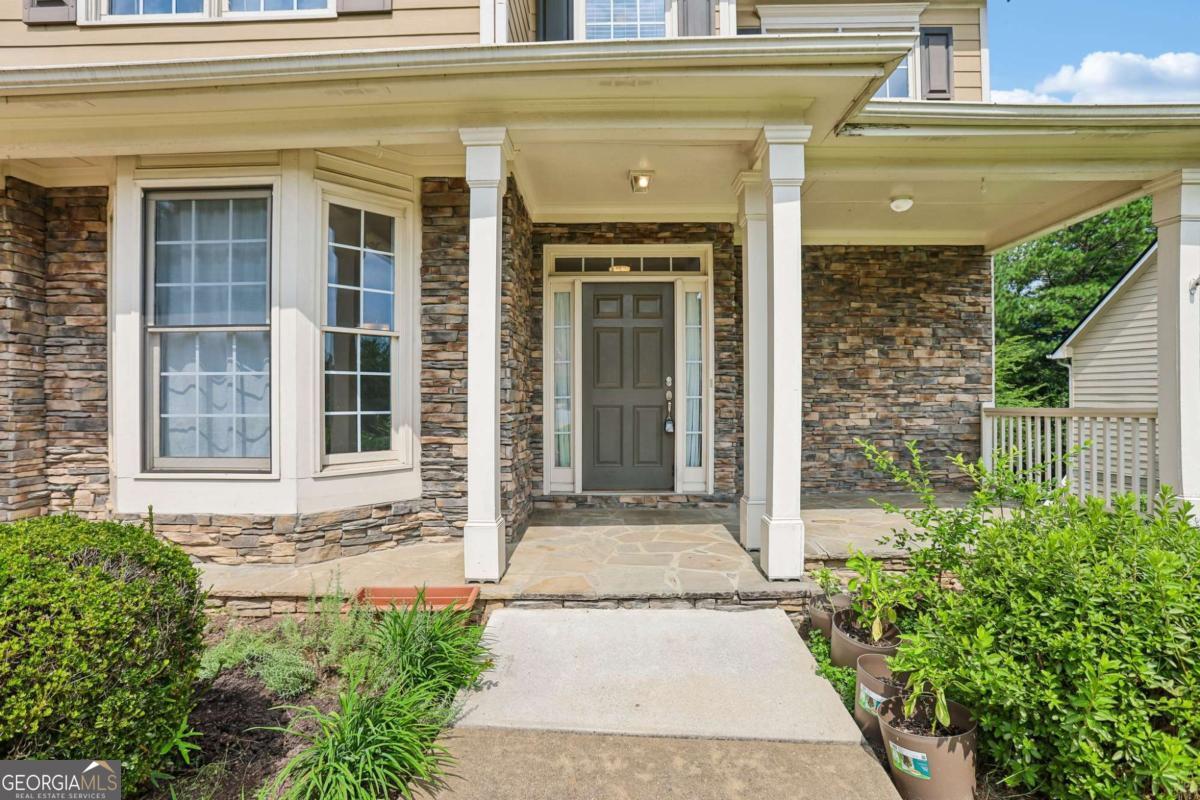
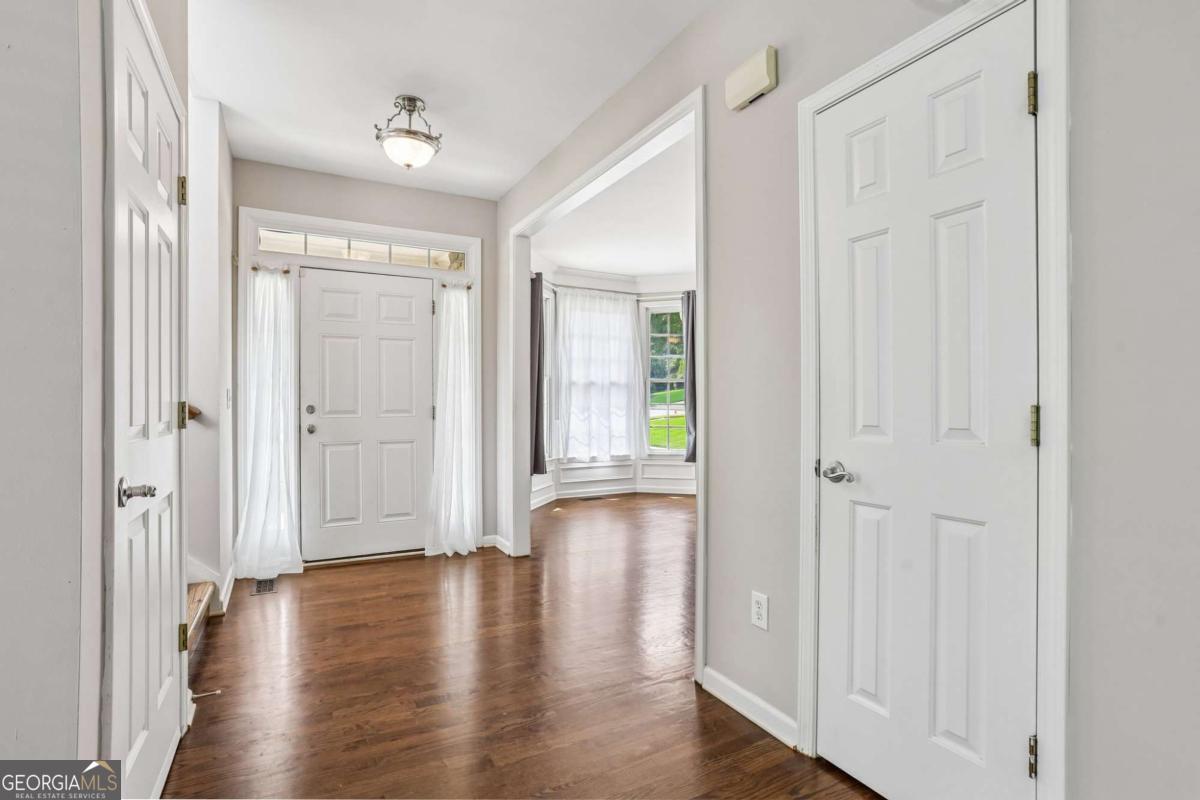
Welcome to this beautifully maintained, move-in-ready home in the highly sought-after Bentwater community, where spacious living, thoughtful updates, and exceptional amenities come together. Offering 5 bedrooms, 3.5 bathrooms, and a fully finished basement, this home provides the flexibility and space today's buyers are looking for. Step inside to find rich hardwood floors, an inviting open floor plan, and a beautifully appointed kitchen featuring white cabinetry, granite countertops, stainless steel appliances, and abundant workspace, perfect for everyday living and entertaining alike. Natural light fills the main living areas, creating a warm and welcoming atmosphere throughout. Upstairs, the spacious bedrooms provide comfort for family and guests, while the finished basement offers endless possibilities. Whether you're envisioning the ultimate media room, game room, home gym, private office, guest suite, or all of the above, this versatile space can easily adapt to your lifestyle. Enjoy peace of mind knowing the roof was replaced in June 2020, allowing you to focus on enjoying everything this exceptional home has to offer. Outside your front door, Bentwater delivers one of the area's most impressive amenity packages with five resort-style swimming pools, tennis courts, basketball courts, scenic walking trails, playgrounds, and a vibrant community atmosphere. Combining generous living space, stylish finishes, major updates, and outstanding neighborhood amenities, this is a home you'll be proud to own. Don't miss your opportunity to experience everything this exceptional property has to offer.

Save
Ask
Tour
Hide
Share
Listing Snapshot
Price 
$499,000
Days On Site 
13 Days
Bedrooms 
5
Inside Area (SqFt) 
3,370 sqft
Total Baths 
3.5
Full Baths 
3
Partial Baths 
1
Lot Size 
0.51 Acres
Year Built 
2003
MLS® Number 
10815999
Status 
Active
Property Tax 
$5,249
HOA/Condo/Coop Fees 
$75 monthly
Sq Ft Source 
Public Records
Friends & Family
Recent Activity
3 days agoStatus changed to Active
3 days agoListing updated with changes from the MLS®
6 days agoPrice changed to $499,000
2 weeks agoListing first seen on site
General Features
Acres 
0.51
Attached Garage 
Yes
Foundation 
Slab
Garage 
Yes
Garage Spaces 
2
Land Lease 
No
Levels 
Two
Parking 
AttachedGarageGarage Door OpenerKitchen Level
Parking Spaces 
2
Property Sub Type 
Single Family Residence
Security 
Smoke Detector(s)
Sewer 
Public Sewer
SqFt Above 
2450
SqFt Below 
920
Style 
Brick FrontTraditional
Utilities 
Cable AvailableElectricity AvailableNatural Gas AvailablePhone AvailableSewer AvailableUnderground UtilitiesWater Available
Water Source 
Public
Interior Features
Appliances 
DishwasherDisposalDryerMicrowaveRefrigeratorWasher
Basement 
DaylightExterior EntryFullInterior Entry
Cooling 
Ceiling Fan(s)Central AirZoned
Electric 
220 Volts
Fireplace 
Yes
Fireplace Features 
Family Room
Fireplaces 
1
Flooring 
CarpetHardwoodTile
Heating 
Forced AirNatural Gas
Interior 
Breakfast BarPantryEntrance FoyerDouble VanityHigh CeilingsIn-Law FloorplanWalk-In Closet(s)High Speed Internet
Laundry Features 
Laundry RoomIn Hall
Window Features 
Insulated WindowsDouble Pane Windows
Dining Room 
Kitchen 
Save
Ask
Tour
Hide
Share
Exterior Features
Construction Details 
Concrete
Exterior 
GardenOther
Lot Features 
Cul-De-Sac
Patio And Porch 
DeckPatio
Roof 
Composition
Waterfront Features 
NONE
Windows/Doors 
Insulated WindowsDouble Pane Windows
Community Features
Association Dues 
900
Community Features 
ClubhouseGolfPoolSidewalksTennis Court(s)
HOA Fee Frequency 
Annually
Schools
School District
Unknown
Elementary School
Shelton
Middle School
McClure
High School
North Paulding
Listing courtesy of Coldwell Banker Realty


Information deemed reliable but not guaranteed. The data relating to real estate for sale on this web site comes in part from the Broker Reciprocity Program of Georgia MLS. Real estate listings held by brokerage firms other than this office are marked with the Broker Reciprocity logo and detailed information about them includes the name of the listing brokers. Copyright © 2020-present Georgia MLS. All rights reserved.
Last checked: 2026-08-13 02:12 PM UTC

Neighborhood & Commute
Source: Walkscore
Save
Ask
Tour
Hide
Share