
300 Johnson Ferry RD NE B1007Sandy Springs, GA 30328
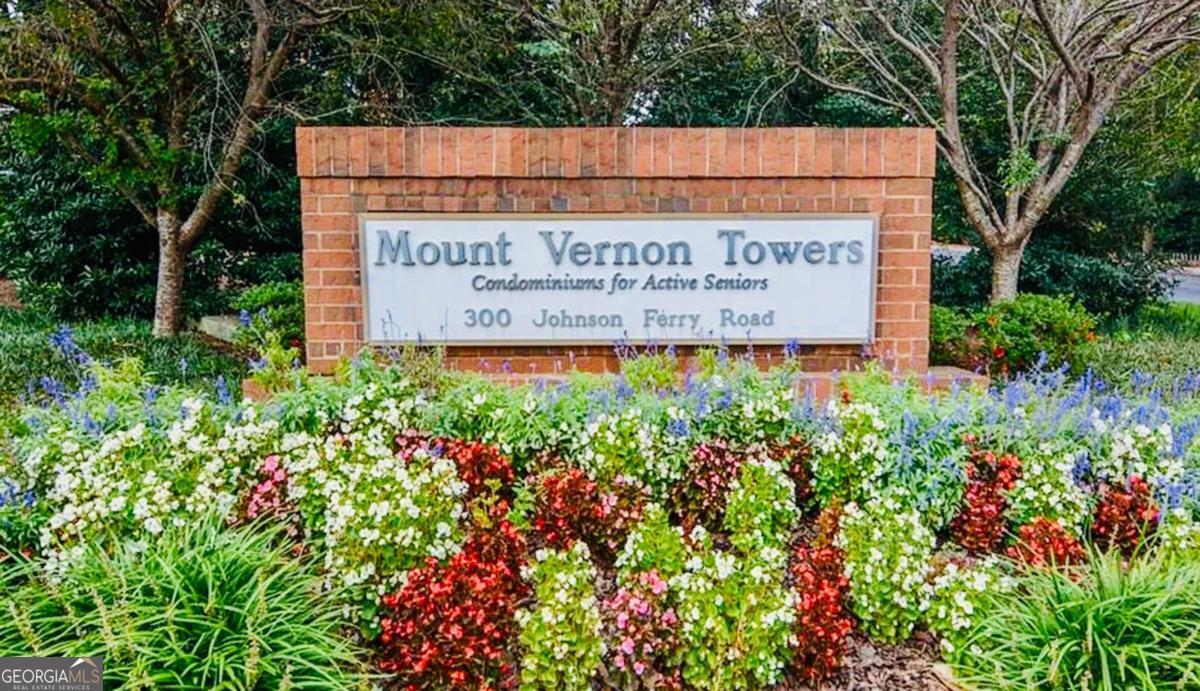
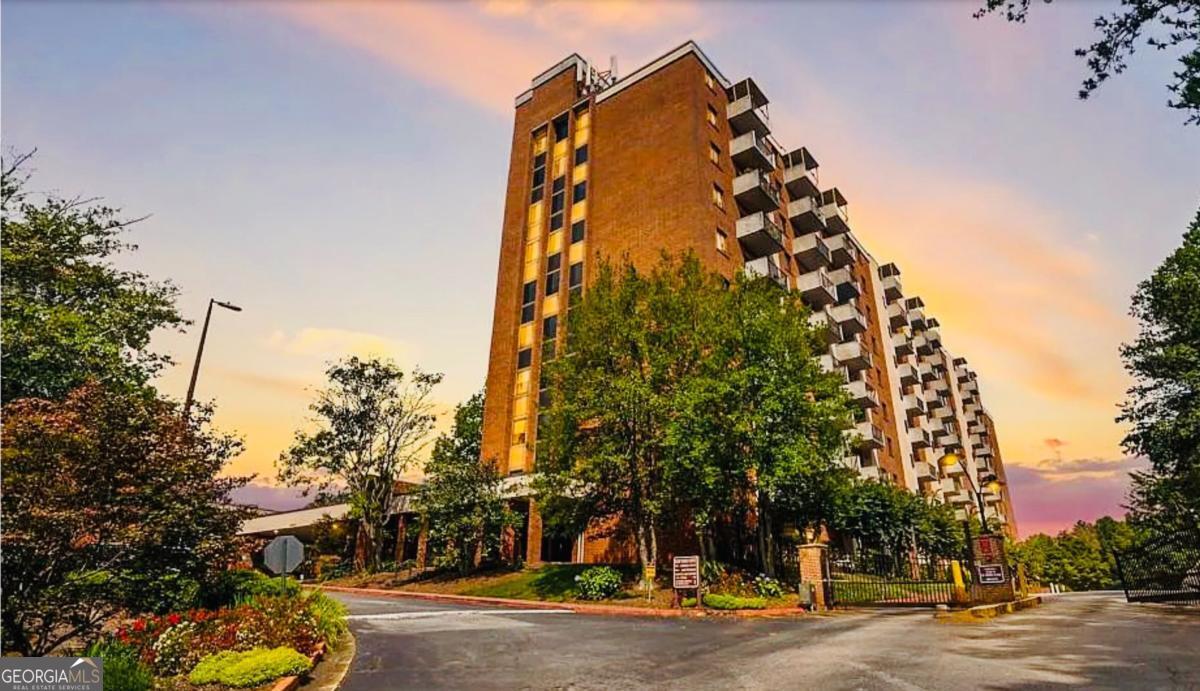

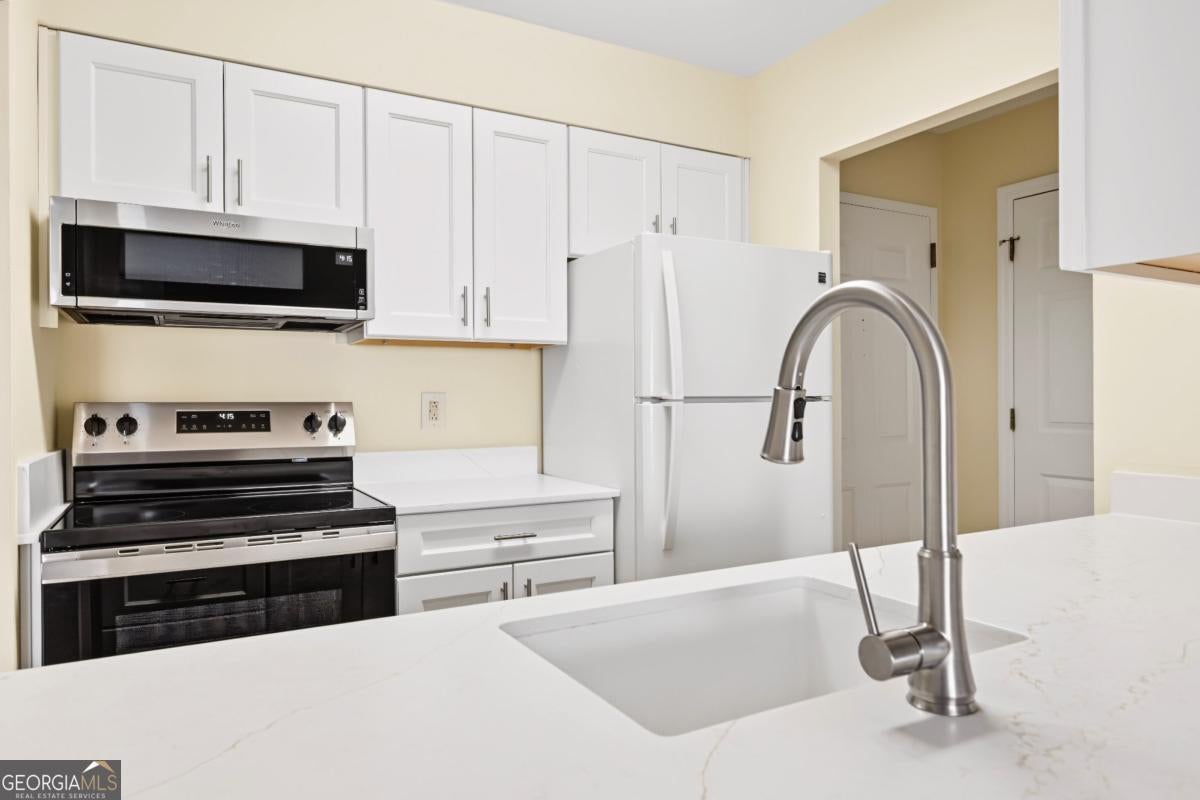
Welcome to Mount Vernon Towers, the award-winning 2026 Best of Perimeter independent senior living community in the heart of Sandy Springs. Perched on the top floor, this beautifully renovated penthouse condominium offers an elevated lifestyle with sweeping views, abundant natural light, and the rare luxury of having no upstairs neighbor. Begin your mornings watching the sunrise from your private retreat and unwind in the evenings as colorful sunsets paint the skyline, creating a peaceful setting that's difficult to find in condominium living. Designed for those seeking both comfort and convenience, this move-in ready 55+ residence has been thoughtfully updated with luxury vinyl plank flooring throughout, quartz countertops, soft-close cabinetry, roll-out kitchen shelving, and a fresh, modern interior free of popcorn ceilings and dated finishes. Every improvement enhances both the beauty and functionality of the home, allowing you to simply move in and enjoy. One of the greatest values at Mount Vernon Towers is the comprehensive monthly HOA, providing exceptional peace of mind by covering electricity, water, sewer, trash service, interior HVAC and mechanical maintenance, pest and termite control, major building insurance, reserve fund contributions, a private storage locker, gated entry, secured building access with a 24-hour lobby receptionist, beautifully maintained landscaping, and garage parking as spaces become available. Life at Mount Vernon Towers is about much more than the home itself. Residents enjoy a generous monthly dining allowance for chef-prepared meals served daily, scheduled transportation within a five-mile radius, and an active social calendar featuring approximately 30 to 40 activities, clubs, fitness rooms, outings, educational programs, entertainment, and community events each week. Fun, lively exercise classes are led by a professional fitness trainer, making it easy to stay active, engaged, and connected while enjoying the camaraderie of neighbors. Whether you're looking to stay active, make new friends, or simply enjoy a maintenance-free lifestyle, you'll find it here. Ideally located in Sandy Springs near Perimeter Center, Northside Hospital, shopping, restaurants, parks, GA-400, and I-285, this penthouse residence offers the perfect blend of independence, security, convenience, and community. If you've been searching for a renovated top-floor condo in Sandy Springs with breathtaking sunrise and sunset views, outstanding amenities, predictable monthly expenses, and one of Metro Atlanta's premier active adult communities, this exceptional home deserves your attention. Stuck in a home that's too big but need to know where you're going next? Ask about the seller financing options available to qualified buyers! Flexible financing may help make the transition to your next chapter easier, without having every piece of the puzzle fall into place at once. Contact the listing agent for specific terms and details.
| a month ago | Status changed to Active | |
| a month ago | Listing updated with changes from the MLS | |
| a month ago | Price changed to $135,000 | |
| 3 months ago | Listing first seen on site |

Information deemed reliable but not guaranteed. The data relating to real estate for sale on this web site comes in part from the Broker Reciprocity Program of Georgia MLS. Real estate listings held by brokerage firms other than this office are marked with the Broker Reciprocity logo and detailed information about them includes the name of the listing brokers. Copyright © 2020-present Georgia MLS. All rights reserved.
Last checked: 2026-10-21 09:13 PM UTC