
175 Timber Creek LNAcworth, GA 30101
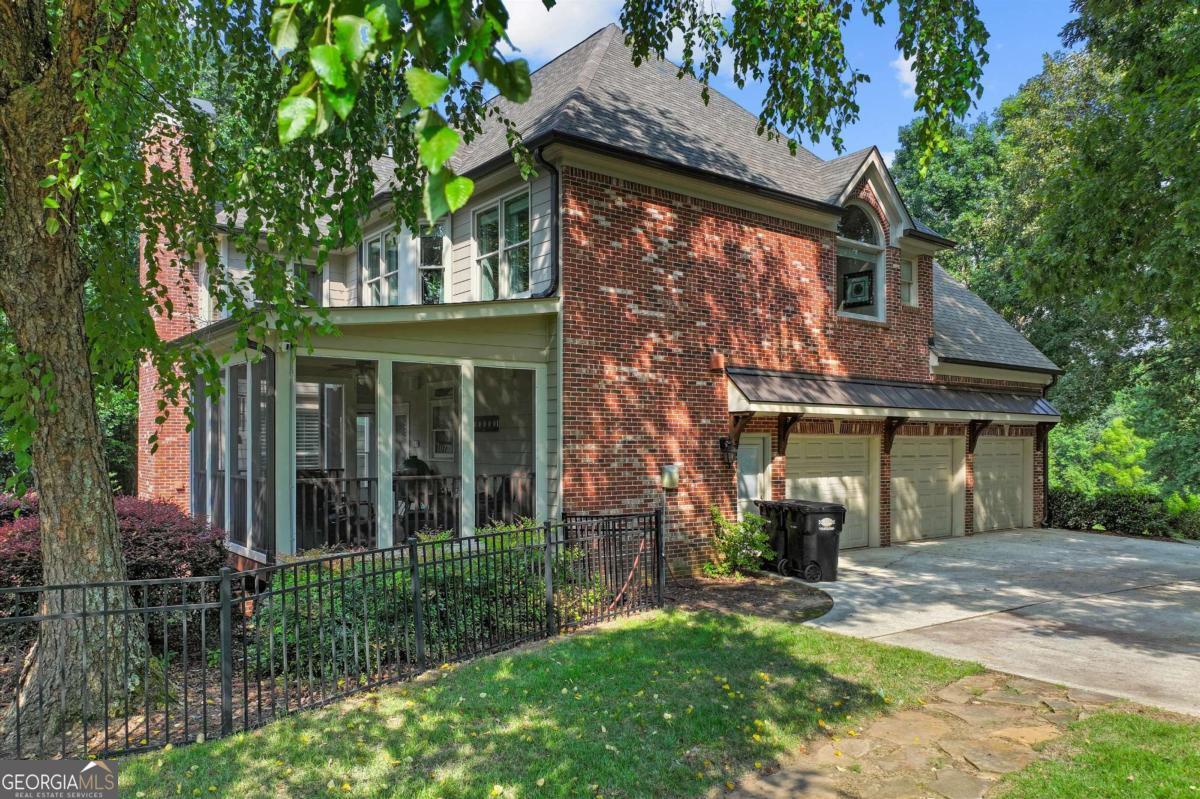
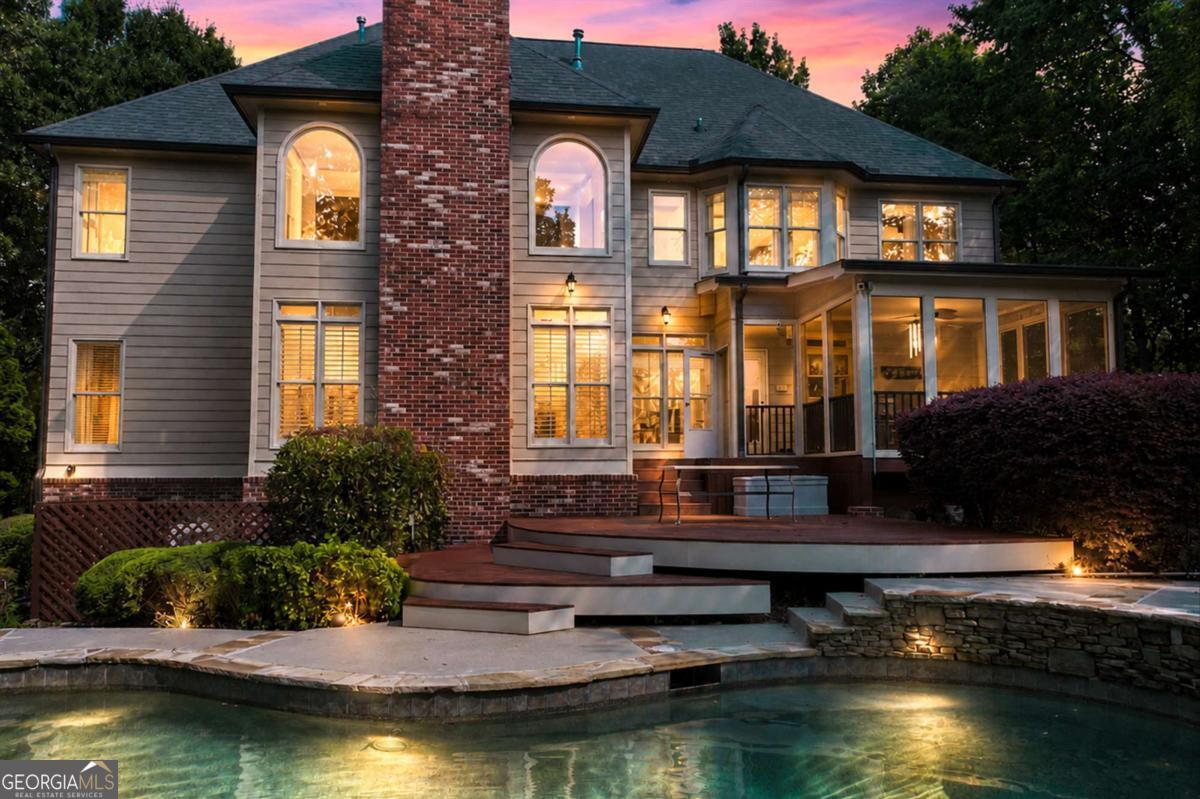
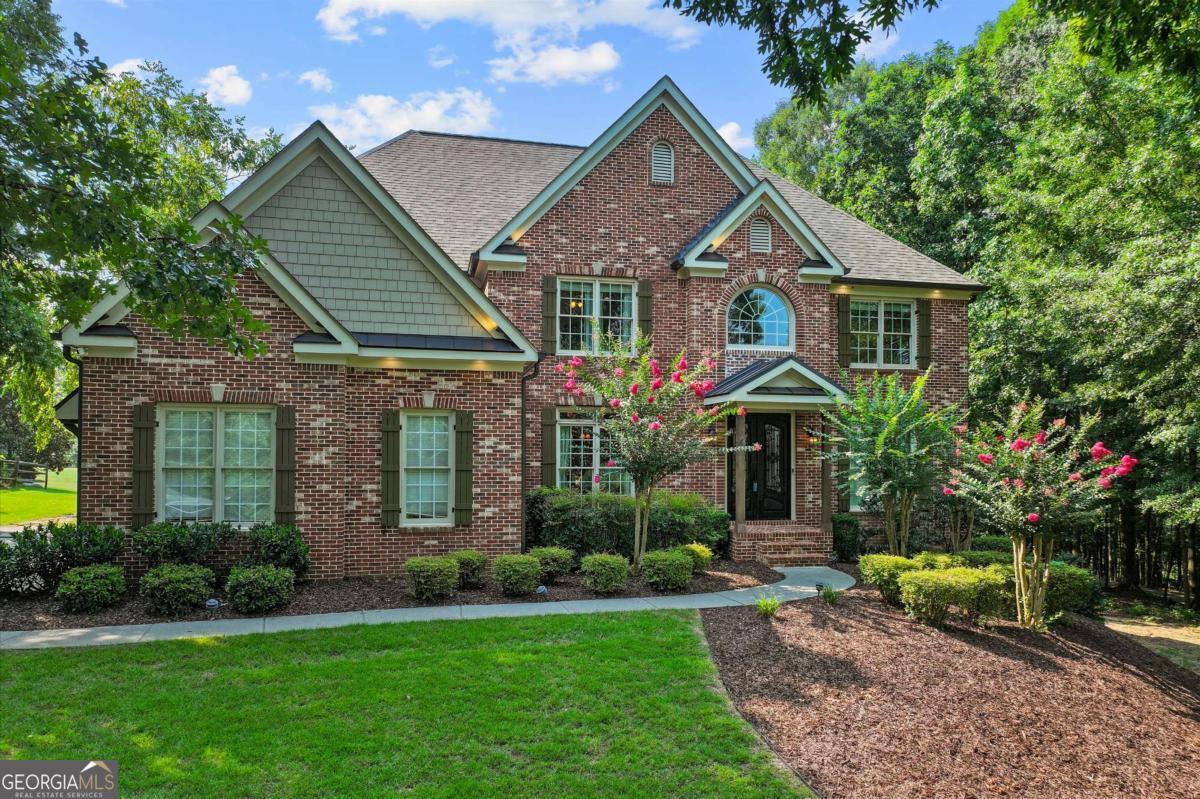
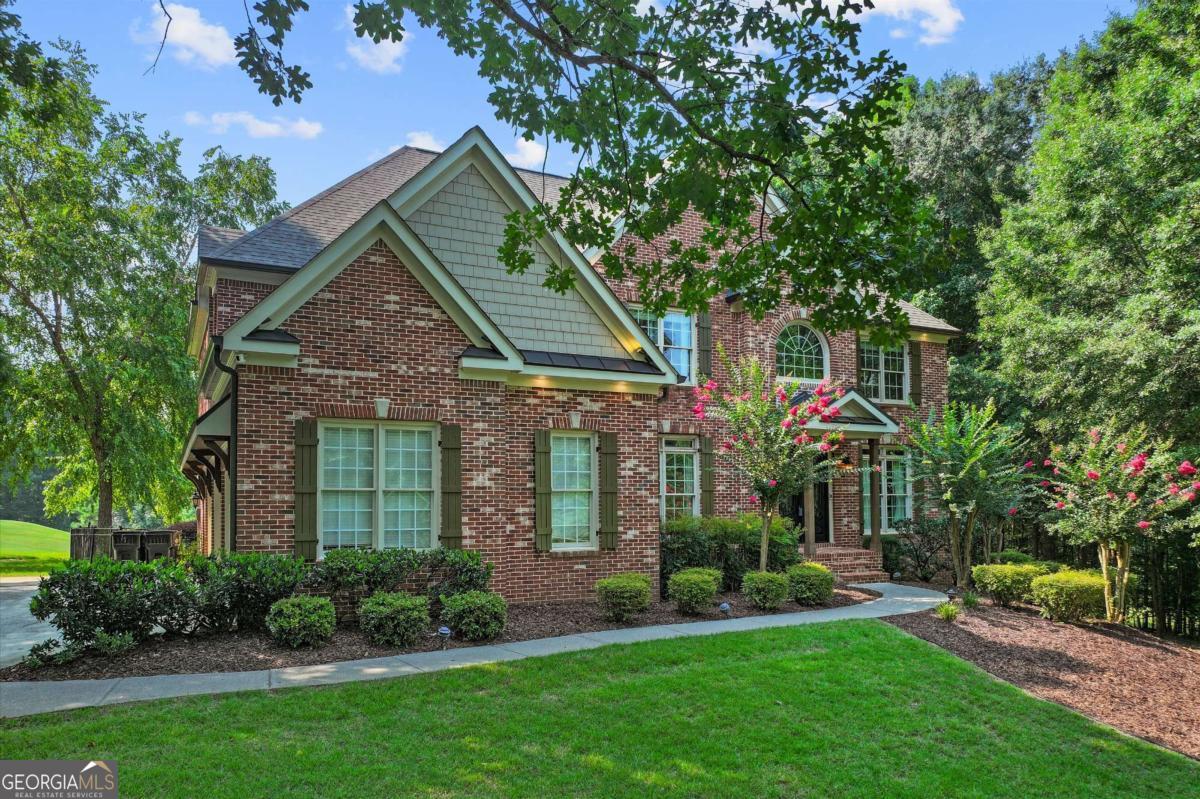
Experience exceptional golf course living in this beautifully updated 6-bedroom, 5-bath home located in the highly desirable Bentwater community. Perfectly positioned on the 17th tee box with stunning views of the 16th green, this home combines elegant upgrades, spacious living, and incredible outdoor amenities. Thoughtfully updated throughout, the home features stunning Hungarian oak hardwood floors, upgraded tile and carpet, recessed lighting, plantation shutters, new windows, an advanced air filtration system, and permanent eave lighting. The gourmet kitchen is a chef's dream with stainless steel appliances, double ovens, a walk-in pantry, abundant cabinetry, and generous prep space, making it ideal for everyday living and entertaining. The main level offers a spacious guest bedroom with a full bath, while the luxurious owner's suite features hardwood floors and an oversized walk-in closet. Convenient laundry rooms are located both upstairs and in the fully finished basement. The finished basement terrace level also includes a private office, a full bathroom, and flexible living space perfect for a media room, wet bar, recreation area, home gym, or multigenerational living. Step outside into your private backyard oasis, featuring a screened porch overlooking the golf course and a sparkling year-round in-ground pool with a spa-both of which can be heated for added comfort. It's the perfect setting for relaxing or entertaining family and friends. Additional highlights include wiring for an electric vehicle charger and countless quality upgrades throughout. Residents of Bentwater enjoy an unmatched lifestyle with championship golf, multiple swimming pools, tennis and pickleball courts, playgrounds, walking trails, a clubhouse, and a vibrant community atmosphere, all conveniently located near shopping, dining, and top-rated schools.
| 2 months ago | Status changed to Active | |
| 2 months ago | Listing updated with changes from the MLS® | |
| 2 months ago | Listing first seen on site |

Information deemed reliable but not guaranteed. The data relating to real estate for sale on this web site comes in part from the Broker Reciprocity Program of Georgia MLS. Real estate listings held by brokerage firms other than this office are marked with the Broker Reciprocity logo and detailed information about them includes the name of the listing brokers. Copyright © 2020-present Georgia MLS. All rights reserved.
Last checked: 2026-10-07 12:38 AM UTC