Save
Ask
Tour
Hide
Share
$400,000
7 Days On Site

4802 Seldon WAY SE
Smyrna, GA 30080

For Sale|Townhouse|Active
3
Beds
3.5
Total Baths
3
Full Baths
1
Partial Bath
2007
Built
Subdivision:
Views at Park Avenue
County:
Cobb
Call Now: 770-240-2004
Is this the listing for you? We can help make it yours.
770-240-2004
4802 Seldon WAY SE4802 Seldon WAY SE4802 Seldon WAY SE4802 Seldon WAY SE
Save
Ask
Tour
Hide
Share

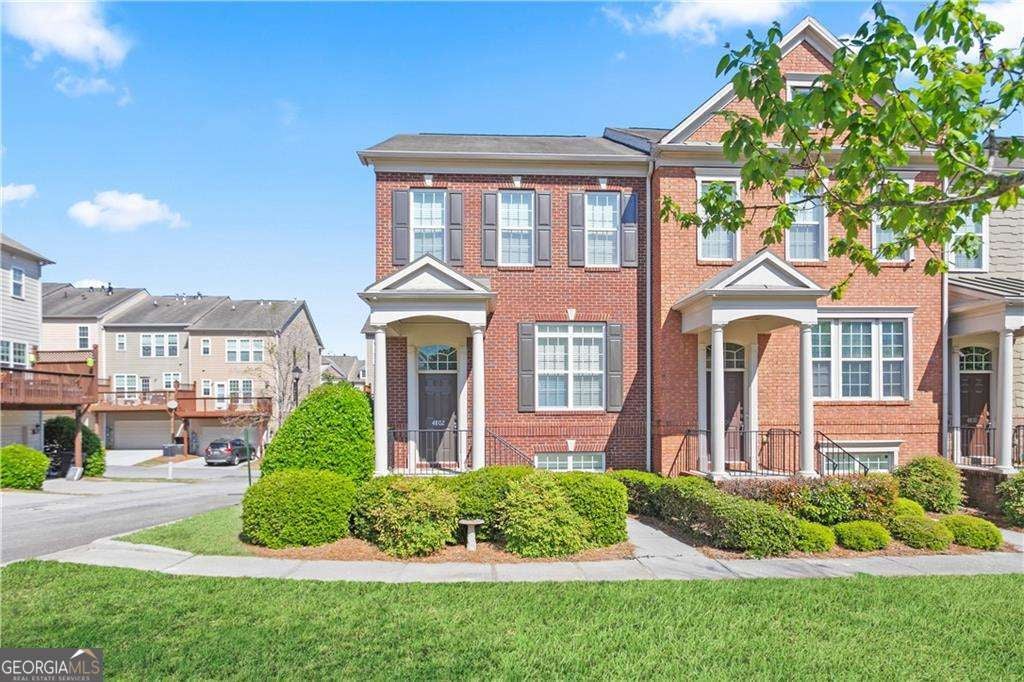
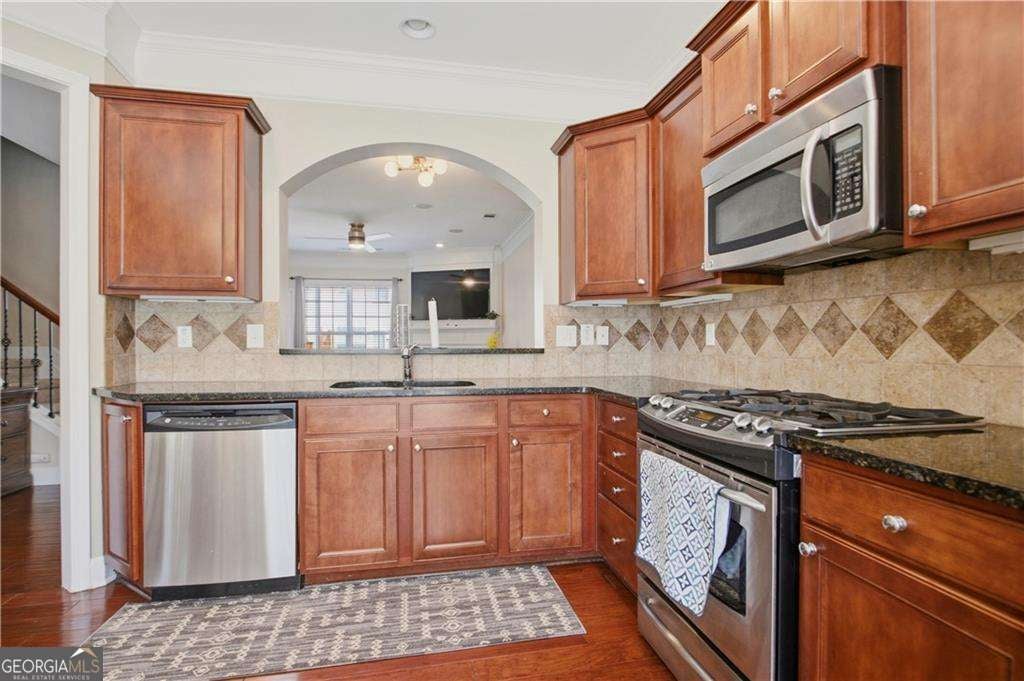
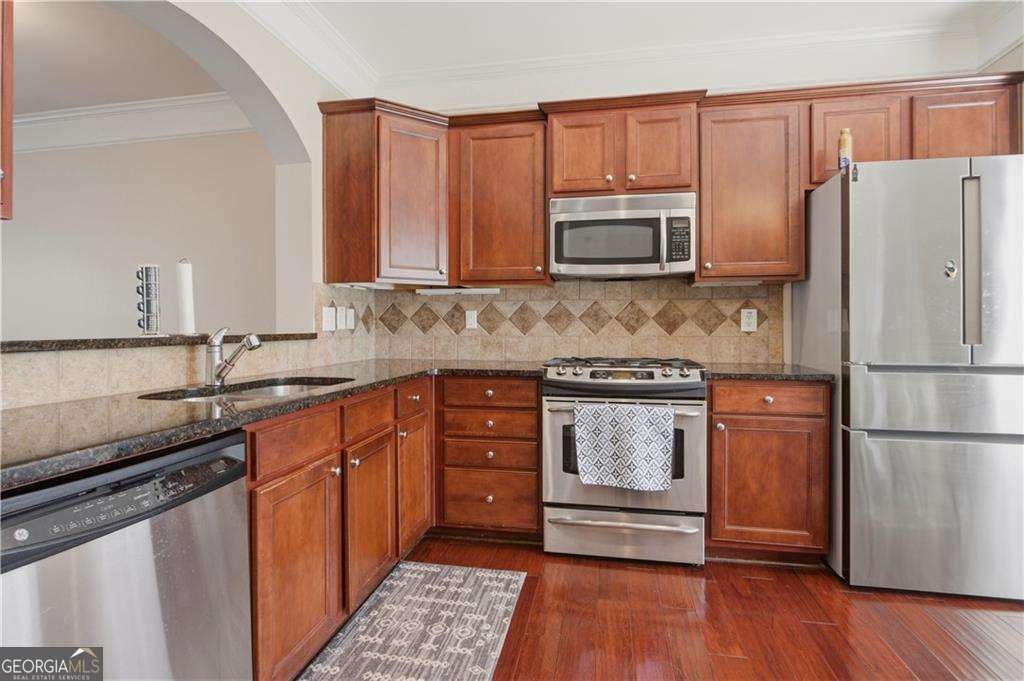
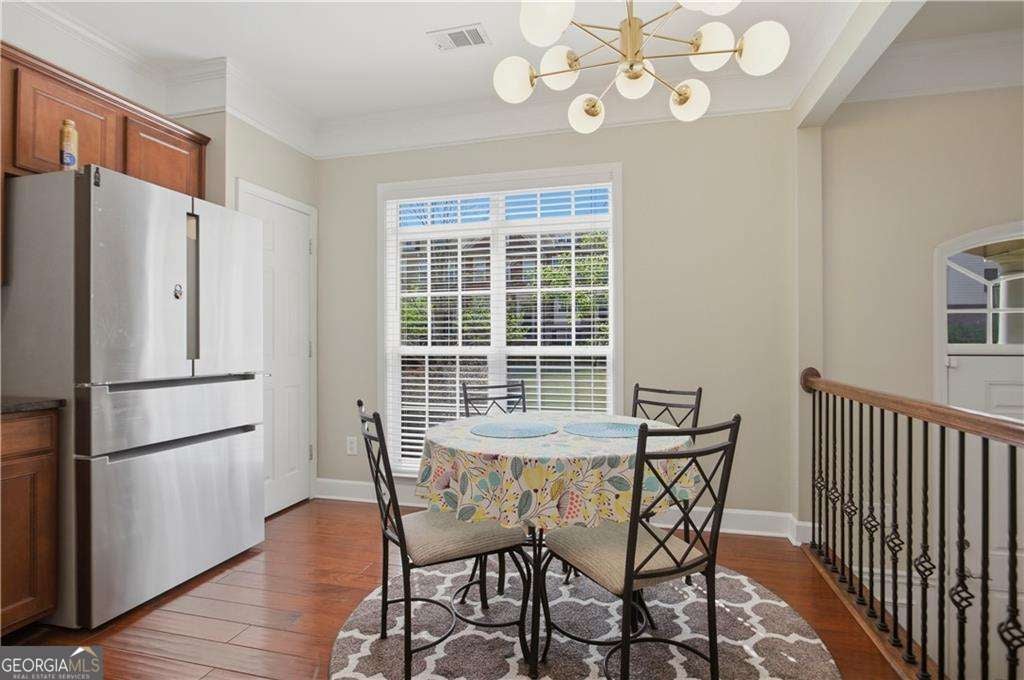
Stunning End-Unit Townhome Overlooking Serene Green Space in Smyrna! This impeccably maintained residence offers the perfect blend of privacy and abundant natural light. The main level boasts rich hardwood floors, designer lighting, and a gourmet eat-in kitchen complete with stone countertops and modern stainless-steel appliances. Relax in the sun-filled family room, which flows seamlessly out to an oversized private deck perfect for entertaining. Upstairs, you will find a highly coveted dual primary suite layout featuring spa-like baths. The finished terrace level provides a private bedroom and full bath, making it an ideal space for guests or a quiet home office. Enjoy fantastic community amenities, great schools, and unbeatable convenience with quick access to Truist Park, The Battery, and Downtown Atlanta

Save
Ask
Tour
Hide
Share
Listing Snapshot
Price 
$400,000
Days On Site 
7 Days
Bedrooms 
3
Inside Area (SqFt) 
N/A
Total Baths 
3.5
Full Baths 
3
Partial Baths 
1
Lot Size 
0.02 Acres
Year Built 
2007
MLS® Number 
10818311
Status 
Active
Property Tax 
$4,805
HOA/Condo/Coop Fees 
$245 monthly
Sq Ft Source 
Public Records
Friends & Family
Recent Activity
3 days agoStatus changed to Active
3 days agoListing updated with changes from the MLS®
a week agoListing first seen on site
General Features
Acres 
0.02
Attached Garage 
Yes
Foundation 
Block
Garage 
Yes
Garage Spaces 
2
Land Lease 
No
Levels 
Three Or More
Parking 
AttachedGarage
Parking Spaces 
2
Property Sub Type 
Townhouse
Security 
Smoke Detector(s)
Sewer 
Public Sewer
Style 
Brick Front
Utilities 
Cable AvailableElectricity AvailableNatural Gas AvailablePhone AvailableSewer AvailableUnderground UtilitiesWater Available
Water Source 
Public
Interior Features
Appliances 
DishwasherMicrowaveRefrigerator
Basement 
DaylightFinished
Cooling 
Ceiling Fan(s)Central AirZoned
Fireplace 
Yes
Fireplace Features 
Factory BuiltFamily Room
Fireplaces 
1
Flooring 
Hardwood
Heating 
Forced AirNatural GasZoned
Interior 
Walk-In Closet(s)
Laundry Features 
In HallUpper Level
Kitchen 
Save
Ask
Tour
Hide
Share
Exterior Features
Construction Details 
Brick
Exterior 
Lighting
Lot Features 
LevelPrivate
Patio And Porch 
Deck
Roof 
Composition
Waterfront Features 
NONE
Community Features
Association Dues 
2940
Community Features 
PoolSidewalksStreet Lights
HOA Fee Frequency 
Annually
Schools
School District
Unknown
Elementary School
Nickajack
Middle School
Campbell
High School
Campbell
Listing courtesy of Chapman Hall Realtors


Information deemed reliable but not guaranteed. The data relating to real estate for sale on this web site comes in part from the Broker Reciprocity Program of Georgia MLS. Real estate listings held by brokerage firms other than this office are marked with the Broker Reciprocity logo and detailed information about them includes the name of the listing brokers. Copyright © 2020-present Georgia MLS. All rights reserved.
Last checked: 2026-08-06 10:44 PM UTC

Neighborhood & Commute
Source: Walkscore
Save
Ask
Tour
Hide
Share