
4405 Ryker RDCumming, GA 30041
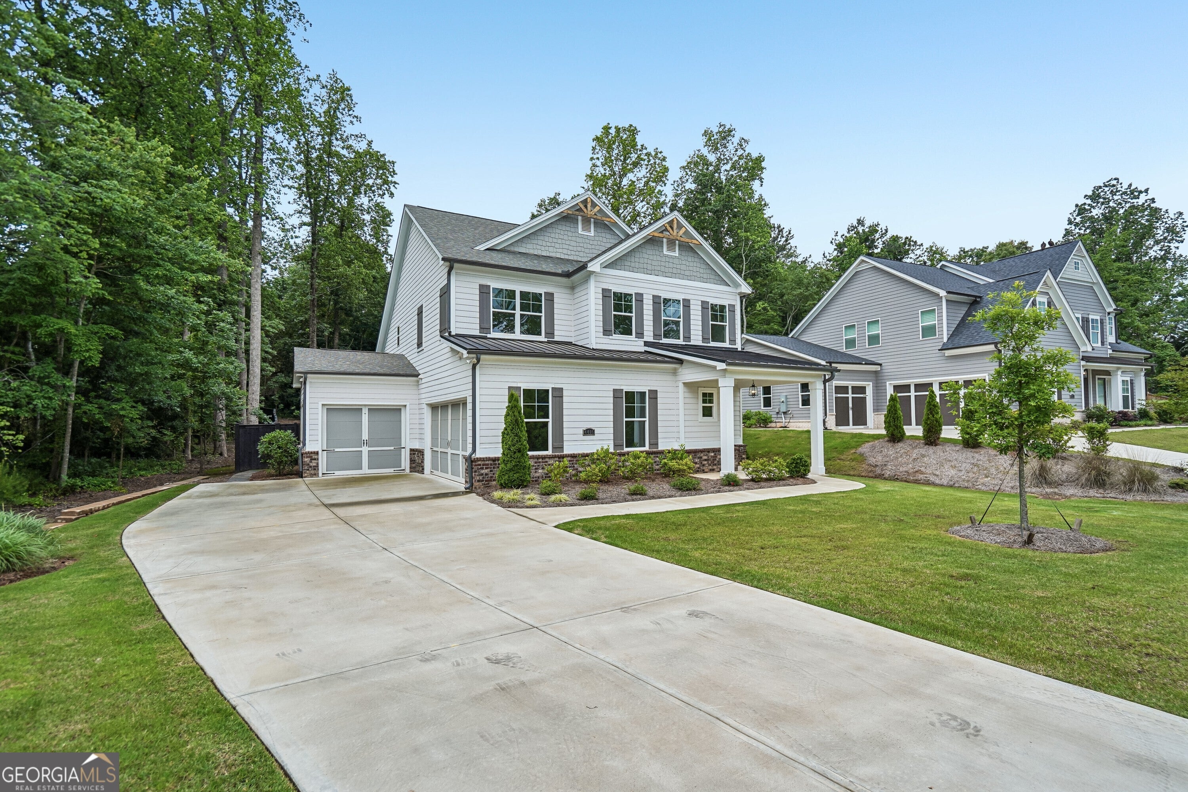
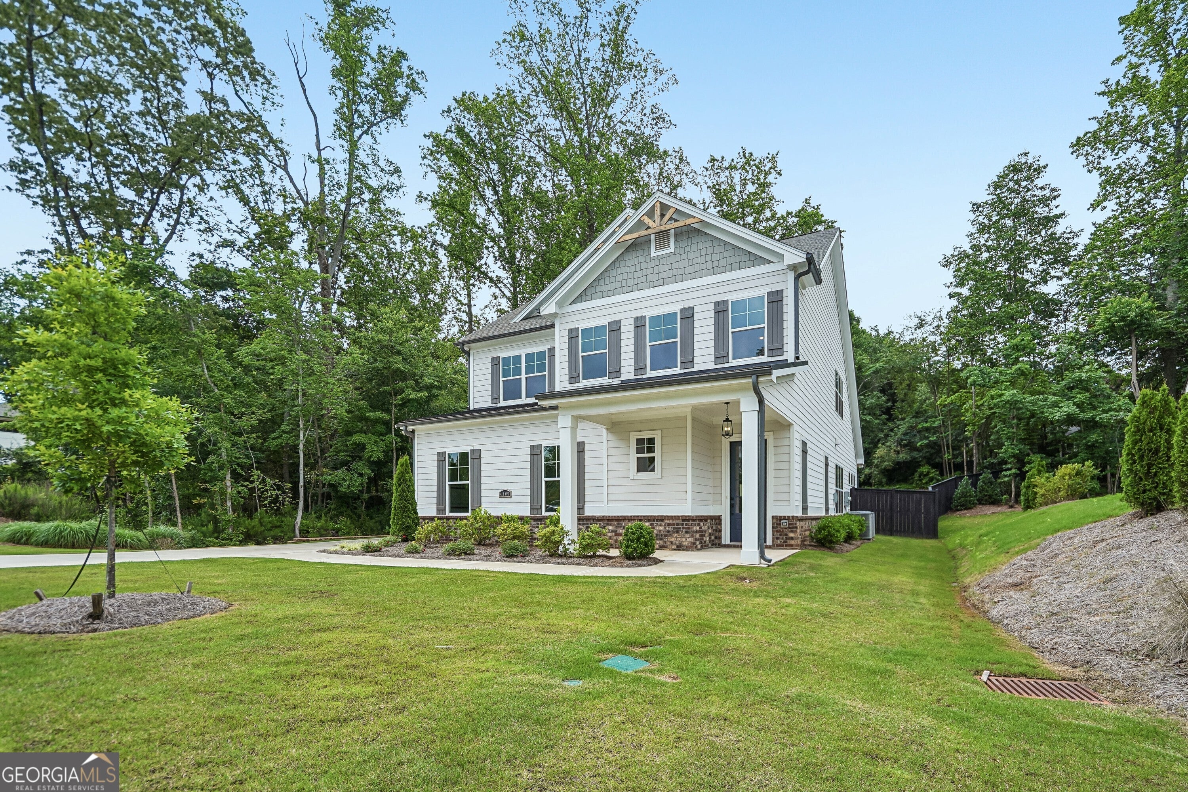
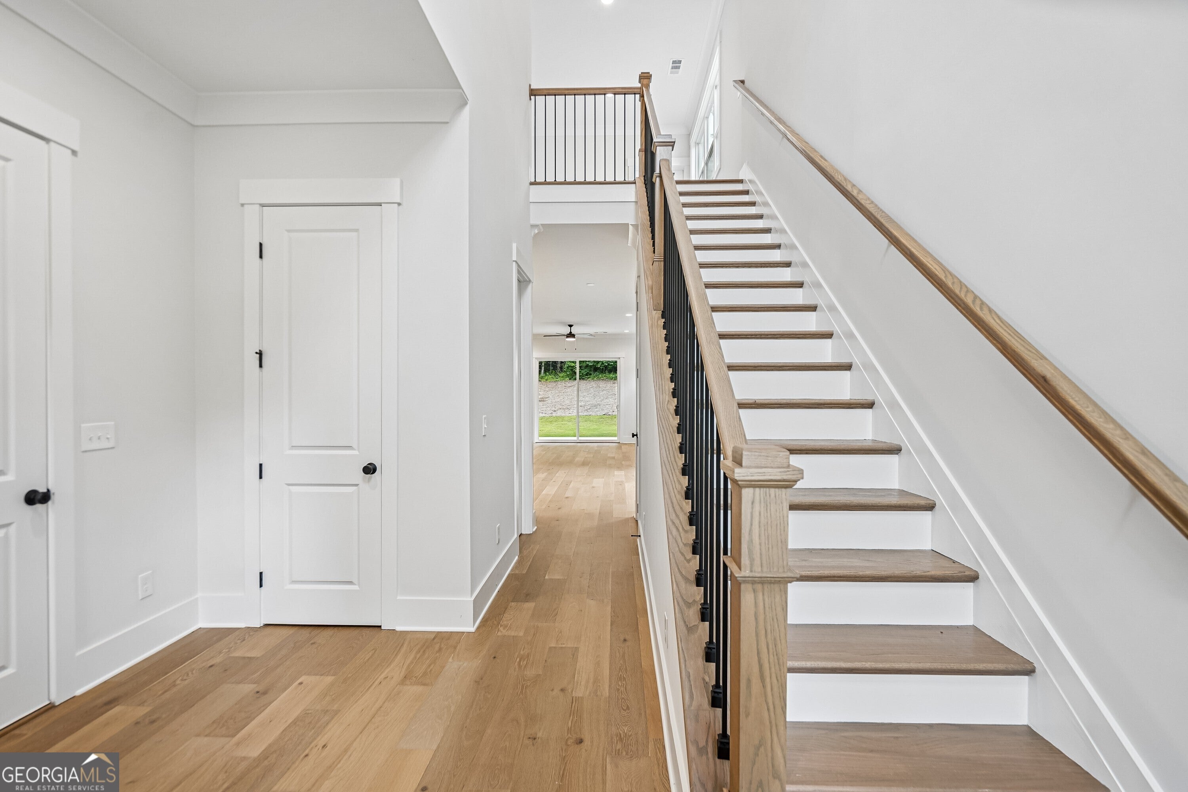
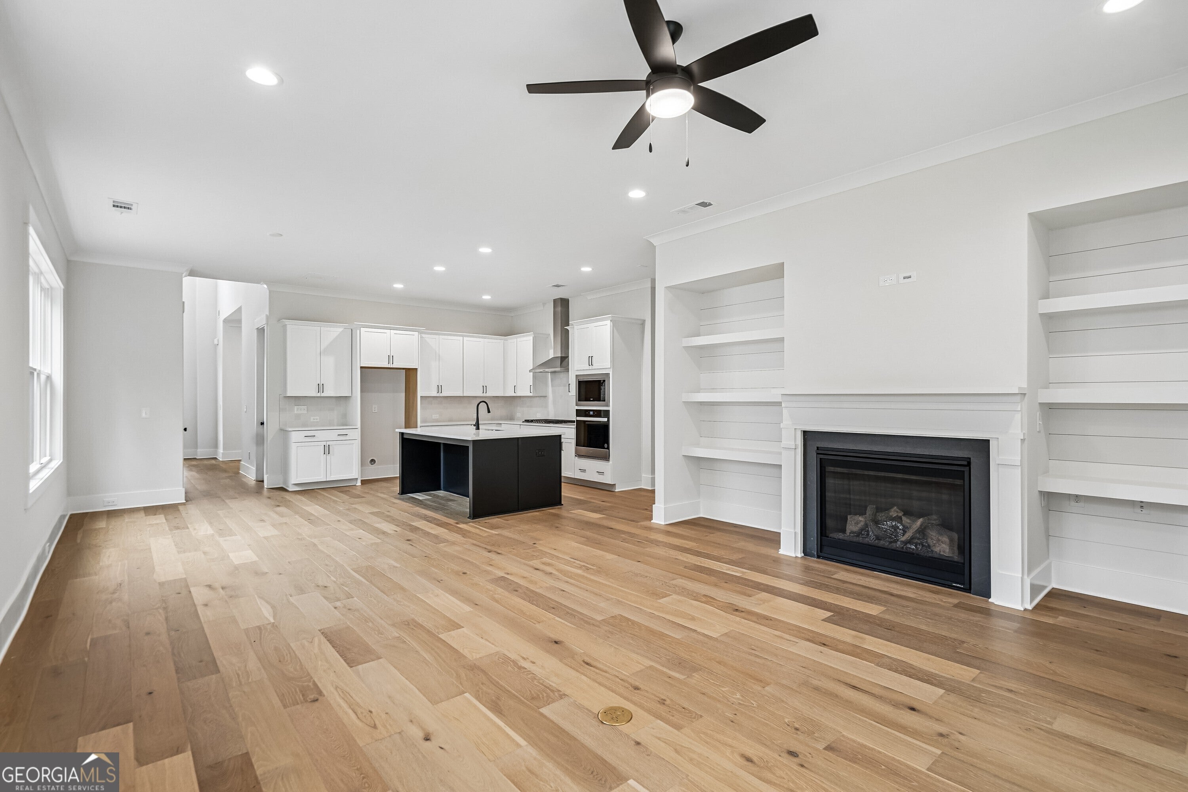
The Manor plan built by Peachtree Residential. Quick Move-in! This beautiful 2-story home with a 3-car garage in Arden on Lanier offers space, style, and flexibility for today's lifestyle. Step into a two-story foyer. There are engineered hardwoods in the Foyer, Family Room and Kitchen and the stairs have oak treads, and oak railing with metal blusters. The cozy family room features a 42" direct vent gas fireplace with custom built-ins with shiplap located on both sides, creating the perfect gathering space for relaxing or entertaining. A sliding glass door opens to the covered patio, overlooking a large, fenced private backyard complete with a stained 6' wood privacy fence and gate-ideal for kids, pets, and outdoor enjoyment. The kitchen features a designer backsplash, stainless steel appliances, quartz countertops, and a pantry for extra storage. The laundry room, with a window, is located on the main floor. The powder room has a pedestal sink and is located off the foyer. The primary bedroom is located on the main floor, complete with a spa-like bath featuring a designer tiled shower, bench, niche, frameless glass enclosure and oversized shower head. There are dual vanities with a dedicated makeup space. A large walk-in closet completes the suite. Upstairs, this home truly shines with a private second living area, making it ideal for families, guests, or multi-generational living. The spacious loft offers endless possibilities for a media room, playroom, home office, or second family room, and includes access to a huge storage closet. The three secondary bedrooms are all generously sized and feature walk-in closets. One oversized bedroom includes two walk-in closets and a private en-suite bath, offering the flexibility of a second primary suite. The remaining two bedrooms share a well-appointed bath with a walk-in shower. With a 3-car garage, flexible living spaces, and a layout that blends everyday comfort with upscale finishes, this home is priced to sell and ready for the new homeowners. Come see why you'll love living in Arden on Lanier! Call today!
| a week ago | Status changed to Active | |
| a week ago | Listing updated with changes from the MLS® | |
| 2 weeks ago | Price changed to $719,000 | |
| a month ago | Listing first seen on site |

Information deemed reliable but not guaranteed. The data relating to real estate for sale on this web site comes in part from the Broker Reciprocity Program of Georgia MLS. Real estate listings held by brokerage firms other than this office are marked with the Broker Reciprocity logo and detailed information about them includes the name of the listing brokers. Copyright © 2020-present Georgia MLS. All rights reserved.
Last checked: 2026-09-15 05:56 PM UTC