Save
Ask
Tour
Hide
Share
$660,000
1 Day On Site

2159 Belmont TRCE
Powder Springs, GA 30127

For Sale|Single Family Residence|Active
6
Beds
4.5
Total Baths
4
Full Baths
1
Partial Bath
5,600
SqFt
$118
/SqFt
2007
Built
Subdivision:
Registry at Old Lost Mountain
County:
Cobb
Call Now: 770-240-2004
Is this the listing for you? We can help make it yours.
770-240-2004
Upcoming Open Houses
Sun, Aug 9, 2:00 PM - 5:00 PM
2159 Belmont TRCE2159 Belmont TRCE2159 Belmont TRCE2159 Belmont TRCE
Save
Ask
Tour
Hide
Share

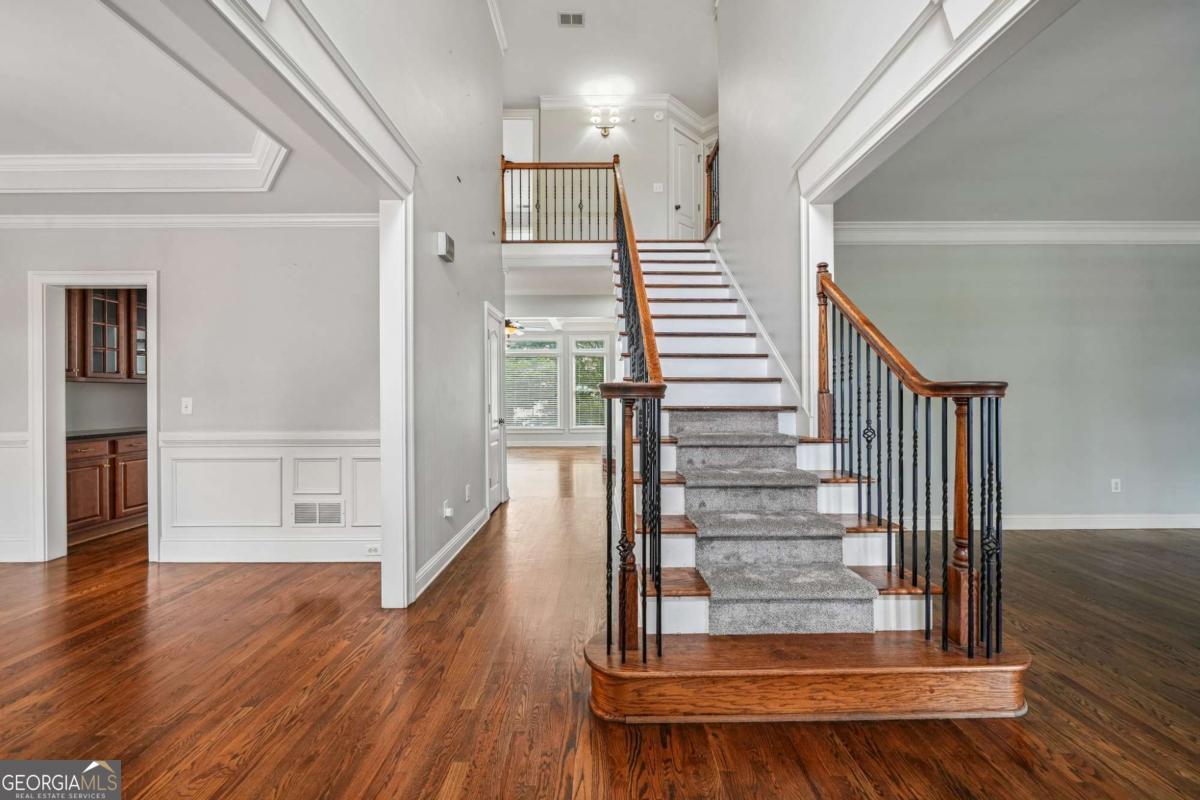
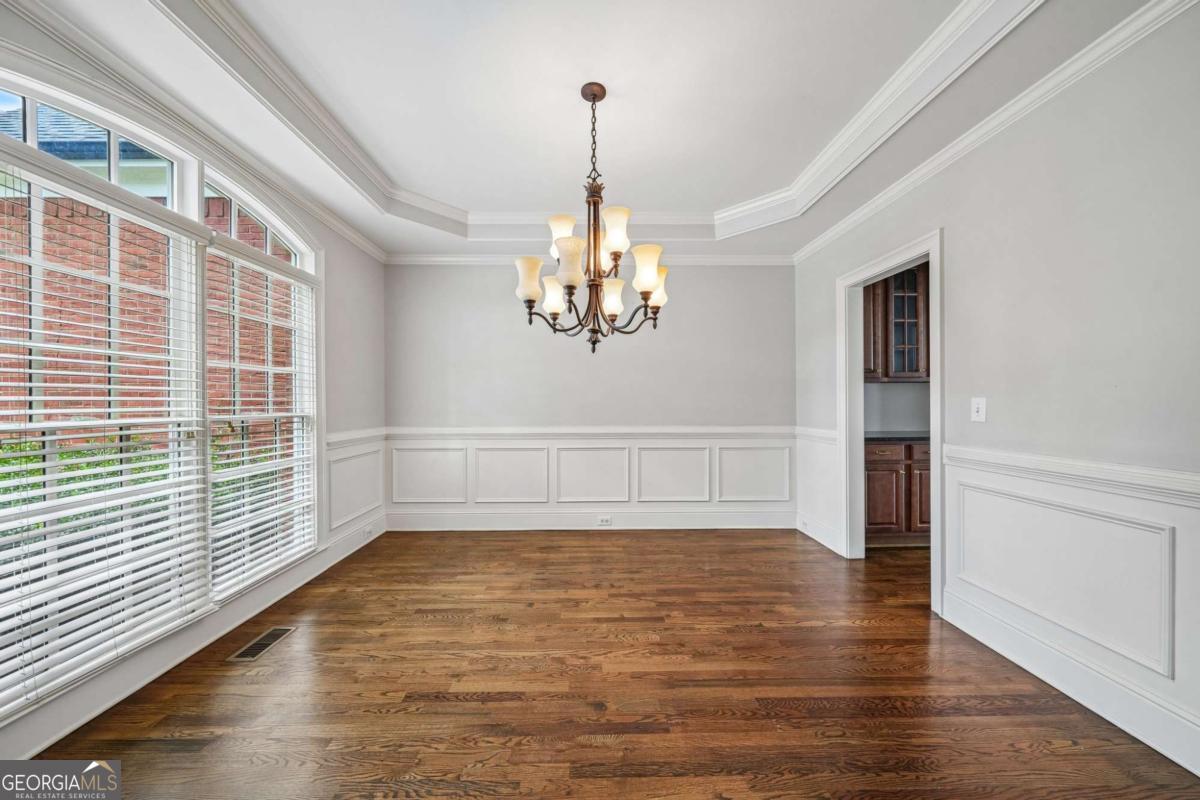
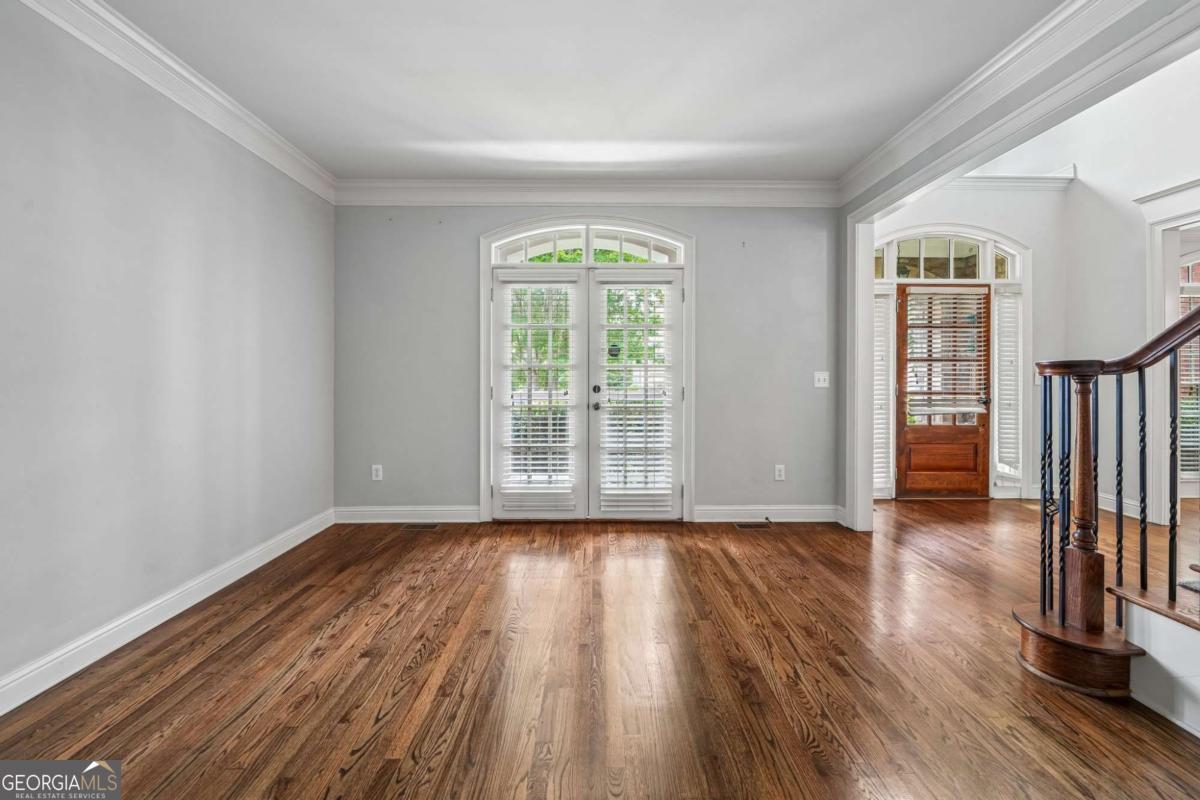
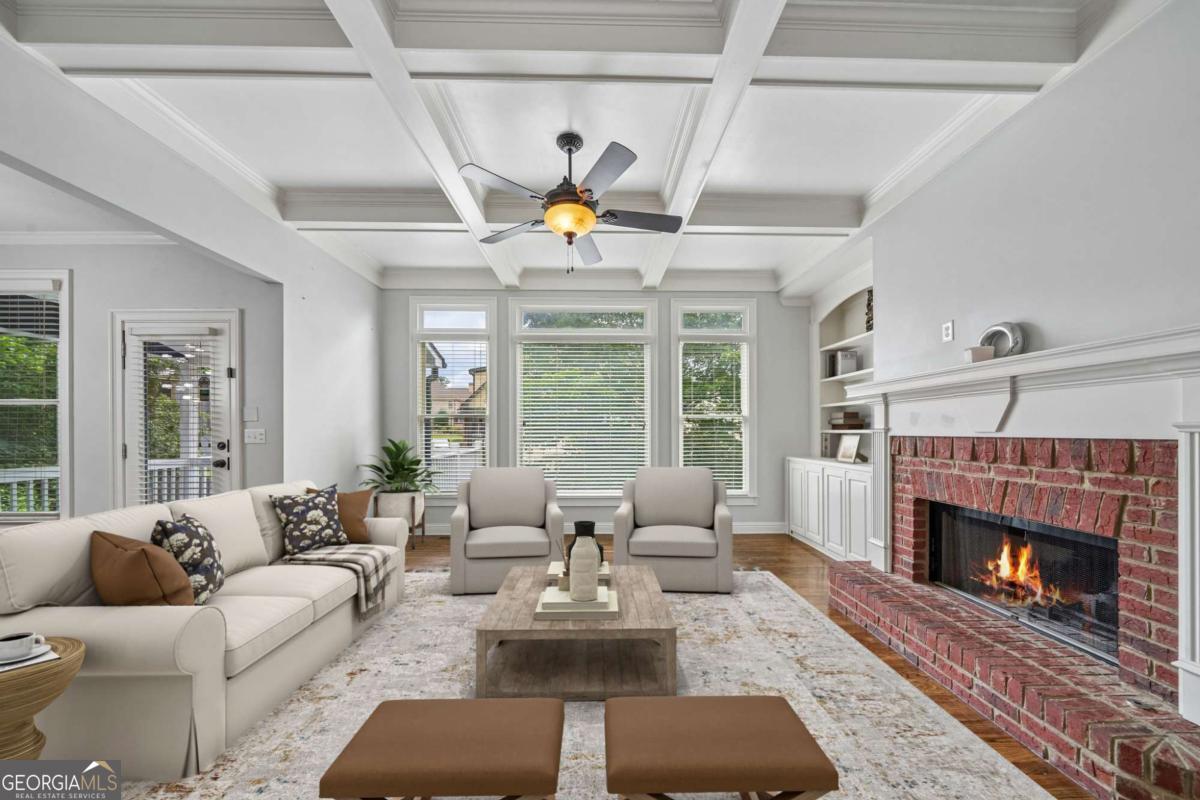
Welcome home to this spacious and thoughtfully designed 6-bedroom, 6.5-bathroom home with room for everyone. The main level features a private guest suite with its own full bath. The heart of the home is the inviting eat-in kitchen, which opens to a generous living room, while a convenient butler's pantry connects the kitchen to the formal dining room for effortless entertaining. Upstairs, you'll find four spacious bedrooms, each with its own en-suite bathroom, along with a centrally located laundry room for added convenience. A versatile bonus room offers endless possibilities as a home office, homeschool space, playroom, media room, or even an additional bedroom. The finished terrace level is designed for both comfort and entertainment, featuring a complete in-law suite with bedroom and living room. Wet bar is ready to be turned into a full kitchen! A dedicated theater room provides the perfect place for movie nights and gatherings. Conveniently located just a mile from shopping, dining, and groceries. With flexible living spaces, exceptional functionality, and plenty of room to spread out, this home truly has something for everyone. Schedule your private showing today!

Save
Ask
Tour
Hide
Share
Listing Snapshot
Price 
$660,000
Days On Site 
1 Day
Bedrooms 
6
Inside Area (SqFt) 
5,600 sqft
Total Baths 
4.5
Full Baths 
4
Partial Baths 
1
Lot Size 
0.25 Acres
Year Built 
2007
MLS® Number 
10819555
Status 
Active
Property Tax 
$8,024
HOA/Condo/Coop Fees 
$66.67 monthly
Sq Ft Source 
Owner
Friends & Family
Recent Activity
yesterdayListing first seen on site
yesterdayListing updated with changes from the MLS®
General Features
Acres 
0.25
Garage 
Yes
Garage Spaces 
3
Land Lease 
No
Levels 
Two
Parking 
Garage
Parking Spaces 
3
Property Condition 
Updated/Remodeled
Property Sub Type 
Single Family Residence
Security 
Carbon Monoxide Detector(s)Security SystemSmoke Detector(s)
Sewer 
Public Sewer
SqFt Above 
5600
Style 
Traditional
Utilities 
Electricity AvailableSewer AvailableWater Available
Water Source 
Public
Interior Features
Appliances 
DishwasherDisposalDouble OvenMicrowaveRefrigerator
Basement 
Finished
Cooling 
Central Air
Electric 
220 Volts
Fireplace 
Yes
Fireplace Features 
Living RoomMaster Bedroom
Fireplaces 
2
Flooring 
CarpetHardwoodTile
Heating 
Central
Interior 
Breakfast BarKitchen IslandEntrance FoyerBookcasesDouble VanityOtherTray Ceiling(s)Walk-In Closet(s)
Laundry Features 
Laundry RoomUpper Level
Main Level Bedrooms 
1
Window Features 
Insulated WindowsDouble Pane Windows
Kitchen 
Save
Ask
Tour
Hide
Share
Exterior Features
Construction Details 
Brick
Fencing 
Back Yard
Lot Features 
Private
Patio And Porch 
DeckPatioScreened
Roof 
Composition
Waterfront Features 
NONE
Windows/Doors 
Insulated WindowsDouble Pane Windows
Community Features
Association Dues 
800
Community Features 
PoolTennis Court(s)
HOA Fee Frequency 
Annually
Schools
School District
Unknown
Elementary School
Varner
Middle School
Tapp
High School
Mceachern
Listing courtesy of Redfin Corporation


Information deemed reliable but not guaranteed. The data relating to real estate for sale on this web site comes in part from the Broker Reciprocity Program of Georgia MLS. Real estate listings held by brokerage firms other than this office are marked with the Broker Reciprocity logo and detailed information about them includes the name of the listing brokers. Copyright © 2020-present Georgia MLS. All rights reserved.
Last checked: 2026-08-06 10:50 PM UTC

Neighborhood & Commute
Source: Walkscore
Save
Ask
Tour
Hide
Share