Save
Ask
Tour
Hide
Share
$650,000
New Listing

1380 Parkview LN NE
Atlanta, GA 30324

For Sale|Townhouse|Active
3
Beds
2.5
Total Baths
2
Full Baths
1
Partial Bath
2,010
SqFt
$323
/SqFt
2003
Built
Subdivision:
PARKVIEW TWNHMS
County:
Fulton
Call Now: 770-240-2004
Is this the listing for you? We can help make it yours.
770-240-2004
1380 Parkview LN NE1380 Parkview LN NE1380 Parkview LN NE1380 Parkview LN NE
Save
Ask
Tour
Hide
Share

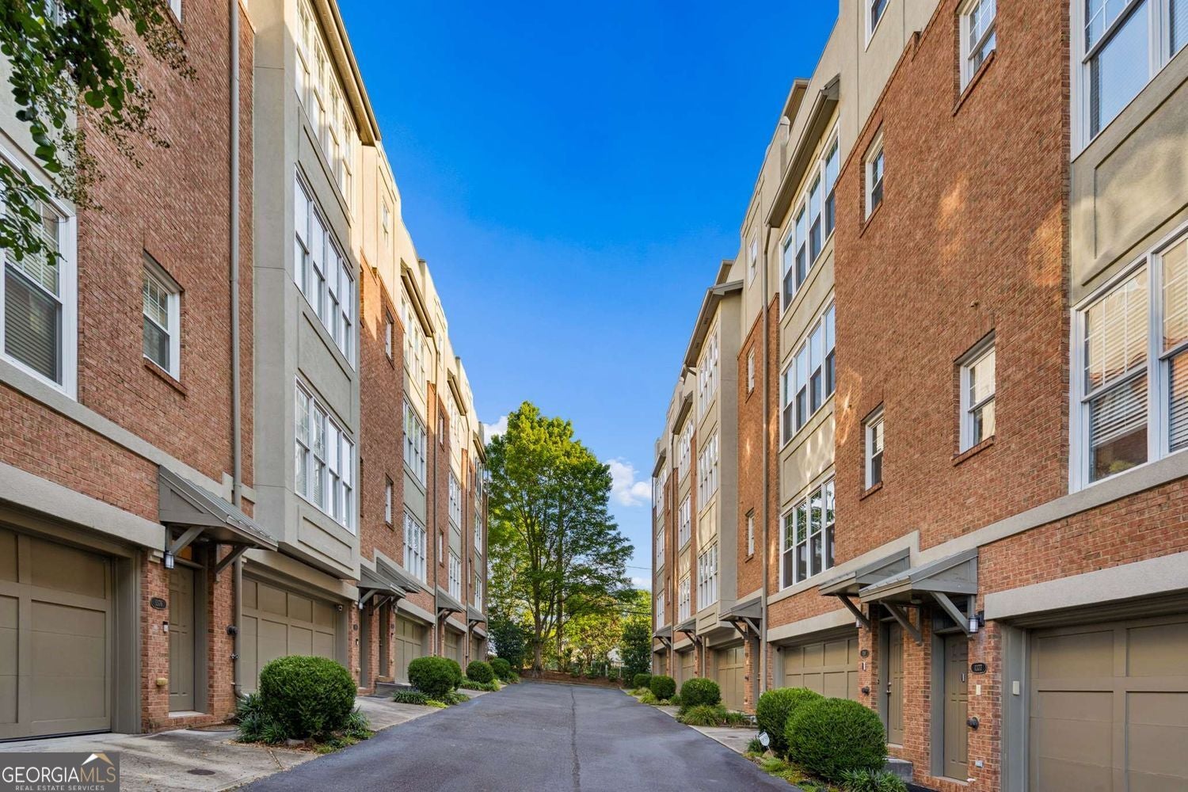
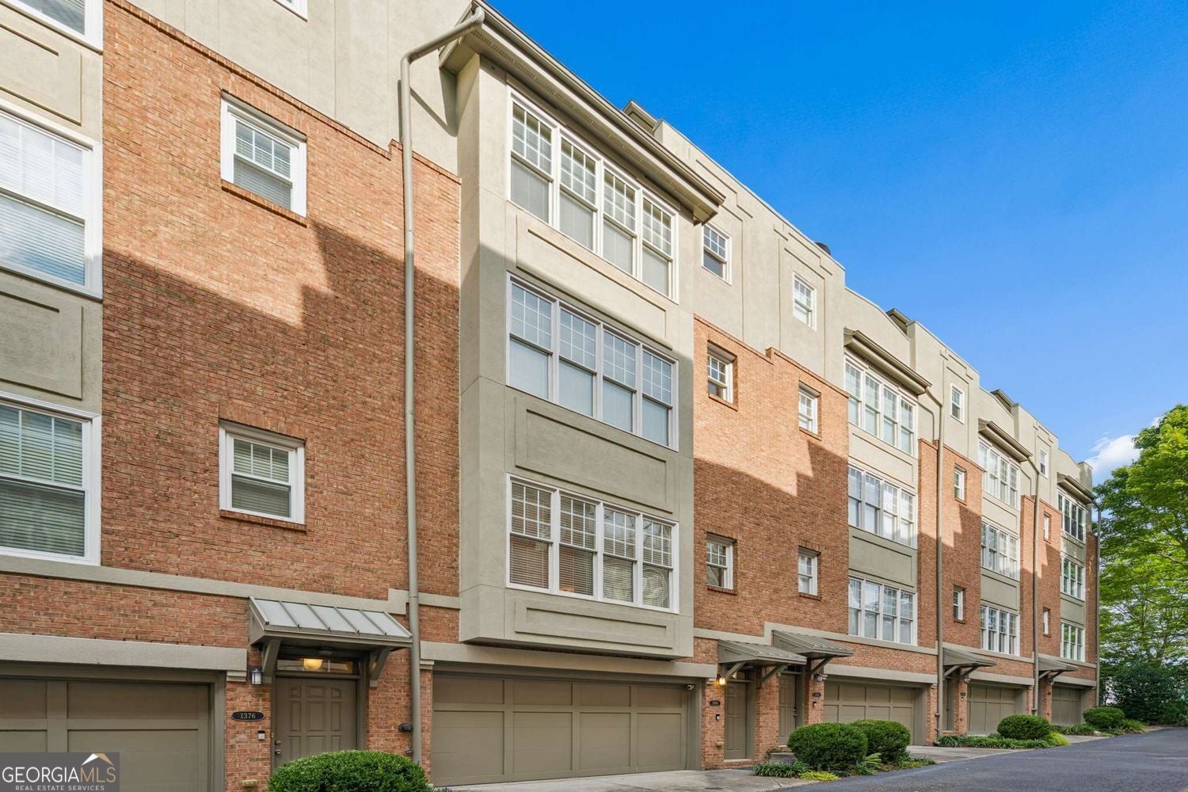
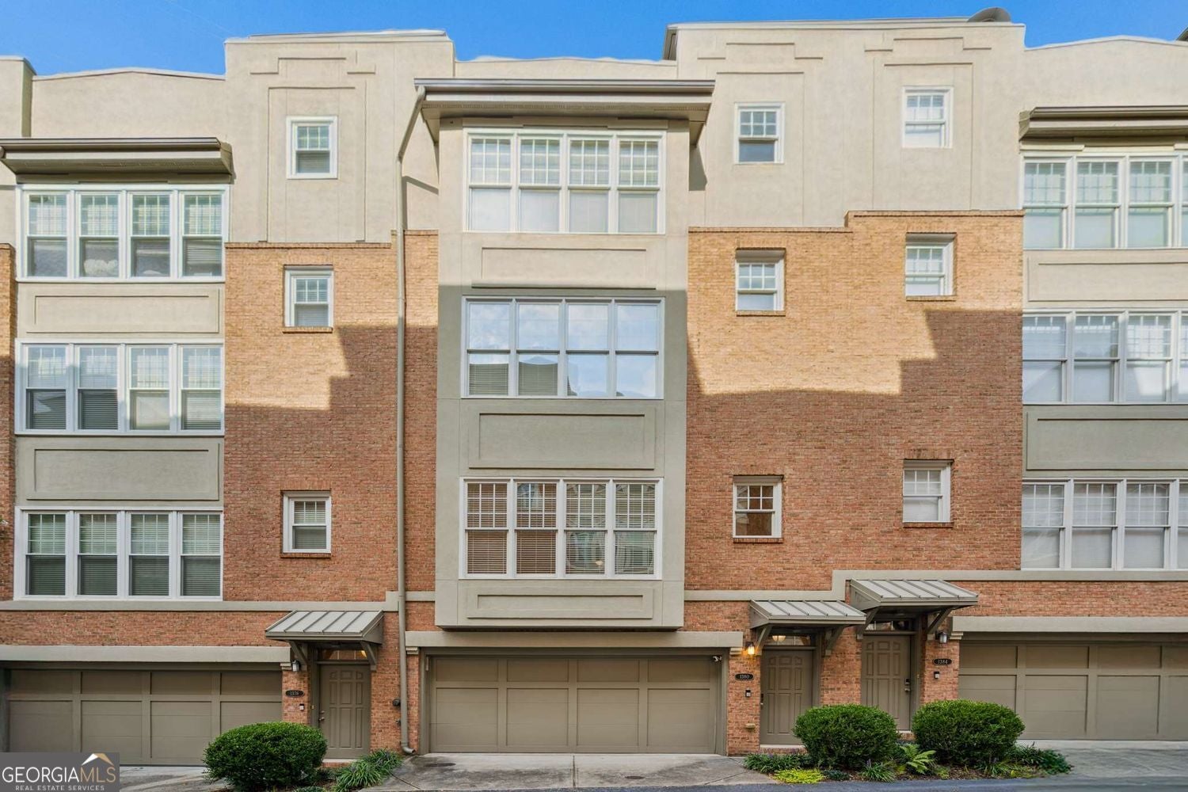
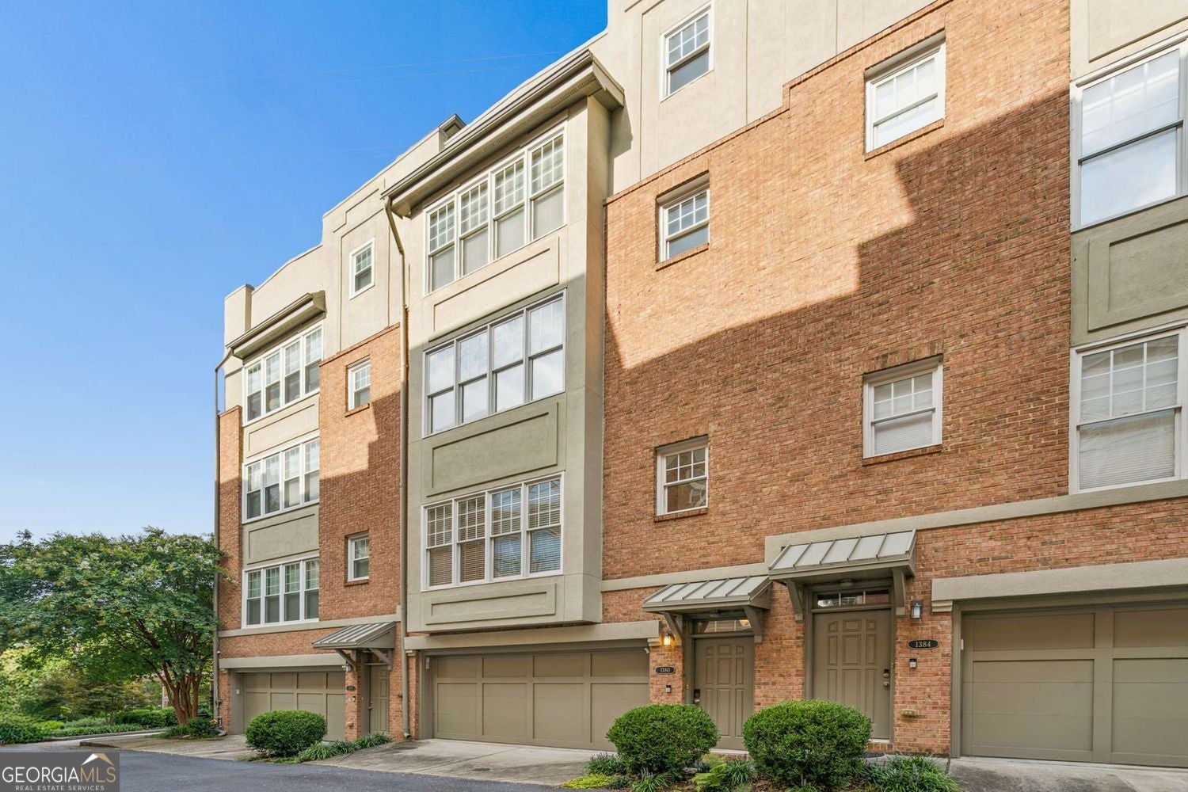
Discover the convenience of urban living in this fantastic light-filled townhome, located just minutes from the Atlanta Beltline, Piedmont Park, and the Atlanta Botanical Gardens. This five-level residence offers an unparalleled lifestyle, featuring soaring ceilings, expansive windows, hardwood floors, custom closet systems, and updated lighting throughout. The second floor serves as the heart of the home, boasting an open-concept layout that seamlessly connects the living room-complete with a gas fireplace-to the dining area and a gourmet kitchen. This chef's space is highlighted by custom cabinetry, sleek stone countertops, and stainless steel appliances, complemented by a convenient half bath. The entire third floor is dedicated to a spacious owner's suite, featuring a private spa-inspired bath with a separate shower and soaking tub, alongside a walk-in closet equipped with custom organizational systems. Two additional bedrooms, also featuring custom closet space, and a full hall tub shower bath are located on the fourth floor. Ascend to the fifth-floor rooftop deck to experience breathtaking views of the Midtown Atlanta skyline and beyond. This premier outdoor retreat is perfect for entertaining, featuring new Trex decking and ample space for dining and grilling. The two-car garage with auto door also provides a large walk-in storage room. Perfect for keeping your things organized and put away. Meticulously maintained and in move-n ready condition, this is a rare opportunity in a unmatched location.

Save
Ask
Tour
Hide
Share
Listing Snapshot
Price 
$650,000
Days On Site 
0 Days
Bedrooms 
3
Inside Area (SqFt) 
2,010 sqft
Total Baths 
2.5
Full Baths 
2
Partial Baths 
1
Lot Size 
0.014 Acres
Year Built 
2003
MLS® Number 
10819834
Status 
Active
Property Tax 
$9,392
HOA/Condo/Coop Fees 
$210 monthly
Sq Ft Source 
Public Records
Friends & Family
Recent Activity
12 hours agoListing first seen on site
12 hours agoListing updated with changes from the MLS®
General Features
Acres 
0.014
Garage 
Yes
Garage Spaces 
2
Green Energy Efficient 
DoorsInsulationThermostatWindows
Land Lease 
No
Levels 
Three Or More
Parking 
Garage
Parking Spaces 
2
Property Sub Type 
Townhouse
Security 
Carbon Monoxide Detector(s)Fire Sprinkler SystemSmoke Detector(s)Security System
Sewer 
Public Sewer
SqFt Above 
2010
Style 
Brick/Frame
Utilities 
Cable AvailableElectricity AvailableNatural Gas AvailableSewer AvailableWater Available
Water Source 
Public
Interior Features
Appliances 
RangeOvenDishwasherDisposalDryerGas Water HeaterMicrowaveRefrigeratorWasherStainless Steel Appliance(s)
Basement 
None
Cooling 
Central Air
Electric 
220 Volts
Fireplace 
Yes
Fireplace Features 
Factory Built
Fireplaces 
1
Flooring 
Hardwood
Heating 
Forced Air
Interior 
Breakfast BarKitchen IslandPantryDouble VanityWalk-In Closet(s)
Laundry Features 
In Kitchen
Main Level Bedrooms 
1
Window Features 
Insulated WindowsDouble Pane Windows
Kitchen 
Save
Ask
Tour
Hide
Share
Exterior Features
Construction Details 
StoneBrick
Exterior 
LightingOther
Fencing 
Other
Lot Features 
City Lot
Patio And Porch 
Deck
Roof 
Composition
Windows/Doors 
Insulated WindowsDouble Pane Windows
Community Features
Accessibility Features 
Therapeutic Whirlpool
Association Dues 
2520
Community Features 
ParkStreet Lights
Financing Terms Available 
CashConventionalFHA
HOA Fee Frequency 
Annually
Schools
School District
Unknown
Elementary School
Morningside
Middle School
David T Howard
High School
Grady
Listing courtesy of Harry Norman Realtors


Information deemed reliable but not guaranteed. The data relating to real estate for sale on this web site comes in part from the Broker Reciprocity Program of Georgia MLS. Real estate listings held by brokerage firms other than this office are marked with the Broker Reciprocity logo and detailed information about them includes the name of the listing brokers. Copyright © 2020-present Georgia MLS. All rights reserved.
Last checked: 2026-08-06 07:45 AM UTC

Neighborhood & Commute
Source: Walkscore
Save
Ask
Tour
Hide
Share