Save
Ask
Tour
Hide
Share
$490,000
New Listing

3 Willow TRCE SW
Cartersville, GA 30120

Single Family Residence|Coming Soon
5
Beds
3
Total Baths
3
Full Baths
2,282
SqFt
$215
/SqFt
2001
Built
Subdivision:
MISSION ESTATES
County:
Bartow
Call Now: 770-240-2004
Is this the listing for you? We can help make it yours.
770-240-2004
3 Willow TRCE SW3 Willow TRCE SW3 Willow TRCE SW3 Willow TRCE SW
Save
Ask
Tour
Hide
Share

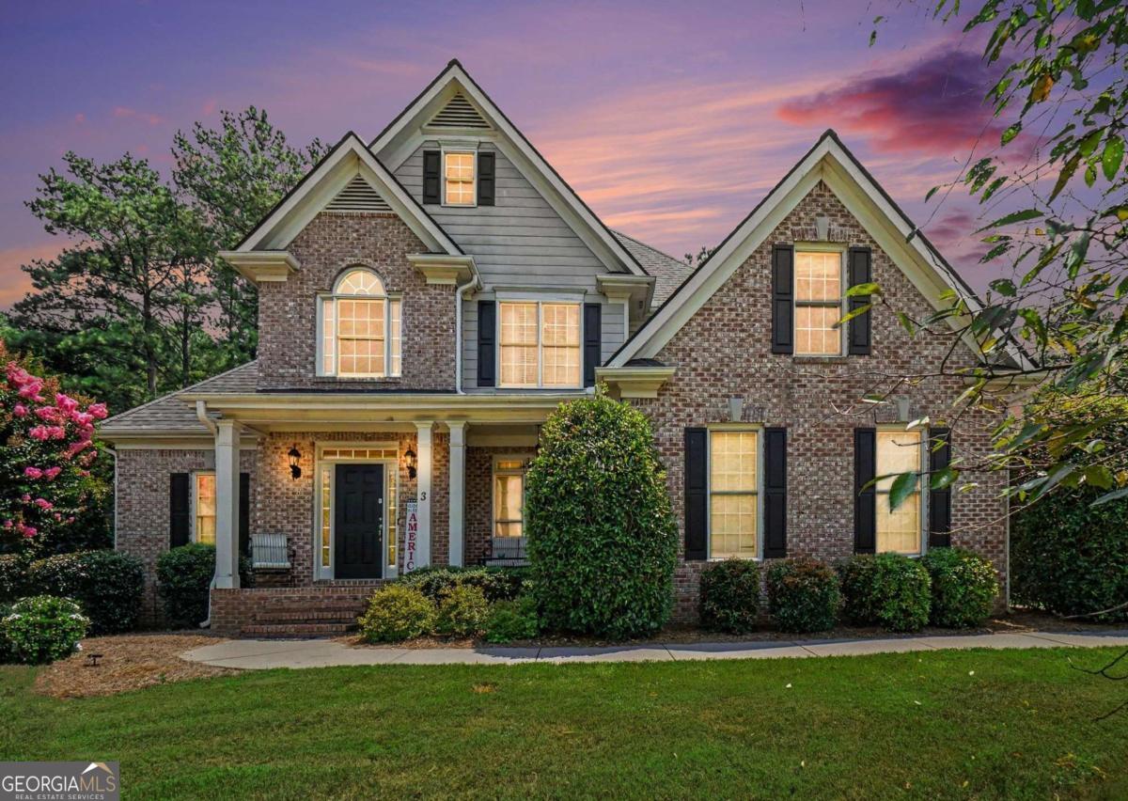
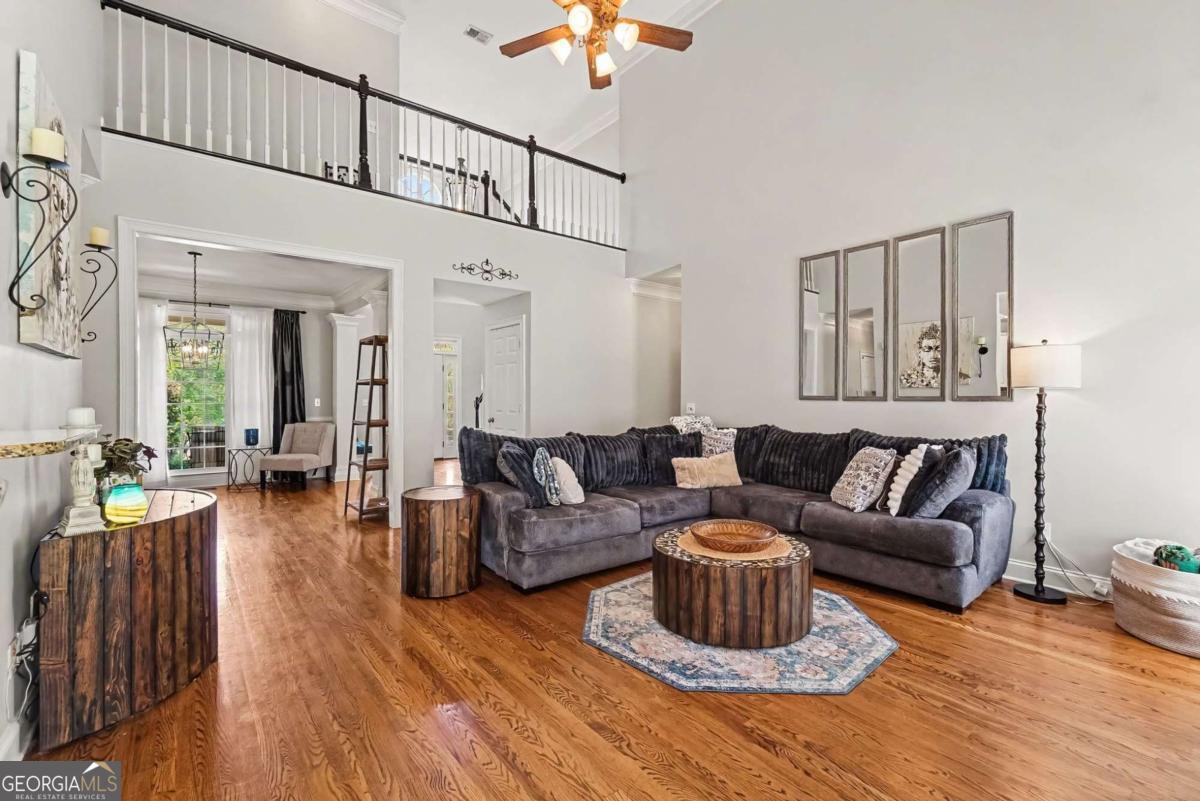
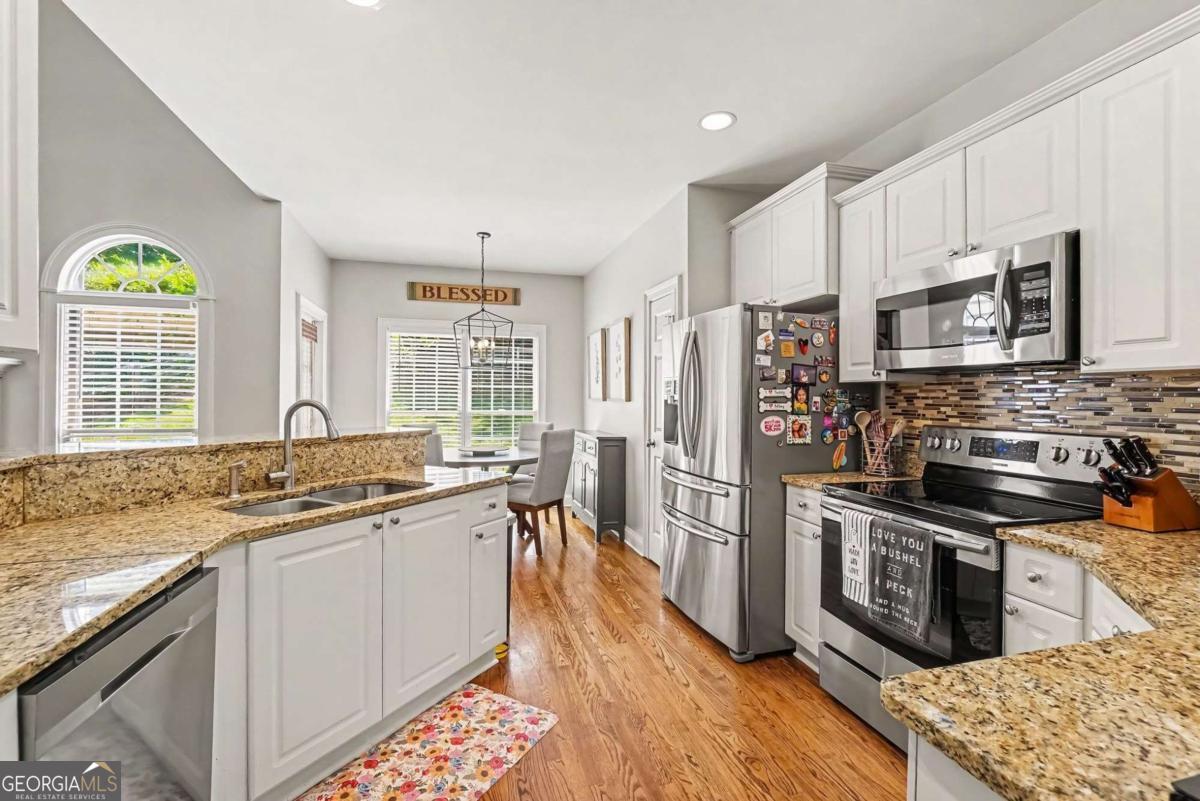
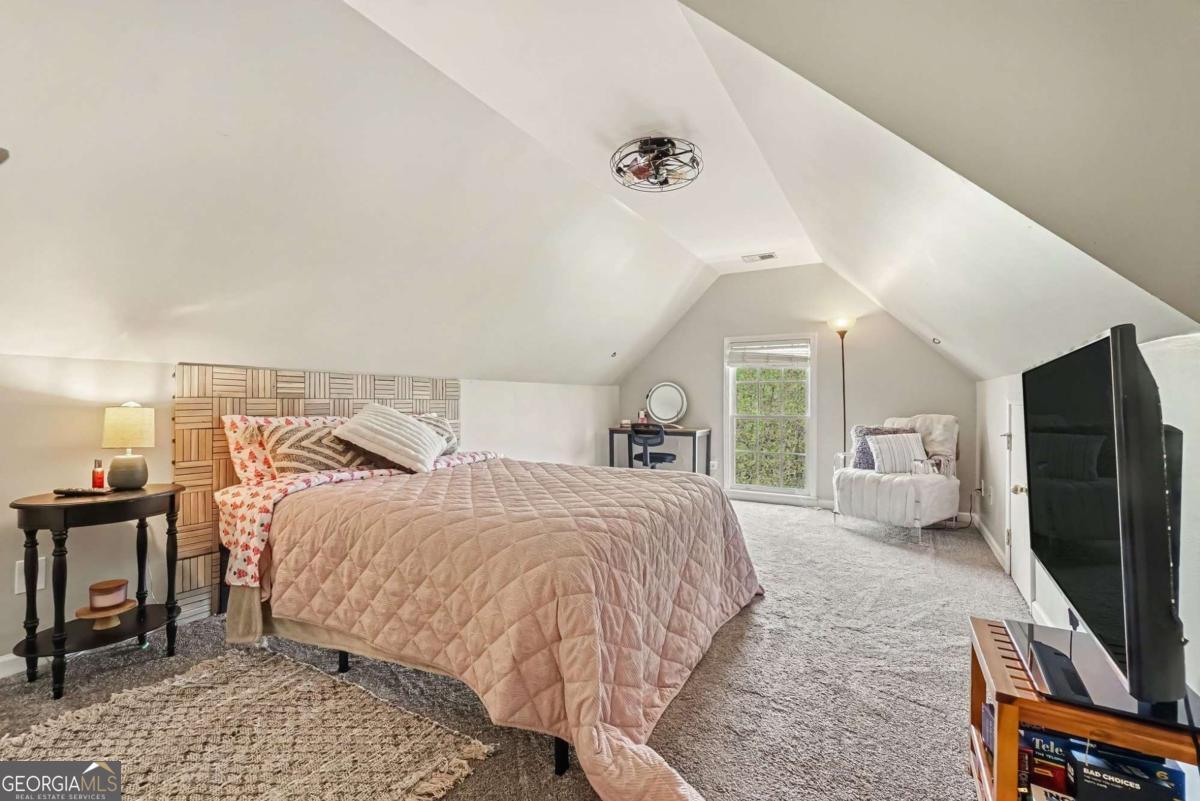
Beautiful traditional home on a corner cul-de-sac lot, located within a walking distance from the community pool! Featuring a wonderful floor plan including MASTER ON MAIN plus an additional FULL GUEST SUITE ON MAIN. The master bedroom showcases an ensuite bathroom with a full custom California Closet system. Hardwood floors run throughout the main floor, and the two-story great room is filled with natural light and opens into the kitchen which features stainless steel appliances and granite countertops. Upstairs, you'll find 3 additional bedrooms and generous attic storage. FULLY FENCED BACKYARD with a flagstone patio, pergola, and plenty of yard space. An extra-large driveway provides ample parking. The home has been well maintained, with major systems including the roof in good condition, plus a furnace replaced just two years ago. Welcome Home!

Save
Ask
Tour
Hide
Share
Listing Snapshot
Price 
$490,000
Days On Site 
0 Days
Bedrooms 
5
Inside Area (SqFt) 
2,282 sqft
Total Baths 
3
Full Baths 
3
Partial Baths 
N/A
Lot Size 
0.59 Acres
Year Built 
2001
MLS® Number 
10819863
Status 
Coming Soon
Property Tax 
$4,278
HOA/Condo/Coop Fees 
$50 monthly
Sq Ft Source 
Public Records
Friends & Family
Recent Activity
11 hours agoListing first seen on site
11 hours agoListing updated with changes from the MLS®
General Features
Acres 
0.59
Attached Garage 
Yes
Garage 
Yes
Garage Spaces 
2
Land Lease 
No
Levels 
Two
Parking 
AttachedGarageGarage Door OpenerKitchen Level
Parking Spaces 
2
Property Sub Type 
Single Family Residence
Security 
Smoke Detector(s)
Sewer 
Septic Tank
SqFt Above 
2282
Style 
Brick FrontTraditional
Utilities 
Cable AvailableElectricity AvailableNatural Gas AvailablePhone AvailableUnderground UtilitiesWater Available
Water Source 
Public
Interior Features
Appliances 
DishwasherMicrowaveRefrigerator
Basement 
None
Cooling 
Central Air
Fireplace 
Yes
Fireplace Features 
Gas LogGas StarterLiving Room
Fireplaces 
1
Flooring 
CarpetHardwood
Heating 
Central
Interior 
PantryEntrance FoyerDouble VanityTray Ceiling(s)Walk-In Closet(s)Master Downstairs
Laundry Features 
Laundry RoomOther
Main Level Bedrooms 
2
Window Features 
Insulated WindowsDouble Pane Windows
Dining Room 
Kitchen 
Save
Ask
Tour
Hide
Share
Exterior Features
Construction Details 
Other
Fencing 
Back YardFencedWood
Lot Features 
Corner LotLevelPrivate
Patio And Porch 
Patio
Roof 
Other
Waterfront Features 
NONE
Windows/Doors 
Insulated WindowsDouble Pane Windows
Community Features
Association Dues 
600
Community Features 
PlaygroundPoolSidewalksTennis Court(s)
Financing Terms Available 
CashConventionalFHAVA Loan
HOA Fee Frequency 
Annually
Schools
School District
Unknown
Elementary School
Cartersville
Middle School
Cartersville
High School
Cartersville
Listing courtesy of Mark Spain Real Estate


Information deemed reliable but not guaranteed. The data relating to real estate for sale on this web site comes in part from the Broker Reciprocity Program of Georgia MLS. Real estate listings held by brokerage firms other than this office are marked with the Broker Reciprocity logo and detailed information about them includes the name of the listing brokers. Copyright © 2020-present Georgia MLS. All rights reserved.
Last checked: 2026-08-06 07:45 AM UTC

Neighborhood & Commute
Source: Walkscore
Save
Ask
Tour
Hide
Share