
1052 Evelyn LN SWLilburn, GA 30047
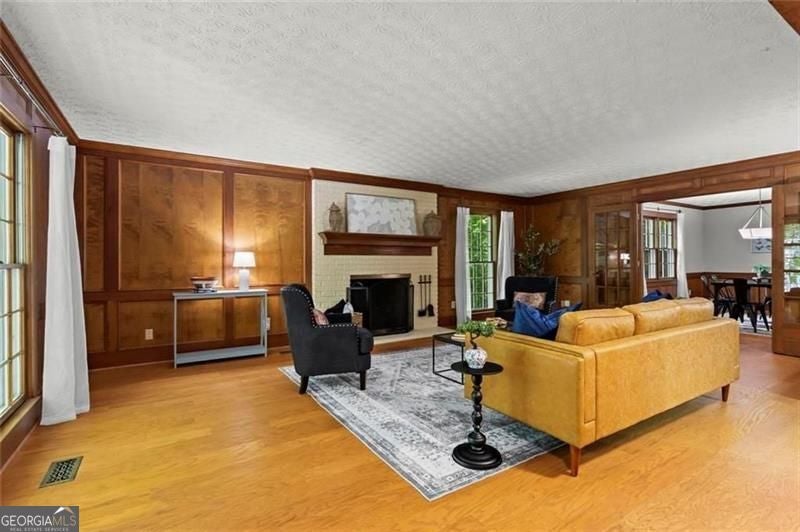
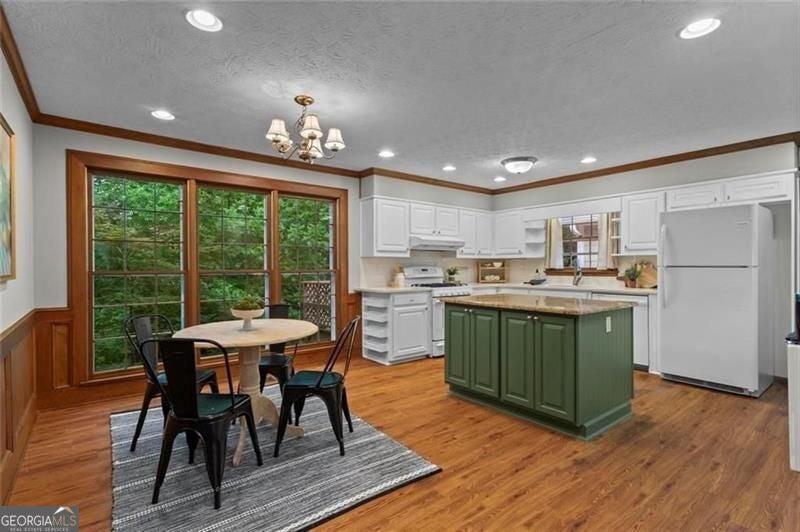
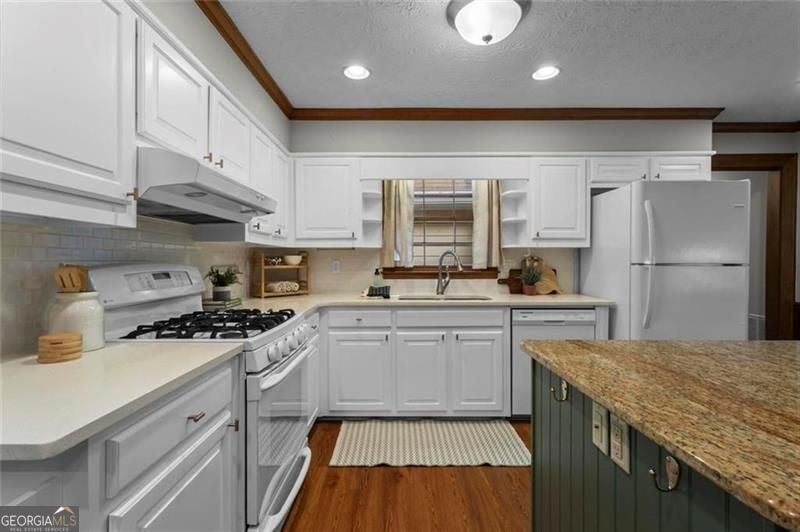
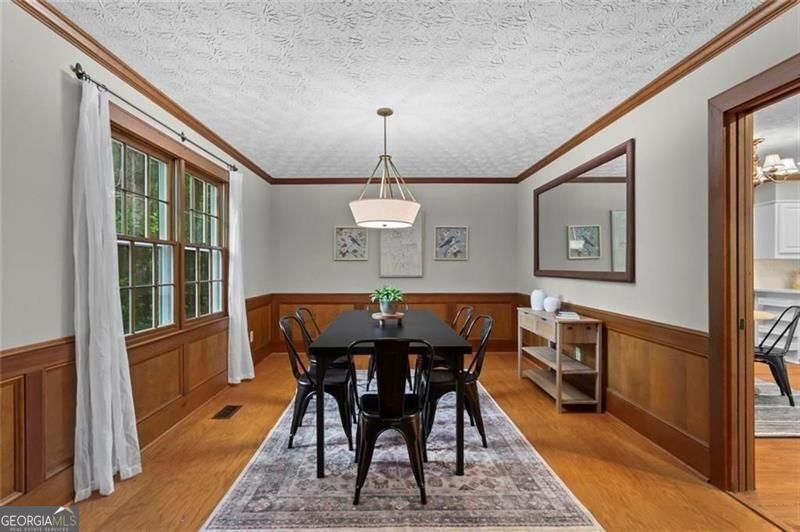
Beautifully landscaped corner lot, this well-maintained home combines timeless character with thoughtful updates throughout. A welcoming front porch large enough for rocking chairs and a porch swing creates the perfect place to relax and enjoy the peaceful setting. Inside, you'll immediately notice the fresh updates, including brand-new carpet, new interior paint throughout, and updated lighting. Rich wood trim and detailed millwork add timeless character, while engineered flooring flows throughout the living room, dining room, and hallway. The spacious living room features a brick fireplace and overlooks the private yard, while the separate dining room offers plenty of space for entertaining. The updated kitchen features white cabinetry (refinished in 2023), a newly painted sage green island, quartz countertops, two pantries, and an oversized breakfast area surrounded by large windows that fill the space with natural light and provide beautiful views of the wooded backyard. The laundry room is conveniently located just off the kitchen and garage. The main-level primary suite offers both convenience and privacy, complete with a walk-in closet and a beautifully renovated bathroom. The primary bath was remodeled in 2022 with approximately $17,500 in improvements. Upstairs, you'll find two generously sized bedrooms, both with walk-in closets, along with a renovated bathroom featuring ensuite access from one bedroom and additional access from the hallway. The full unfinished basement offers incredible potential for future expansion, featuring high ceilings and flexible layout options. A third garage bay in the basement provides additional storage and functionality. Outside, the deck overlooks a private wooded backyard that offers a peaceful retreat, exceptional privacy, and low-maintenance outdoor living. Additional updates include Hardie fiber-cement siding, a remodeled kitchen, remodeled upstairs bathroom, repoured driveway and sidewalk, both garage doors replaced and a new energy-efficient upstairs HVAC system installed in 2026. The downstairs HVAC was replaced in 2018. Offering a rare combination of privacy, character, and extensive updates, this move-in ready home has been lovingly maintained over the years. Be sure to ask for the complete list of improvements and upgrades.
| 10 hours ago | Listing first seen on site | |
| 10 hours ago | Listing updated with changes from the MLS® |

Information deemed reliable but not guaranteed. The data relating to real estate for sale on this web site comes in part from the Broker Reciprocity Program of Georgia MLS. Real estate listings held by brokerage firms other than this office are marked with the Broker Reciprocity logo and detailed information about them includes the name of the listing brokers. Copyright © 2020-present Georgia MLS. All rights reserved.
Last checked: 2026-08-06 07:45 AM UTC