Save
Ask
Tour
Hide
Share
$309,900
New Listing

1118 Blazing RDG
Lawrenceville, GA 30046

For Sale|Single Family Residence|Active
3
Beds
2
Total Baths
2
Full Baths
1,366
SqFt
$227
/SqFt
1979
Built
Subdivision:
STONEMILL
County:
Gwinnett
Call Now: 770-240-2004
Is this the listing for you? We can help make it yours.
770-240-2004
1118 Blazing RDG1118 Blazing RDG1118 Blazing RDG1118 Blazing RDG
Save
Ask
Tour
Hide
Share

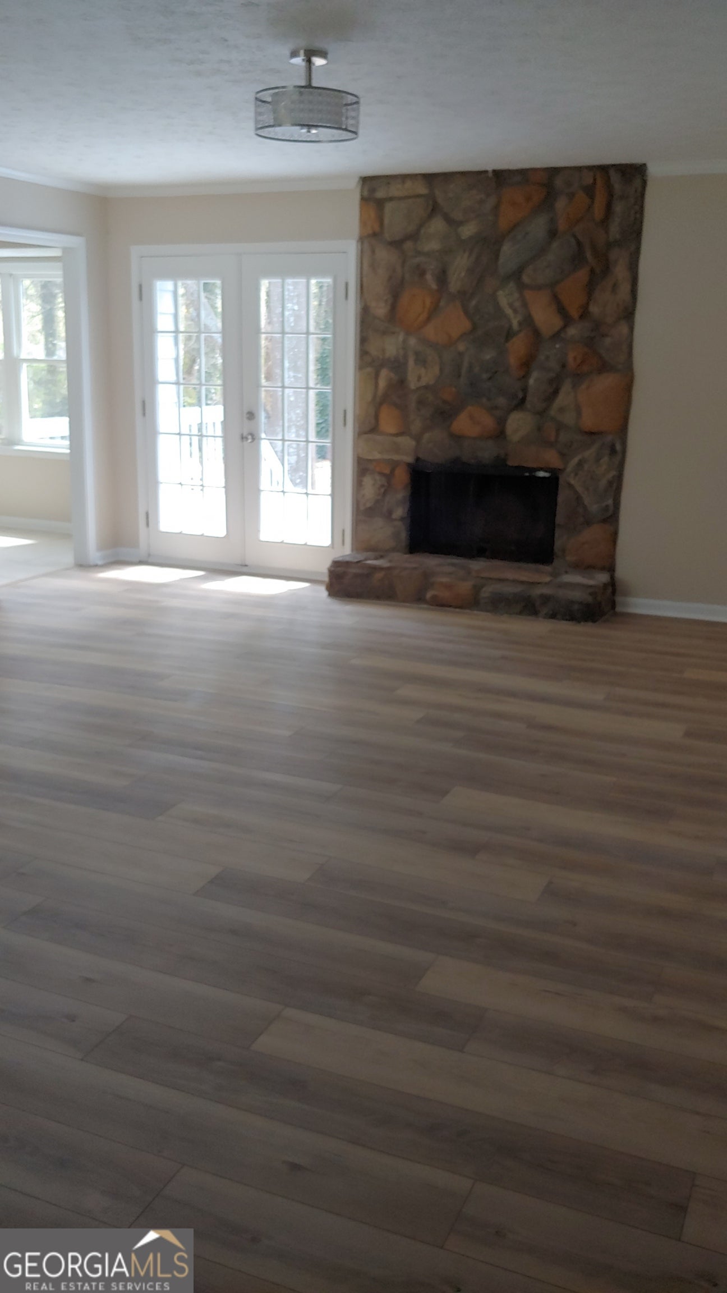
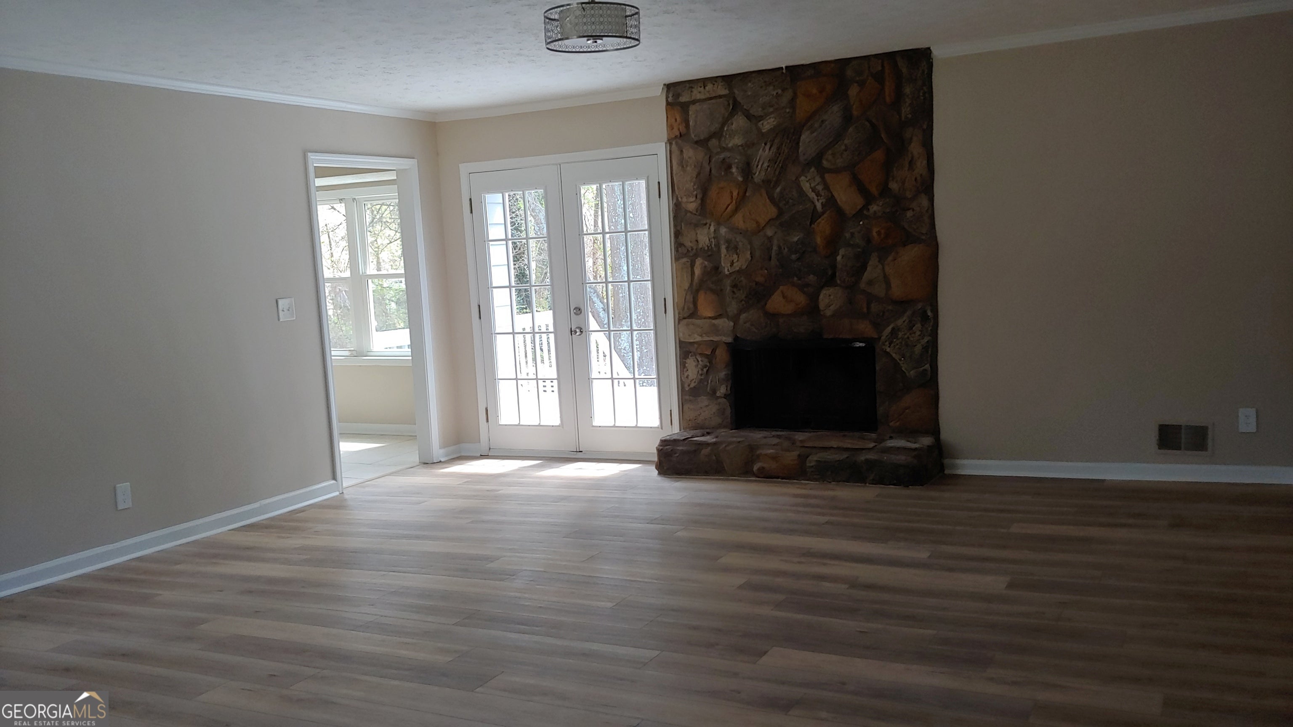
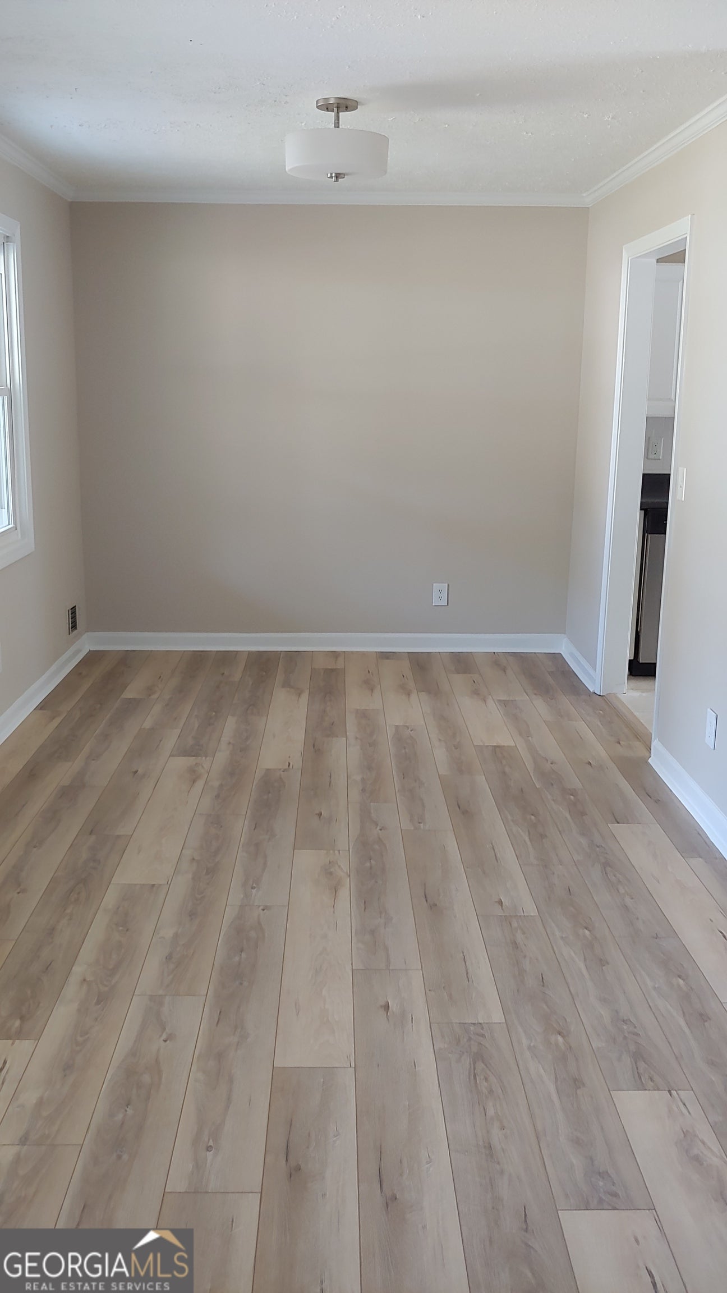
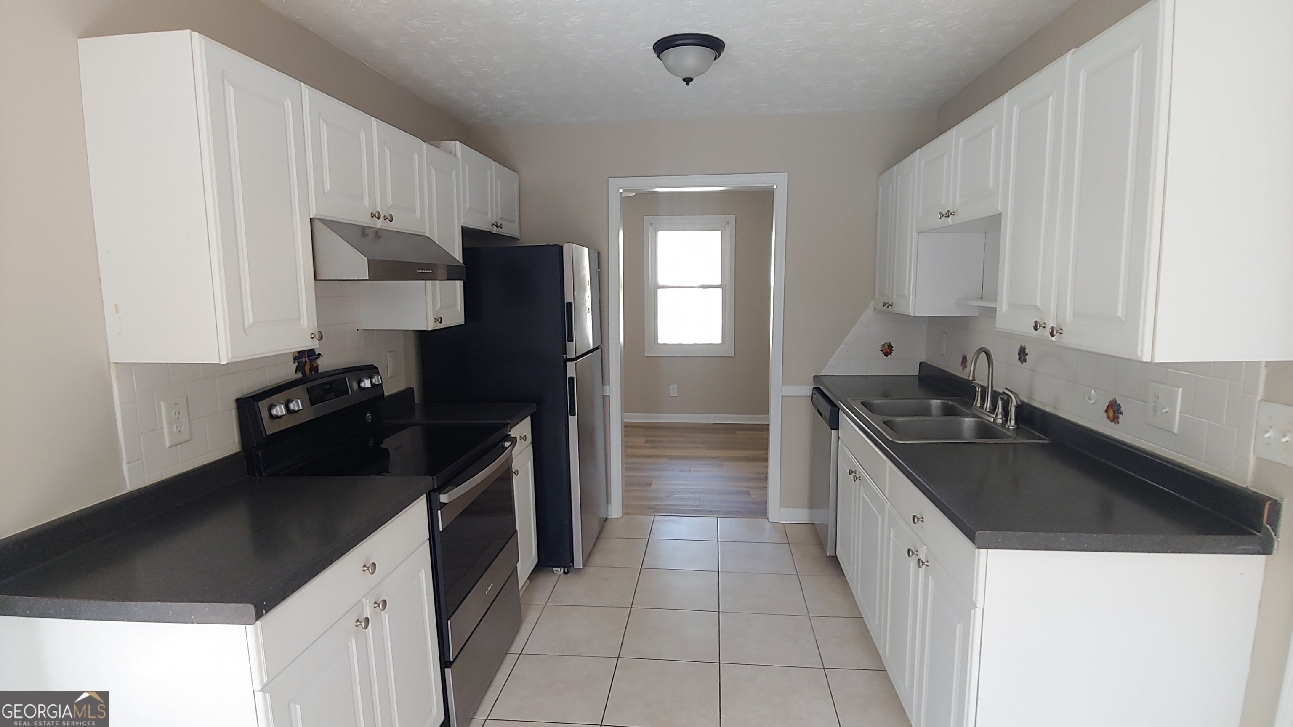
BEST DEAL IN GWINNETT! Welcome to your beautifully renovated, move-in-ready stepless ranch! From the moment you step inside, you will love the seamless flow of the open-concept living room-bathed in natural light and anchored by durable, low-maintenance flooring that effortlessly handles the realities of day-to-day life. The Highlights You'll Love: Updated Kitchen & Baths: Modern, stylish finishes ready for your culinary adventures and relaxation. Freshly Painted: A crisp, contemporary color palette inside and out gives the home a vibrant, brand-new feel. Energy Efficiency: Brand-new double-pane windows keep your utility bills low and the indoor comfort high. Bright & Airy Bedrooms: Generously sized peaceful retreats with plenty of sunshine. But the real showstopper: step outside! Wait until you see the massive backyard. This expansive outdoor space is an entertainer's paradise-perfect for summer BBQs, starlit gatherings, pets, or building your dream garden oasis. All the heavy lifting has been done for you. Don't wait, schedule your showing today!

Save
Ask
Tour
Hide
Share
Listing Snapshot
Price 
$309,900
Days On Site 
0 Days
Bedrooms 
3
Inside Area (SqFt) 
1,366 sqft
Total Baths 
2
Full Baths 
2
Partial Baths 
N/A
Lot Size 
0.55 Acres
Year Built 
1979
MLS® Number 
10819964
Status 
Active
Property Tax 
$4,107
HOA/Condo/Coop Fees 
N/A
Sq Ft Source 
Public Records
Friends & Family
Recent Activity
8 hours agoListing first seen on site
8 hours agoListing updated with changes from the MLS®
General Features
Acres 
0.55
Attached Garage 
Yes
Foundation 
Block
Garage 
Yes
Garage Spaces 
2
Land Lease 
No
Levels 
One
Parking 
AttachedGarageGarage Door OpenerKitchen Level
Parking Spaces 
2
Property Sub Type 
Single Family Residence
Security 
Smoke Detector(s)
Sewer 
Septic Tank
SqFt Above 
1366
Style 
Ranch
Utilities 
Cable AvailableElectricity AvailableNatural Gas AvailablePhone AvailableUnderground UtilitiesWater Available
Water Source 
Public
Interior Features
Appliances 
OvenDishwasherGas Water HeaterRefrigerator
Basement 
Crawl Space
Cooling 
Central AirElectric
Fireplace 
Yes
Fireplace Features 
Living RoomMasonry
Fireplaces 
1
Flooring 
LaminateTile
Heating 
CentralNatural Gas
Interior 
Master Downstairs
Laundry Features 
In Garage
Main Level Bedrooms 
3
Window Features 
Insulated WindowsDouble Pane Windows
Save
Ask
Tour
Hide
Share
Exterior Features
Construction Details 
StoneWood Siding
Fencing 
Back YardChain Link
Lot Features 
LevelPrivate
Other Structures 
OutbuildingShed(s)
Patio And Porch 
Deck
Roof 
Composition
Waterfront Features 
NONE
Windows/Doors 
Insulated WindowsDouble Pane Windows
Community Features
Community Features 
None
Financing Terms Available 
CashConventionalFHAVA Loan
Schools
School District
Unknown
Elementary School
Holt
Middle School
Moore
High School
Central
Listing courtesy of Georgia Realty Professionals


Information deemed reliable but not guaranteed. The data relating to real estate for sale on this web site comes in part from the Broker Reciprocity Program of Georgia MLS. Real estate listings held by brokerage firms other than this office are marked with the Broker Reciprocity logo and detailed information about them includes the name of the listing brokers. Copyright © 2020-present Georgia MLS. All rights reserved.
Last checked: 2026-08-06 07:45 AM UTC

Neighborhood & Commute
Source: Walkscore
Save
Ask
Tour
Hide
Share