
6362 Sundowner PLAtlanta, GA 30331
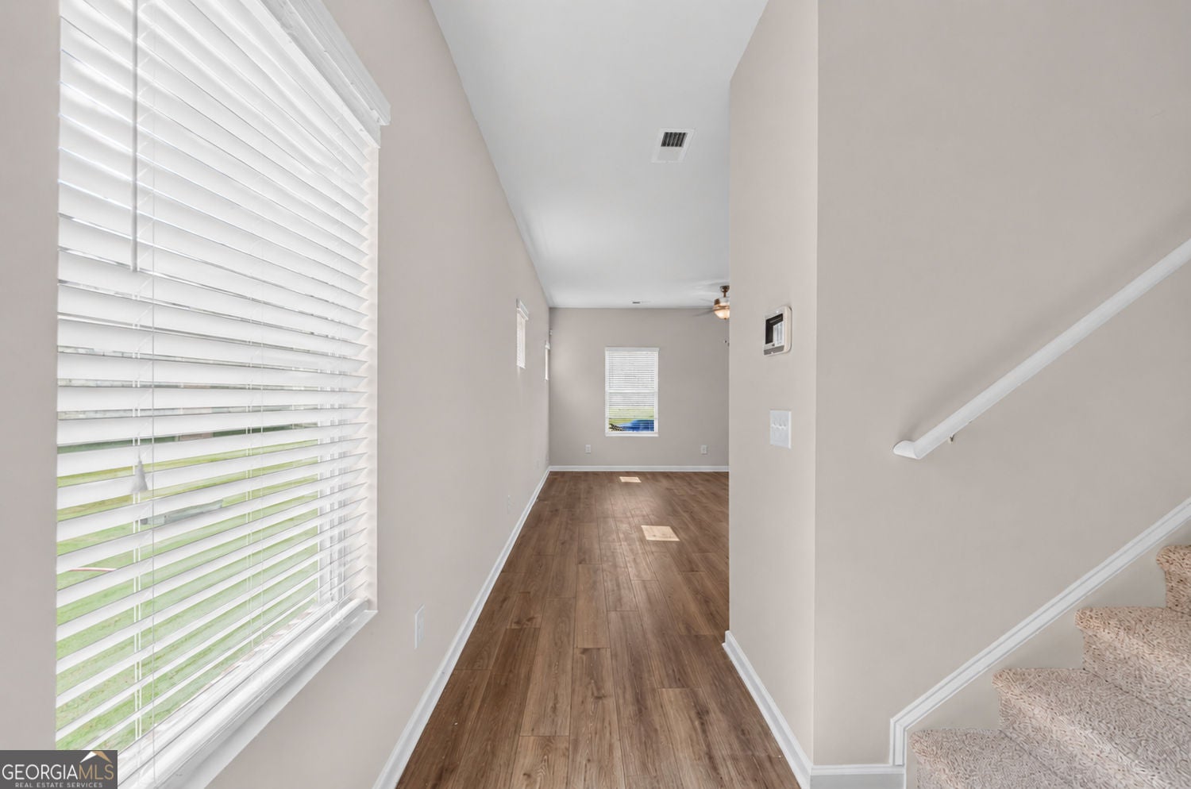
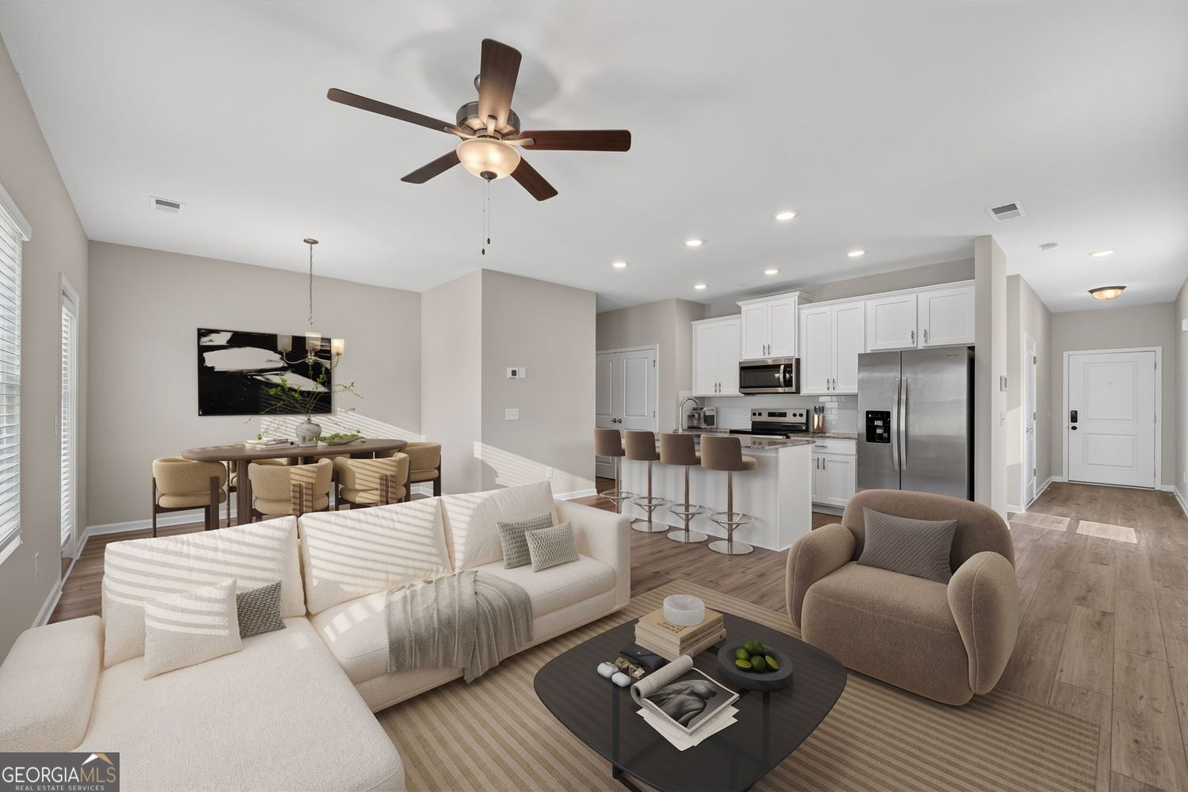
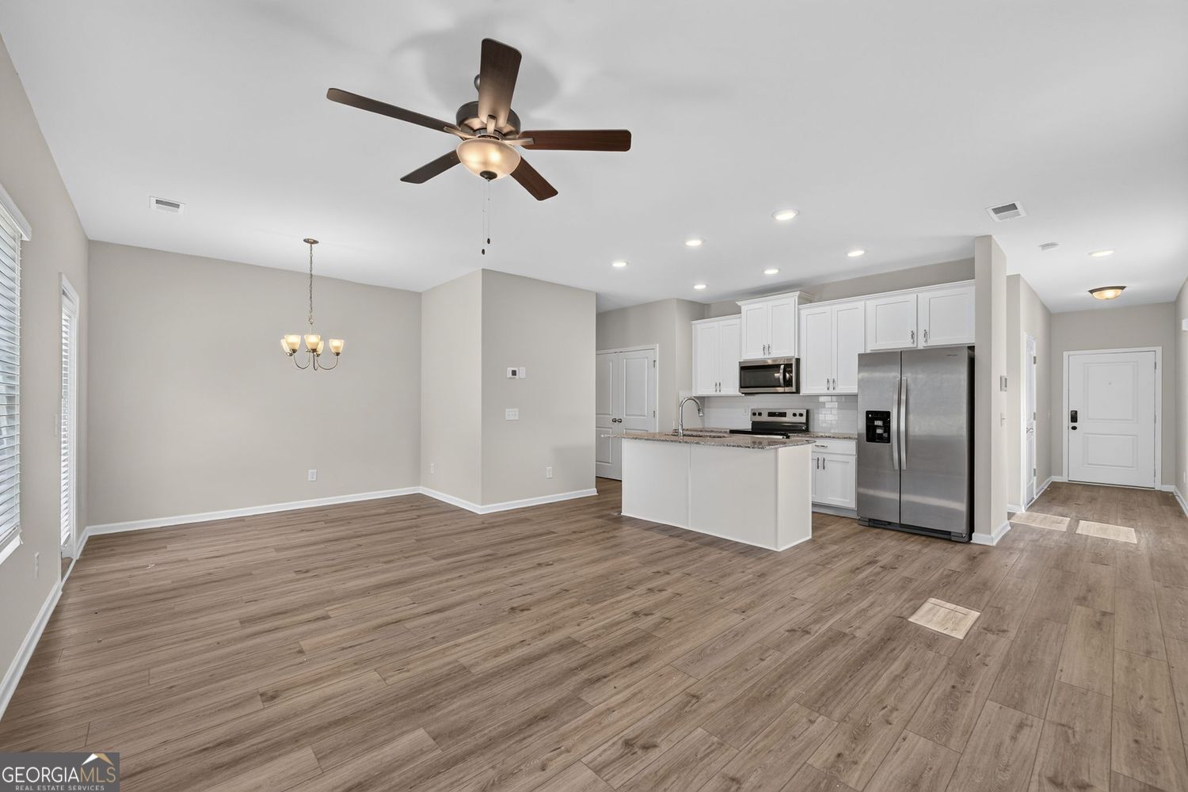
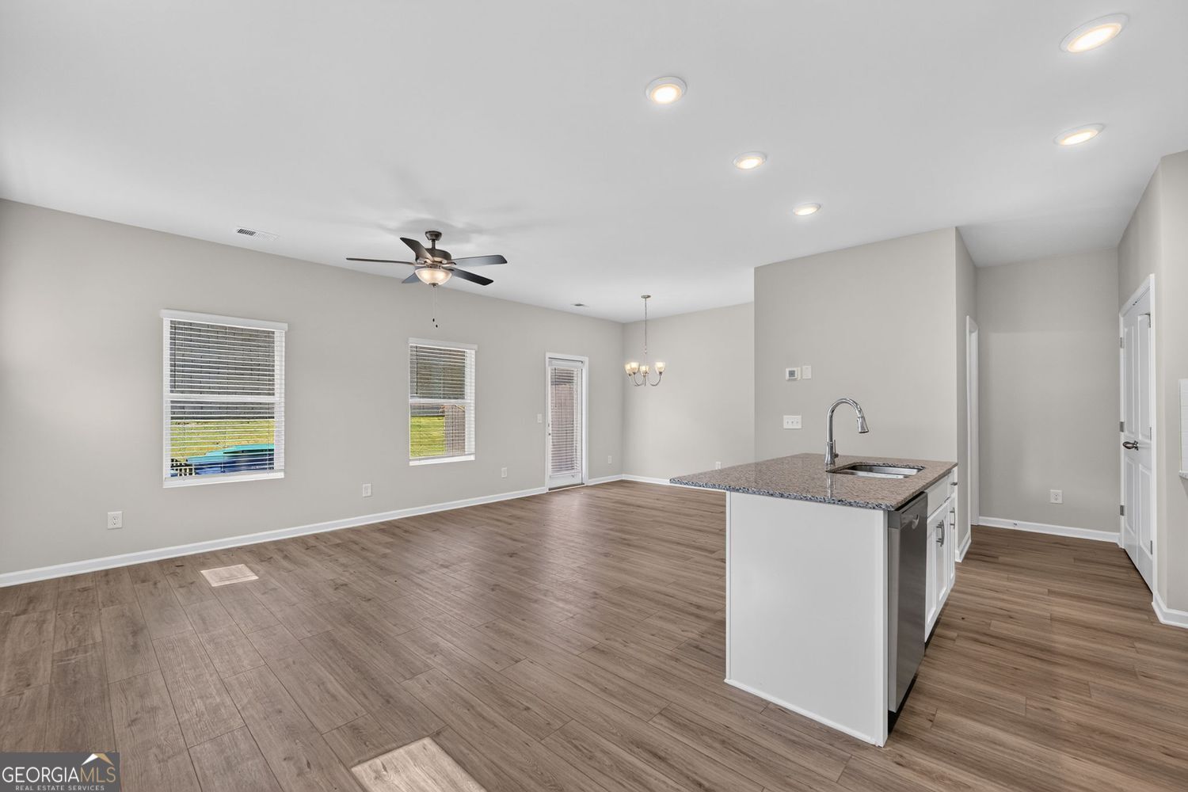
MAJOR LENDER INCENTIVE | CALL AGENT FOR DETAILS | Lali Ortiz | 203-641-2404 Experience modern living in this beautifully upgraded end-unit Edmund floor plan, offering approximately 1,695 square feet, 4 bedroom, 2.5 bathroom of thoughtfully designed living space in the desirable Sandtown Falls community. From the moment you step inside, you're welcomed by a spacious hallway that opens to a bright, open-concept layout featuring the living room, dining area, and kitchen. The kitchen is appointed with granite countertops, stainless steel appliances, 42-inch cabinetry with crown molding, a large center island, and an expansive french door pantry. ALL APPLIANCES ARE INCLUDED! A convenient powder room and direct access to the rear entrance complete the main level. Upstairs, retreat to the spacious owner's suite, complete with an oversized walk-in closet and a beautiful ensuite bathroom featuring double vanities, flowing natural light via a window, shower, and water closet (enclosed room for toilet). Three additional generously sized bedrooms, a full bathroom, a linen closet, and a dedicated laundry room provide plenty of space for family, guests, or a home office. For added convenience, a brand-new washer and dryer are included! Bedrooms 2-4 all have spacious french door closets. A linen closet can be next to the guest bathroom in the hallway for added storage. Residents of Sandtown Falls enjoy an exceptional array of community amenities, including a resort-style swimming pool, cabana, playground, and a dog park for your four-legged family members. Ideally located, Sandtown Falls places you just minutes from shopping, restaurants, grocery stores, fitness centers, and entertainment. Commuting is effortless with quick access to I-20, I-85, and I-285, while Hartsfield-Jackson Atlanta International Airport is only about 15 minutes away.Don't miss this opportunity to own a beautifully appointed end-unit townhome that perfectly combines modern style, everyday comfort, and an unbeatable location.
| 8 hours ago | Listing first seen on site | |
| 8 hours ago | Listing updated with changes from the MLS® |

Information deemed reliable but not guaranteed. The data relating to real estate for sale on this web site comes in part from the Broker Reciprocity Program of Georgia MLS. Real estate listings held by brokerage firms other than this office are marked with the Broker Reciprocity logo and detailed information about them includes the name of the listing brokers. Copyright © 2020-present Georgia MLS. All rights reserved.
Last checked: 2026-08-06 07:40 AM UTC