
30 Sullins RD NWCartersville, GA 30121
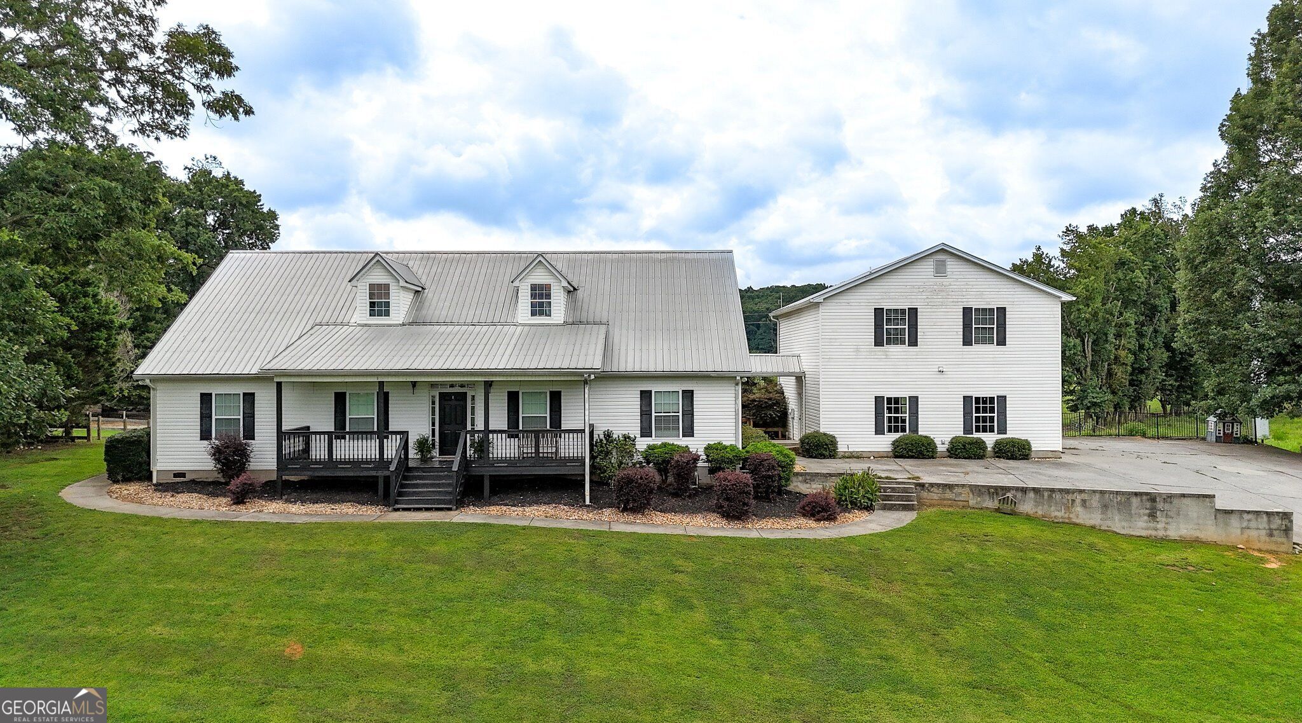
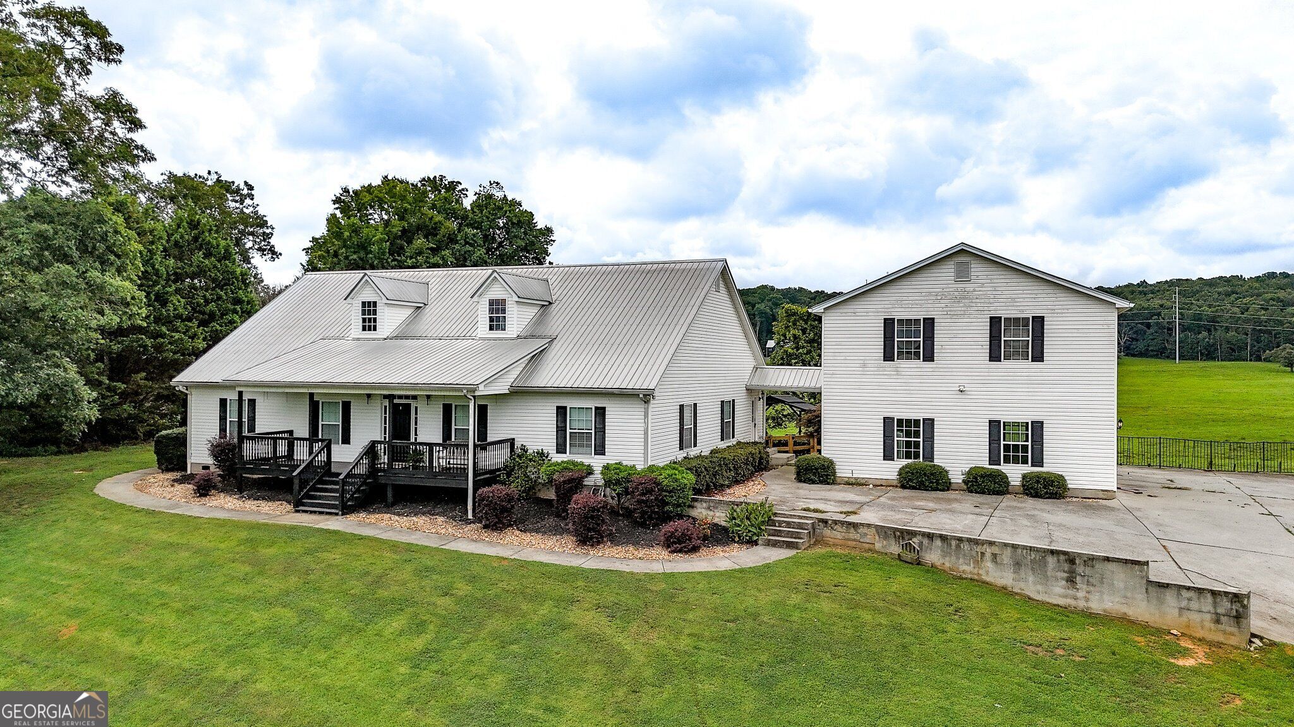
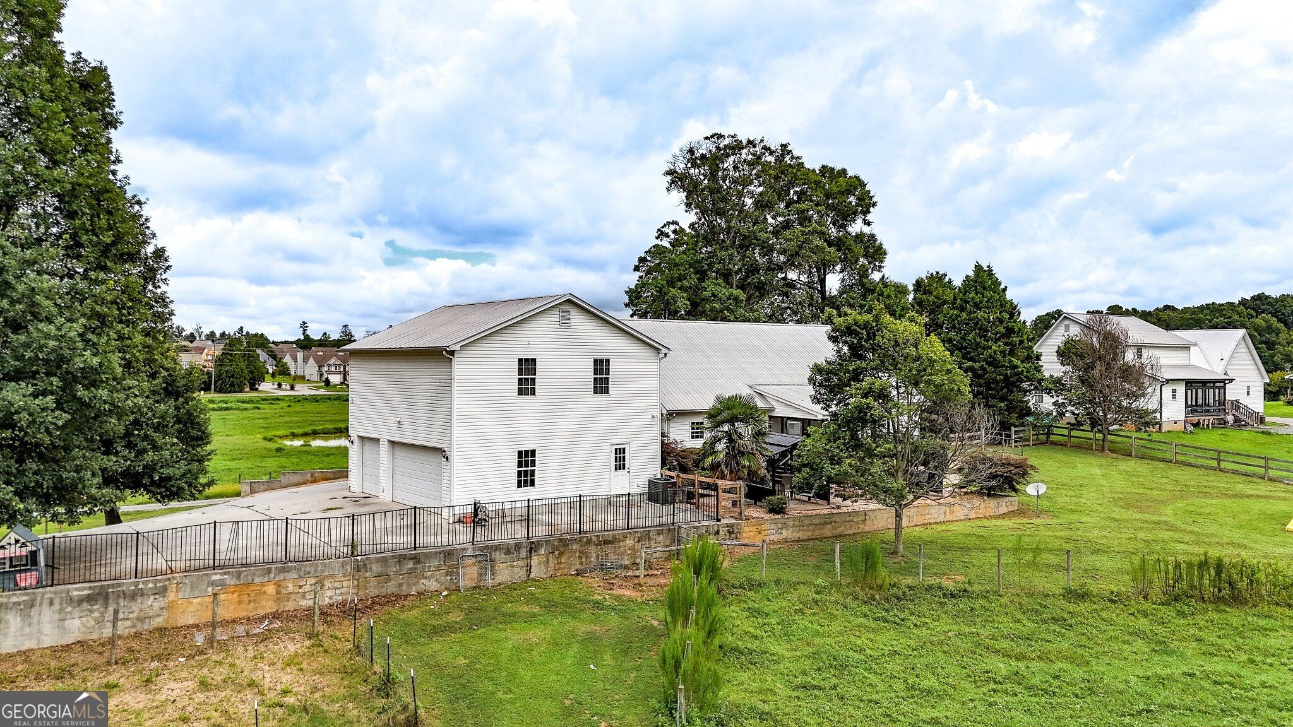
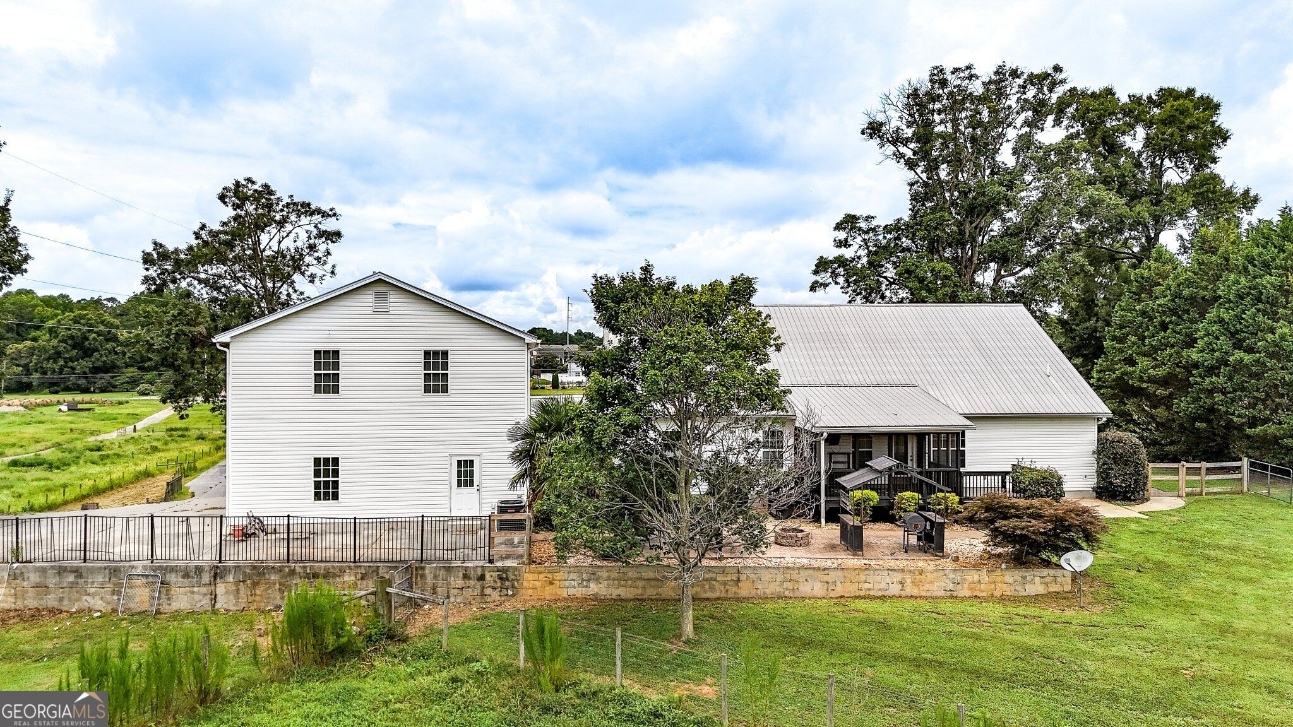
Welcome to 30 Sullins Rd NW, where custom craftsmanship, privacy, and space come together on 1.7 beautiful acres. This impressive 4-bedroom, 3 full and 2 half bath home offers over 4,100 square feet of thoughtfully designed living space with scenic views from both the front and back porches. The main level features a spacious owner's suite with a large walk-in closet and spa-like bath, plus two additional bedrooms and a full bath. A formal dining room and private office with French doors provide the perfect balance of elegance and functionality. The heart of the home is the inviting family room with a stunning brick fireplace, flowing into the well-appointed kitchen featuring upgraded cabinetry, solid surface countertops, breakfast area, breakfast bar, and two pantries. Upstairs, you'll find two oversized bonus rooms and a half bath, offering endless possibilities for additional bedrooms, a playroom, hobby space, or home gym. Enjoy hardwood floors throughout the main living areas, a large laundry/mud room, and abundant storage throughout. Step outside to the covered back porch and take in the peaceful surroundings, ideal for entertaining or simply relaxing. A detached garage includes additional storage and a finished studio apartment with a full bath, making it perfect for guests, extended family, a home office, or potential rental income. Conveniently located just minutes from Exit 296 I-75 while offering the privacy and tranquility of country living, this exceptional property is truly one you have to experience in person. Schedule your private showing today!
| 3 hours ago | Status changed to Active | |
| 3 hours ago | Listing updated with changes from the MLS® | |
| 7 hours ago | Listing first seen on site |

Information deemed reliable but not guaranteed. The data relating to real estate for sale on this web site comes in part from the Broker Reciprocity Program of Georgia MLS. Real estate listings held by brokerage firms other than this office are marked with the Broker Reciprocity logo and detailed information about them includes the name of the listing brokers. Copyright © 2020-present Georgia MLS. All rights reserved.
Last checked: 2026-08-06 07:45 AM UTC