
6460 Cortland WALKAlpharetta, GA 30005
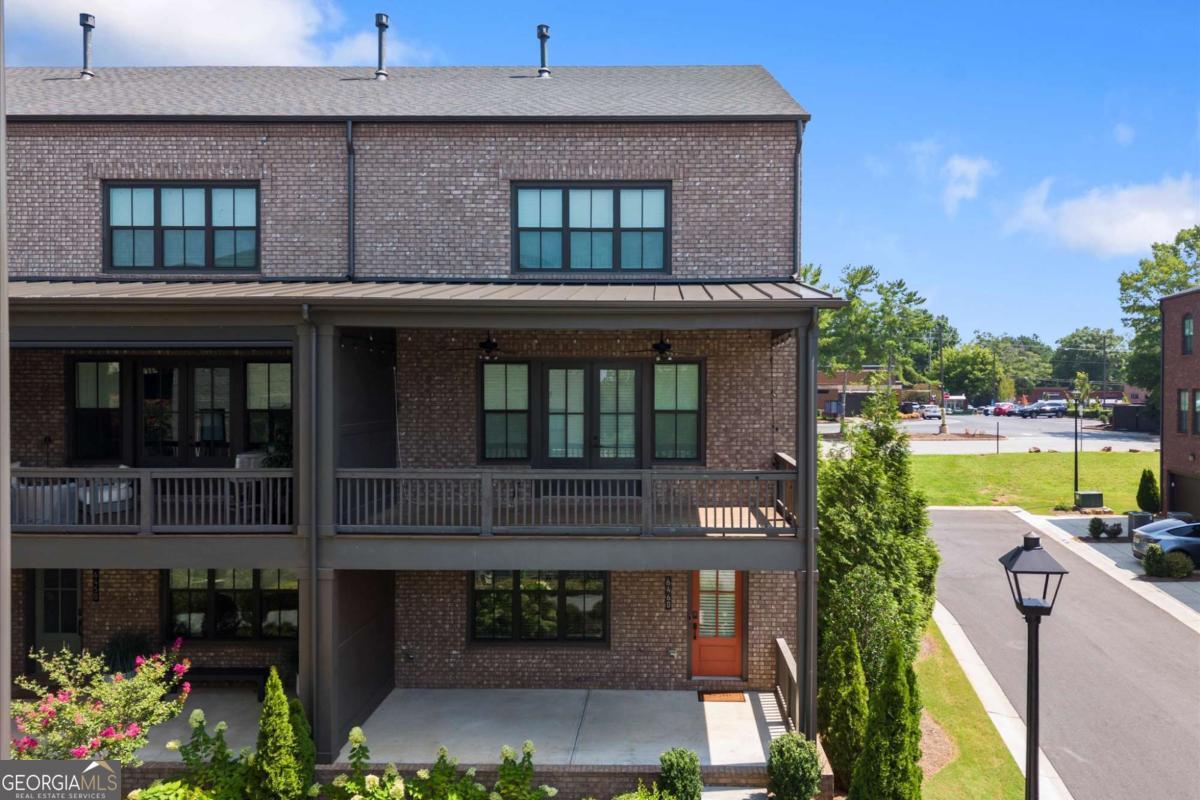
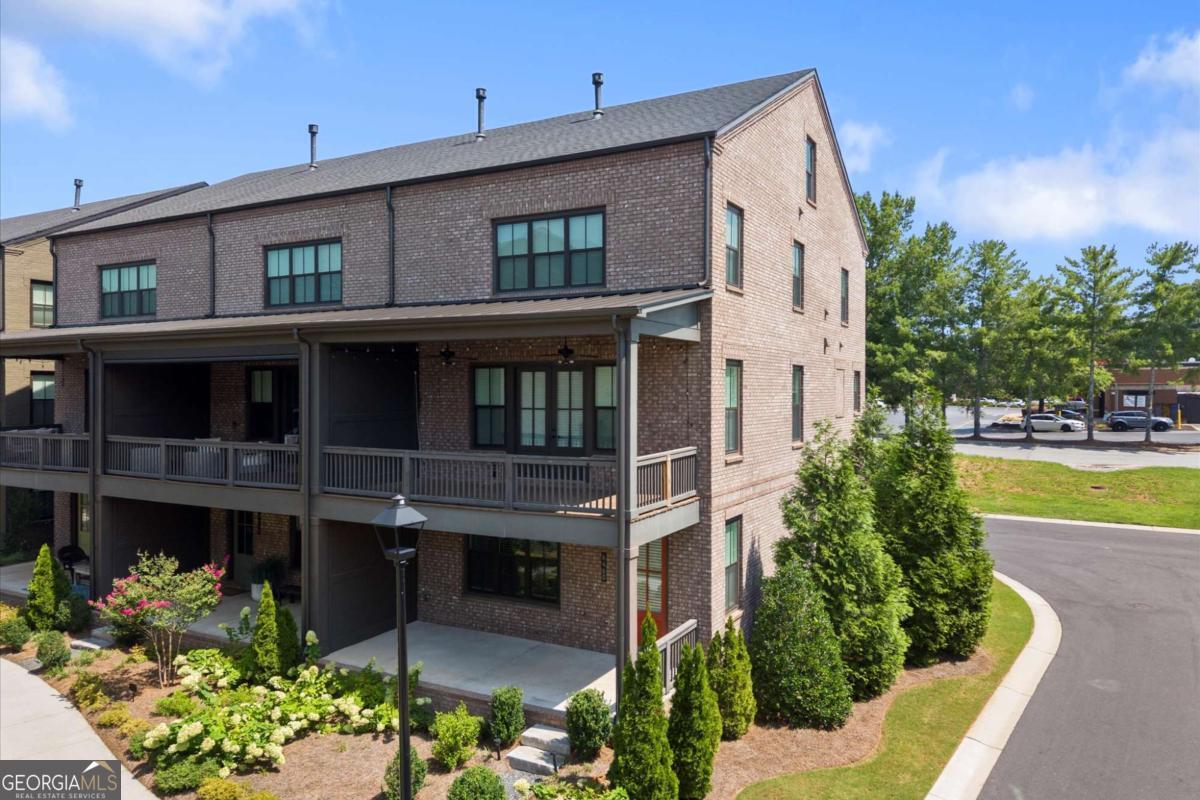
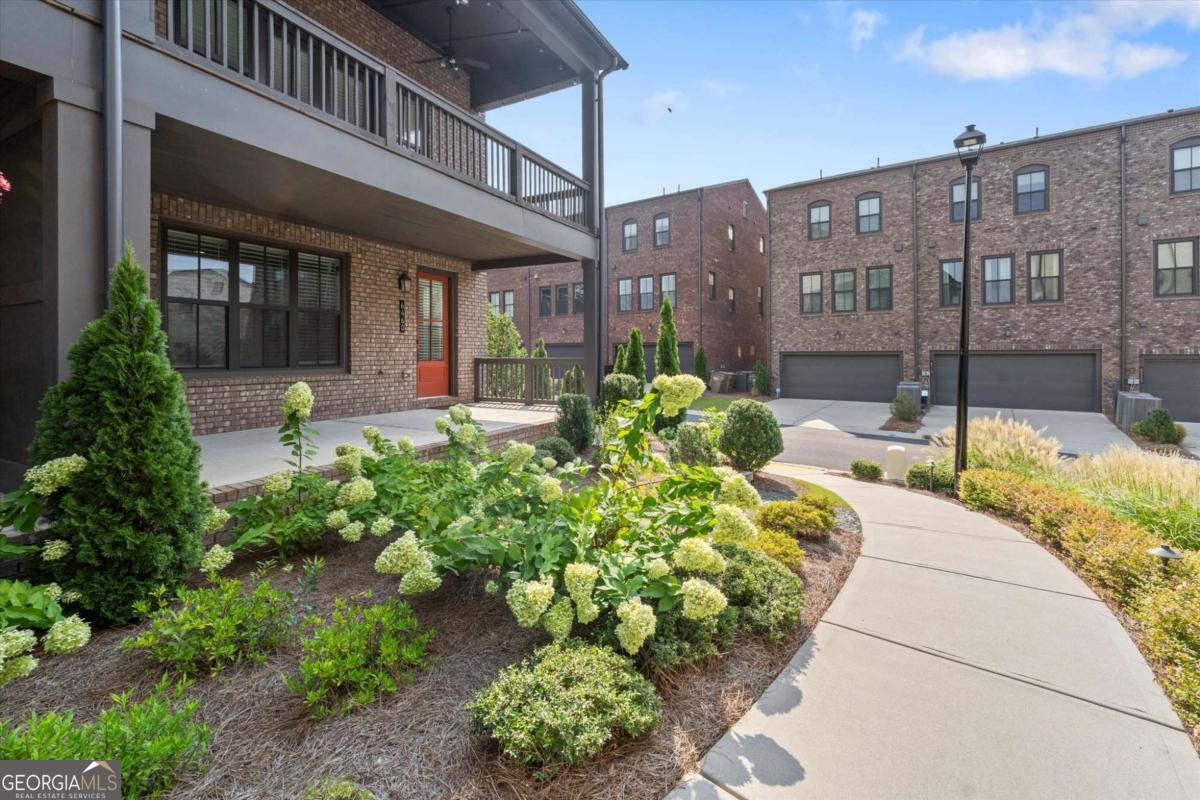
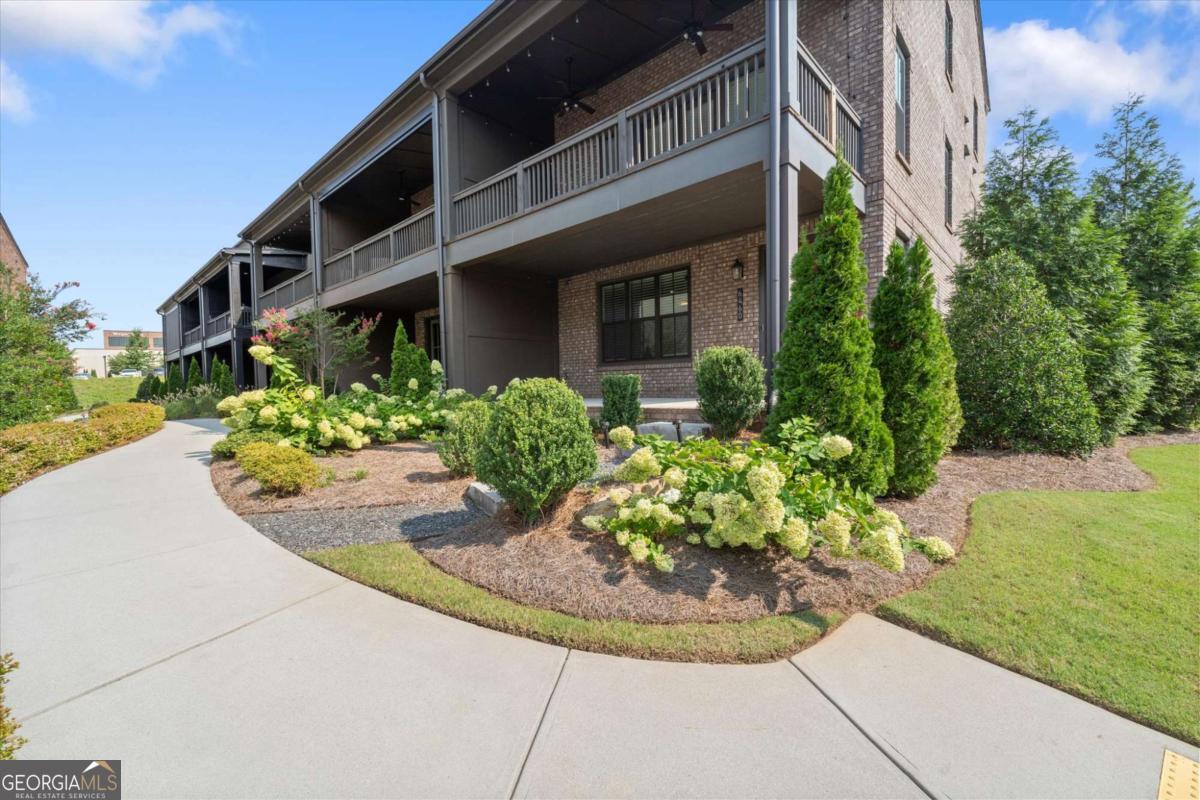
Live your best life in Halcyon, one of Alpharetta's most sought-after, mixed-use communities. Steps away from Trader Joe's, popular breweries and restaurants, the Greenways, top schools, major shopping, hospitals, and an award winning doggy day care all just off GA400. This is walkable living at its best, without Downtown Alpharetta prices. This stunning, freshly painted 4 bedroom, 3.5 bathroom, 22" wide end-unit luxury townhome is one of the largest and widest floorplans in the community. This home delivers the space and feel of a single-family home with almost 2,900 sq ft of living space. Move-in ready and built in 2021, this home features wood flooring throughout, a 2-car garage with a brand new finished floor, and a newly installed dedicated EV charging station. Elevated finishes abound across three spacious levels and a pre-framed elevator shaft allows for convenient future installation. Step onto the inviting covered front porch on the main level, perfect for morning coffee or just a chill evening. The main entrance offers an open foyer on the lower level as well as an ensuite that's perfect for a guest retreat with a full bathroom and views of the porch, also perfect for a private office. Lots of natural light enters the entire home through tons of oversized windows. The second level common living space offers a much desired open floor plan featuring an amazing gourmet kitchen with quartz countertops, a large island with a sink and ample seating, a gas cooktop, stainless steel appliances, and a large walk-in pantry. This area flows seamlessly into an enormous versatile, fireside living space that opens up to the covered balcony. Across from the kitchen, you will find a bar nook with stone counters offering a stylish touch. Opposite the fireside living space is a large dining space that seats 12. Steps away from the dining room, you will find a built-in flex/work space adjacent to the powder room. The generous primary ensuite, which delivers a true retreat feel, features dual vanities and a large shower and is located on the third level. The additional, large secondary bedrooms are also conveniently located on the upper-level adjacent to a full bathroom and laundry room that will enhance everyday functionality. This home stands out as one of the best values and most versatile opportunities currently available in Halcyon, one you don't want to miss. Alpharetta address, Forsyth County taxes! Schedule your tour today.
| 9 hours ago | Listing first seen on site | |
| 9 hours ago | Listing updated with changes from the MLS® |

Information deemed reliable but not guaranteed. The data relating to real estate for sale on this web site comes in part from the Broker Reciprocity Program of Georgia MLS. Real estate listings held by brokerage firms other than this office are marked with the Broker Reciprocity logo and detailed information about them includes the name of the listing brokers. Copyright © 2020-present Georgia MLS. All rights reserved.
Last checked: 2026-08-06 10:38 PM UTC