
3564 S Sherwood RD SESmyrna, GA 30082
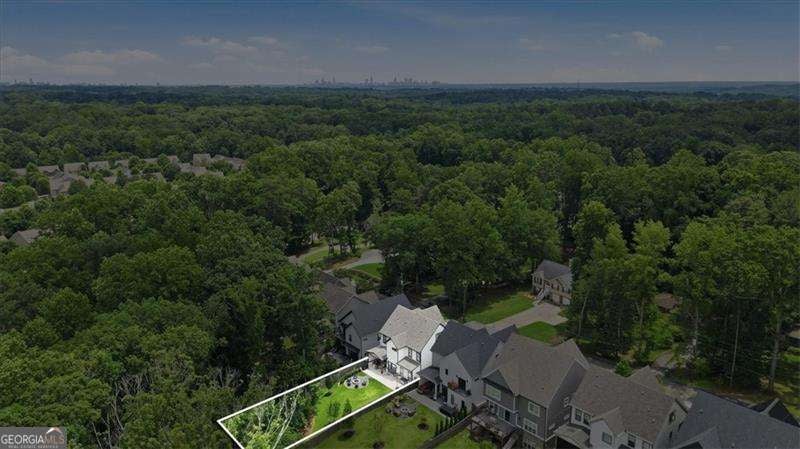
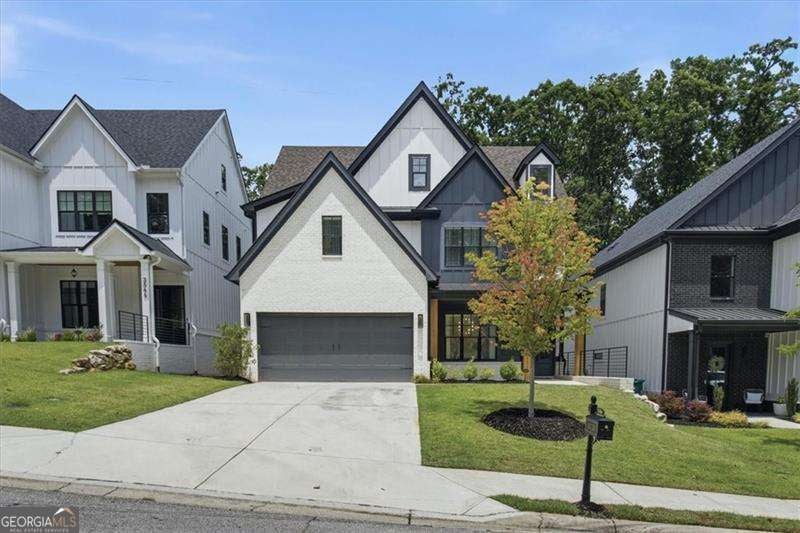
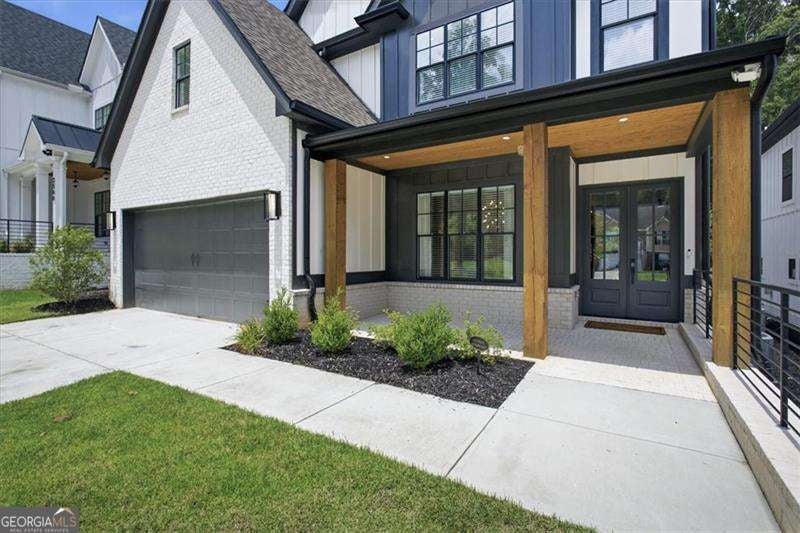
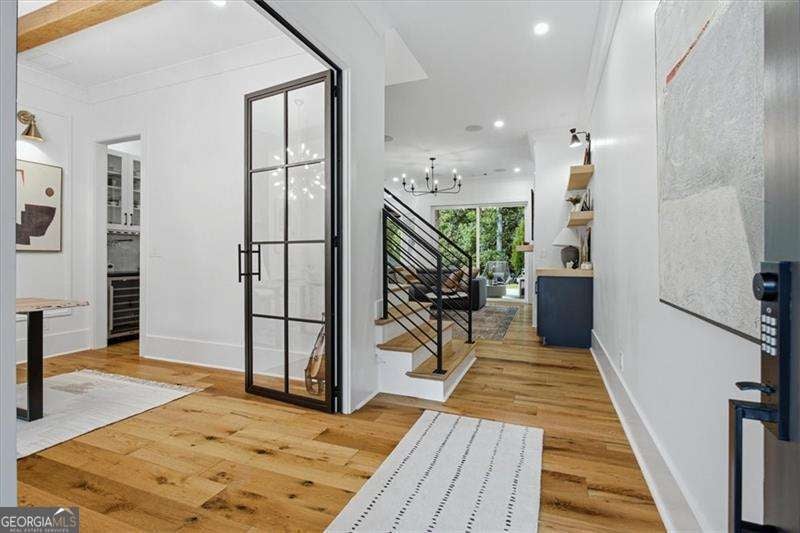
Why wait to build when you can own a home that offers the feel of new construction without the wait? Built in 2023 and meticulously maintained, this exceptional home blends timeless architecture with thoughtful design, high end finishes, and custom upgrades throughout. Every detail has been carefully curated to create a home that is both luxurious and functional. The chef's kitchen is truly the heart of the home, featuring premium appliances, custom cabinetry, hidden under cabinet outlets, abundant storage, and a clean, uninterrupted backsplash. Entertain effortlessly with the custom day to night bar complete with a wine fridge, stemware storage, coffee pot filler, and striking custom iron door. Adjacent to the kitchen, double French doors open to a versatile room featuring warm toned wood flooring and a prominent built in bookcase, making it the perfect home office, formal dining room, or flex space. The spacious family room centers around a beautiful brick gas fireplace and flows seamlessly into the dining area. Dual 9 foot sliding glass doors flood the home with natural light and open to the covered brick patio, creating the perfect indoor outdoor living experience. Additional main level features include natural wood beams, custom built ins, a mudroom with built in cabinetry, a convenient pet nook beneath the stairs, and built in speakers throughout the interior and outdoor living spaces. Designed with entertaining in mind, the private backyard offers an expansive covered patio and a dedicated fire pit area, providing the perfect setting for relaxing evenings or gathering with family and friends. All five bedrooms feature private en suite bathrooms, offering comfort and privacy for family and guests alike. The luxurious primary suite is a true retreat, showcasing a spa inspired bath with a soaking tub, frameless glass shower, illuminated mirrors, designer lighting, and an incredible custom closet with a center island and direct access to the laundry room. The spacious third floor bonus room offers endless possibilities with a full bath, wet bar, beverage refrigerator, and generous living space. Whether used as a guest suite, media room, game room, playroom, home gym, or recreation space, it easily adapts to your lifestyle. Additional features include Nest thermostats on all three levels, spray foam insulation, a tankless water heater, epoxy garage flooring, a 240V EV charging outlet, and countless designer touches that elevate this home's quality and craftsmanship. Located in the highly sought after King Springs Elementary School District, this home is just minutes from The Battery Atlanta, Smyrna Market Village, the Silver Comet Trail, parks, shopping, dining, and convenient access to I 285 and I 75. Offering the quality, design, and craftsmanship of a luxury new construction home without the delays of building, this is a rare opportunity you won't want to miss.
| 8 hours ago | Listing first seen on site | |
| 8 hours ago | Listing updated with changes from the MLS® |

Information deemed reliable but not guaranteed. The data relating to real estate for sale on this web site comes in part from the Broker Reciprocity Program of Georgia MLS. Real estate listings held by brokerage firms other than this office are marked with the Broker Reciprocity logo and detailed information about them includes the name of the listing brokers. Copyright © 2020-present Georgia MLS. All rights reserved.
Last checked: 2026-08-06 10:38 PM UTC