Save
Ask
Tour
Hide
Share
$689,900
1 Day On Site

5911 Downington PL NW
Acworth, GA 30101

For Sale|Single Family Residence|Active
5
Beds
5.5
Total Baths
5
Full Baths
1
Partial Bath
4,367
SqFt
$158
/SqFt
2000
Built
Subdivision:
Brookstone
County:
Cobb
Call Now: 770-240-2004
Is this the listing for you? We can help make it yours.
770-240-2004
5911 Downington PL NW5911 Downington PL NW5911 Downington PL NW5911 Downington PL NW
Save
Ask
Tour
Hide
Share

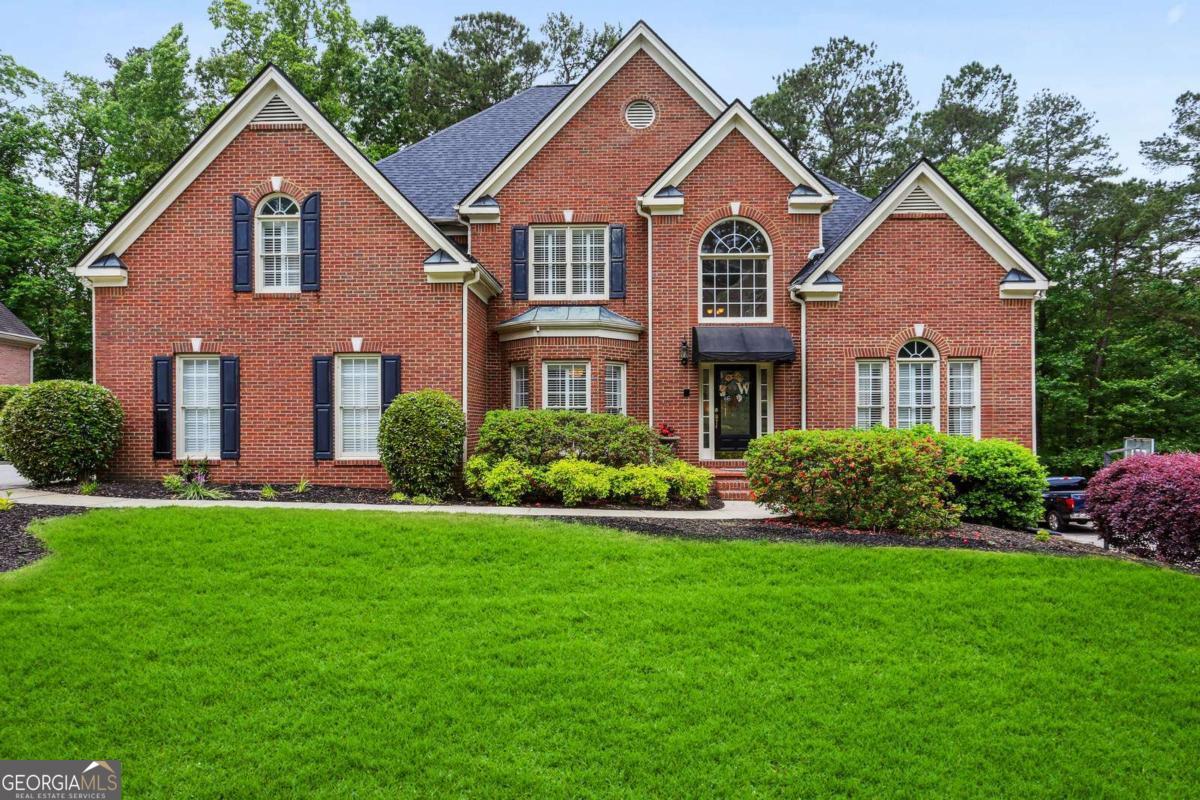
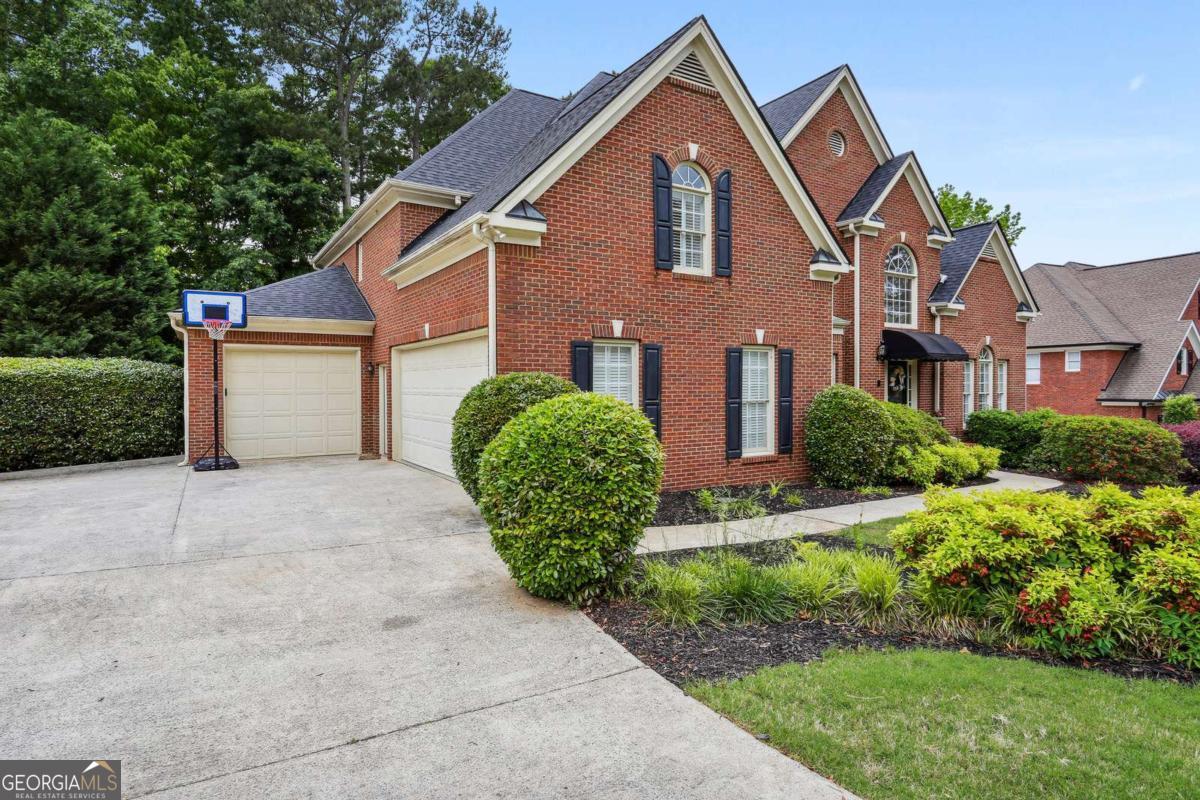
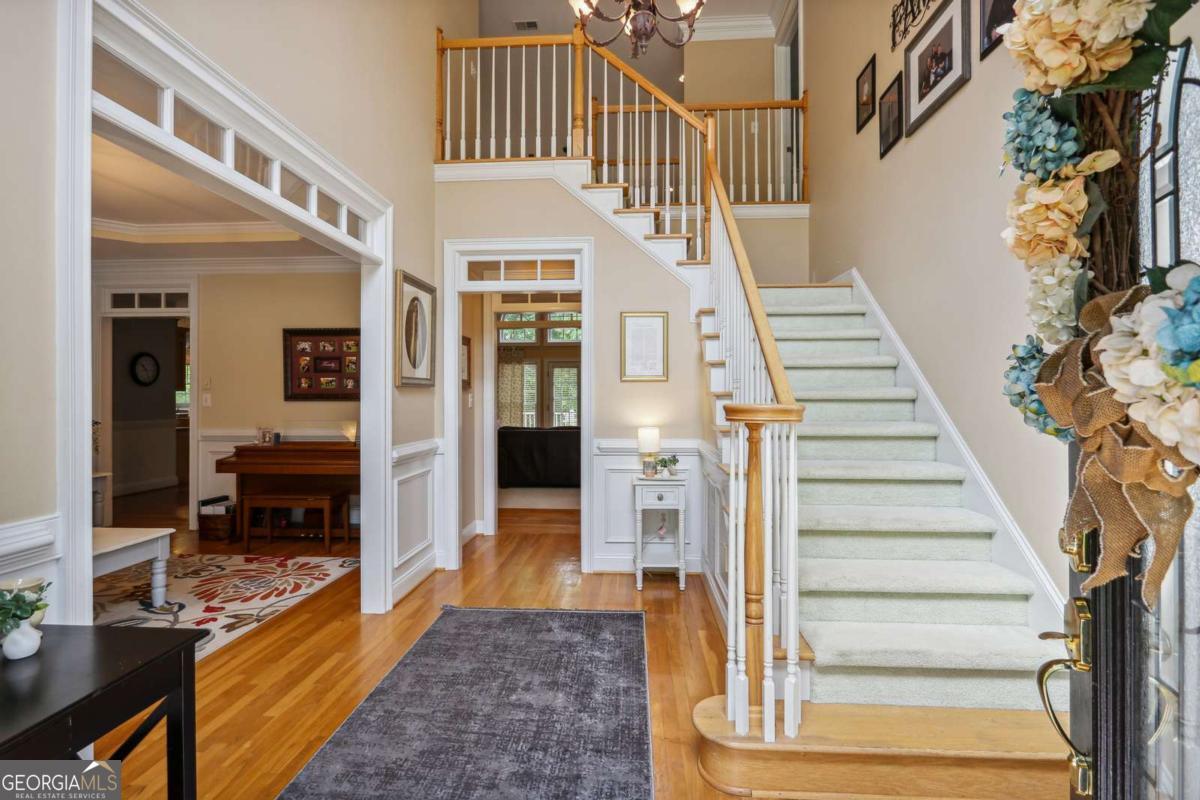
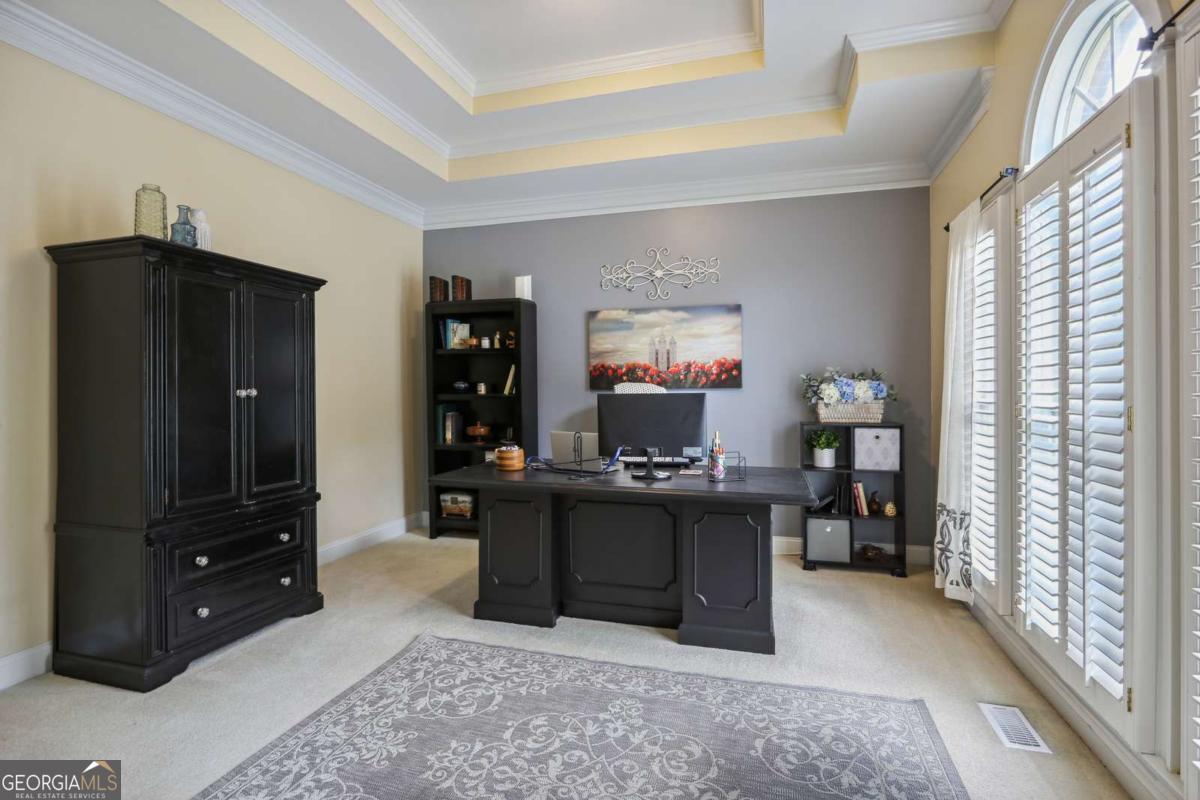
Welcome home to this beautiful four sided brick executive home, overlooking the picturesque 17th fairway, in the sought after Brookstone 1 subdivision. The updated kitchen is the heart of the home with tremendous cabinetry, oversized island, walk in pantry, stainless appliances, double ovens all while enjoying the breathtaking views of the perfectly landscaped backyard and fairway. Home features hardwood floors, plantation shutters, extensive moulding throughout, interior transoms, to allow sunlit to pour in, wainscoting, oversized laundry room with custom cabinets, Formal living room and formal dining room, master on the main with abundance of windows overlooking the golf course. Upstairs boasts four additional bedrooms/ bonus room with a common area landing that offers built in bookcases, to be used as a private retreat or teen gathering. Each spacious bedroom leads to a private bathroom. This home is on a full unfinished, daylight basement. New HVAC, Brand new roof! Beautiful established landscaping... all the tranquility and quiet enjoyment anyone could hope for. Home is priced below market value. This home is a must see and will not last long!

Save
Ask
Tour
Hide
Share
Listing Snapshot
Price 
$689,900
Days On Site 
1 Day
Bedrooms 
5
Inside Area (SqFt) 
4,367 sqft
Total Baths 
5.5
Full Baths 
5
Partial Baths 
1
Lot Size 
0.32 Acres
Year Built 
2000
MLS® Number 
10820358
Status 
Active
Property Tax 
$9,727
HOA/Condo/Coop Fees 
$33.33 monthly
Sq Ft Source 
Public Records
Friends & Family
Recent Activity
7 hours agoStatus changed to Active
7 hours agoListing updated with changes from the MLS®
yesterdayListing first seen on site
General Features
Acres 
0.32
Foundation 
Block
Garage 
Yes
Garage Spaces 
3
Land Lease 
No
Levels 
Three Or More
Parking 
GarageGarage Door Opener
Parking Spaces 
3
Property Sub Type 
Single Family Residence
Security 
Smoke Detector(s)
Sewer 
Public Sewer
SqFt Above 
4367
Style 
Brick 4 SideTraditional
Utilities 
Cable AvailableElectricity AvailableNatural Gas AvailablePhone AvailableSewer AvailableUnderground UtilitiesWater Available
Water Source 
Public
Interior Features
Appliances 
CooktopDishwasherDisposalDouble OvenGas Water HeaterMicrowaveStainless Steel Appliance(s)
Basement 
Bath/StubbedDaylightFullUnfinished
Cooling 
Central AirZoned
Fireplace 
Yes
Fireplace Features 
Factory BuiltFamily RoomGas LogGas Starter
Fireplaces 
1
Flooring 
CarpetHardwoodTile
Heating 
CentralHeat PumpNatural GasZoned
Interior 
Kitchen IslandPantryBookcasesSoaking TubMaster Downstairs
Laundry Features 
Laundry RoomOther
Main Level Bedrooms 
1
Window Features 
Insulated WindowsDouble Pane Windows
Dining Room 
Kitchen 
Save
Ask
Tour
Hide
Share
Exterior Features
Construction Details 
Brick
Frontage 
Golf Course
Lot Features 
On Golf CourseLevelPrivate
Patio And Porch 
Deck
Roof 
Composition
Waterfront Features 
NONE
Windows/Doors 
Insulated WindowsDouble Pane Windows
Community Features
Association Dues 
400
Community Features 
None
Financing Terms Available 
CashConventionalFHAVA Loan
HOA Fee Frequency 
Annually
Schools
School District
Unknown
Elementary School
Mary Ford
Middle School
Durham
High School
Harrison
Listing courtesy of Mavis Lane Realty, LLC


Information deemed reliable but not guaranteed. The data relating to real estate for sale on this web site comes in part from the Broker Reciprocity Program of Georgia MLS. Real estate listings held by brokerage firms other than this office are marked with the Broker Reciprocity logo and detailed information about them includes the name of the listing brokers. Copyright © 2020-present Georgia MLS. All rights reserved.
Last checked: 2026-08-06 10:50 PM UTC

Neighborhood & Commute
Source: Walkscore
Save
Ask
Tour
Hide
Share