
19 Ridge View CTAcworth, GA 30101
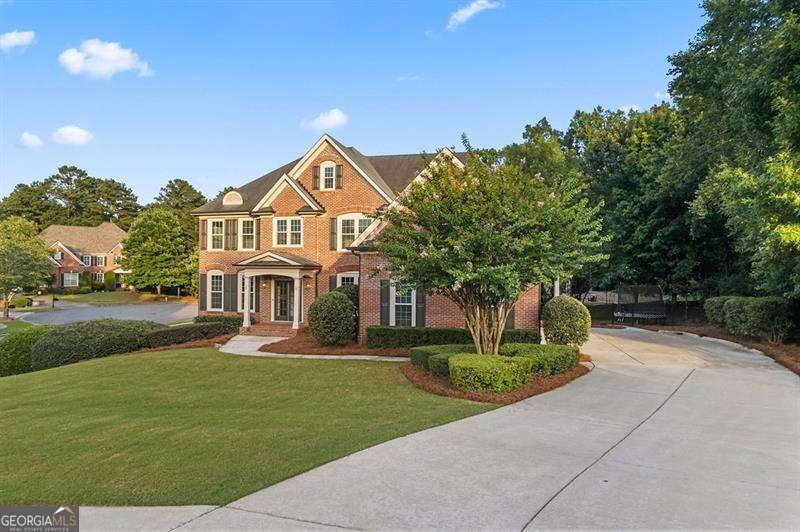
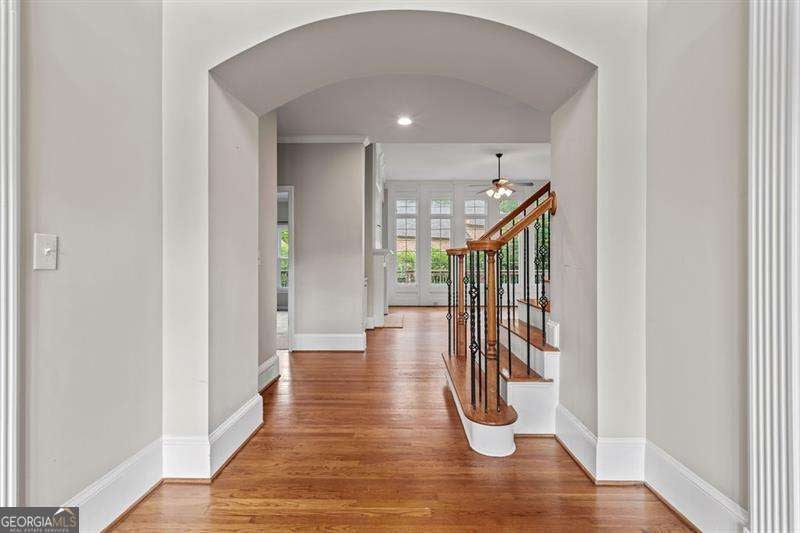
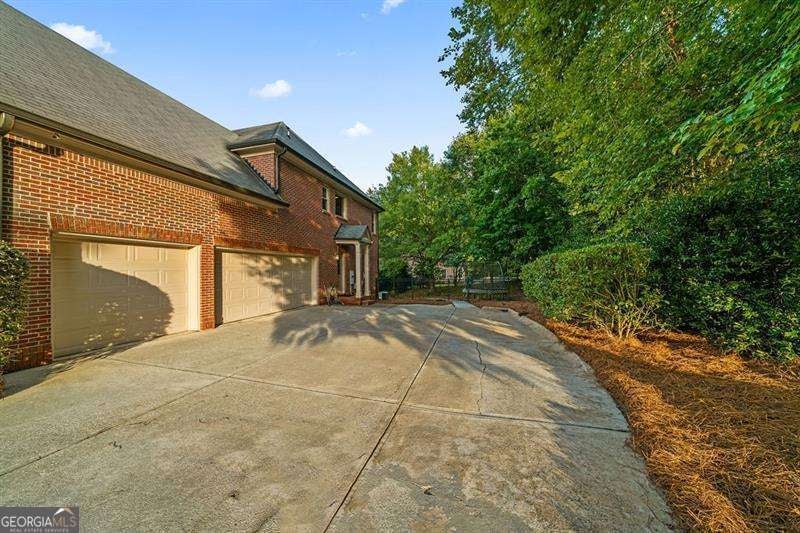
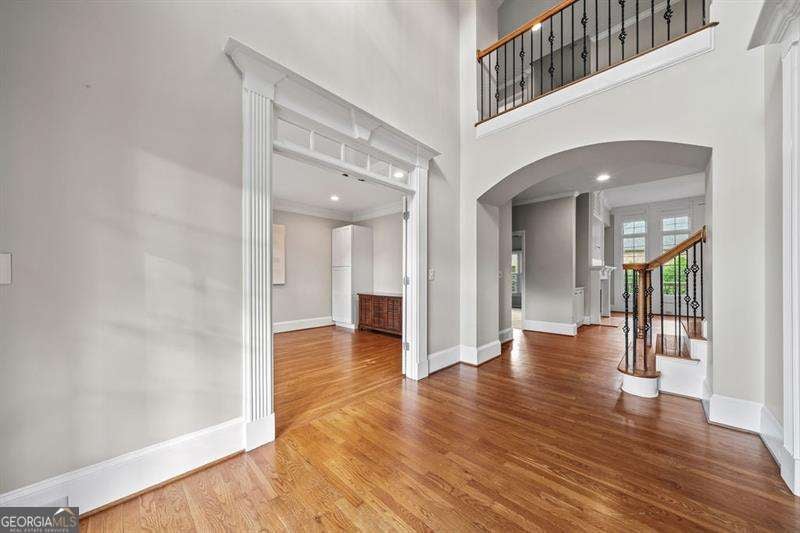
Welcome to 19 Ridge View Ct, where timeless architecture, generous living spaces, and a premier corner cul-de-sac setting come together to create an exceptional place to call home. Thoughtfully designed for both everyday living and entertaining, this spacious residence offers incredible flexibility in one of North Paulding's most desirable communities. A grand two-story foyer welcomes you inside, where a private office and elegant formal dining room provide classic appeal. The spacious family room is filled with natural light and flows effortlessly into a well-appointed kitchen featuring granite countertops, abundant cabinetry, a center island, and a bright breakfast area. Just off the kitchen, the inviting keeping room with a cozy fireplace is the perfect place to gather with family, morning coffee or unwind at the end of the day. Spacious owner's suite offers a relaxing retreat with a generous ensuite bath and walk-in closet. Well-appointed secondary bedrooms provide plenty of room for family and guests, while the finished bonus room above the great room offers endless possibilities as a media room, playroom, homeschool space, or additional family room. A second finished bonus room above the three-car garage creates even more flexible space for a home office, fitness room, hobby room, or playroom. Fully finished terrace level is designed with versatility in mind, featuring a full kitchen, expansive living and recreation areas, a bedroom, a fireplace, a bonus room with abundant built-in cabinetry, and a full bathroom with an additional shower room already in place that's ideal for creating your own steam room or spa-inspired retreat. With three fireplaces thoughtfully placed throughout the home, multiple gathering spaces, and room for everyone to spread out, this home is perfectly suited for entertaining, multi-generational living, or simply enjoying everyday life. Residents of The Estates enjoy a community pool, multiple tennis courts, club house, a playground, and the convenience of being just minutes from Bentwater Golf Course. This is a rare chance to own a distinguished home offering exceptional square footage, remarkable versatility, and endless opportunities with a price that allows you to make personalized updates and upgrades.
| a week ago | Status changed to Active | |
| a week ago | Listing updated with changes from the MLS® | |
| a week ago | Listing first seen on site |

Information deemed reliable but not guaranteed. The data relating to real estate for sale on this web site comes in part from the Broker Reciprocity Program of Georgia MLS. Real estate listings held by brokerage firms other than this office are marked with the Broker Reciprocity logo and detailed information about them includes the name of the listing brokers. Copyright © 2020-present Georgia MLS. All rights reserved.
Last checked: 2026-08-13 03:56 PM UTC