
2114 Jockey Hollow DriveKennesaw, GA 30152
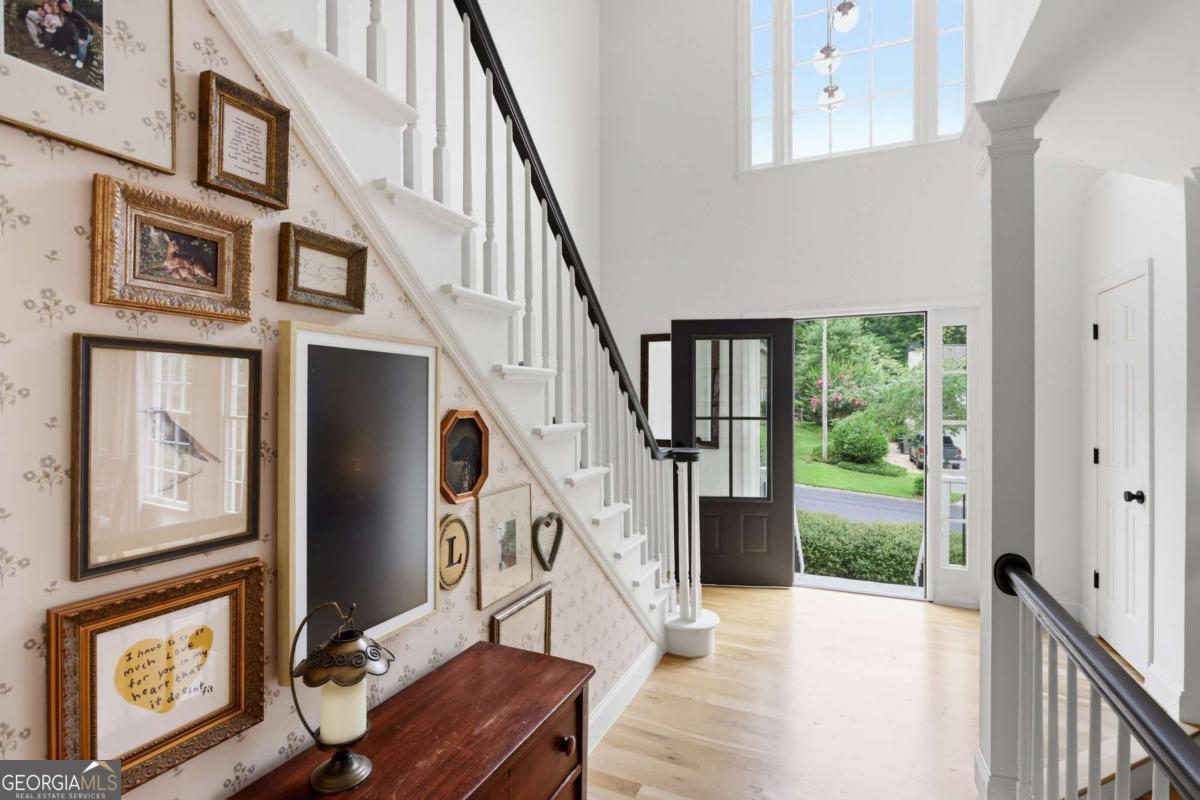
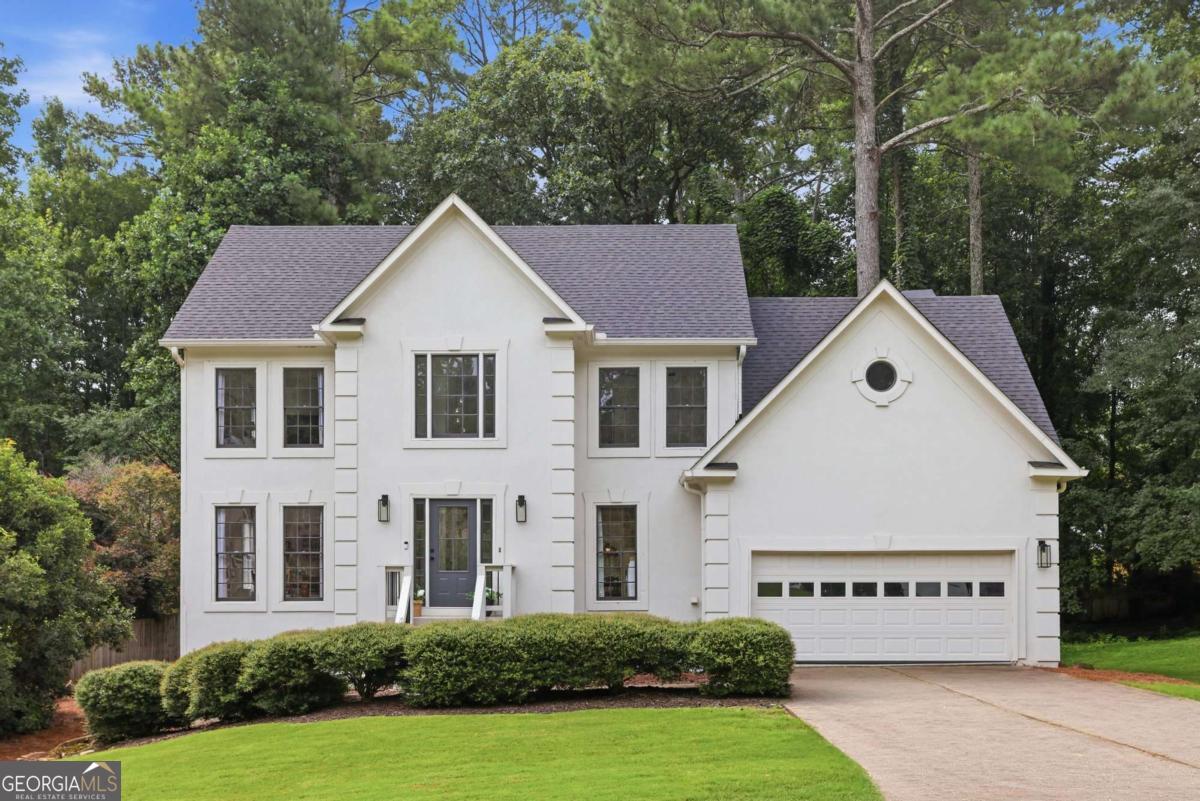
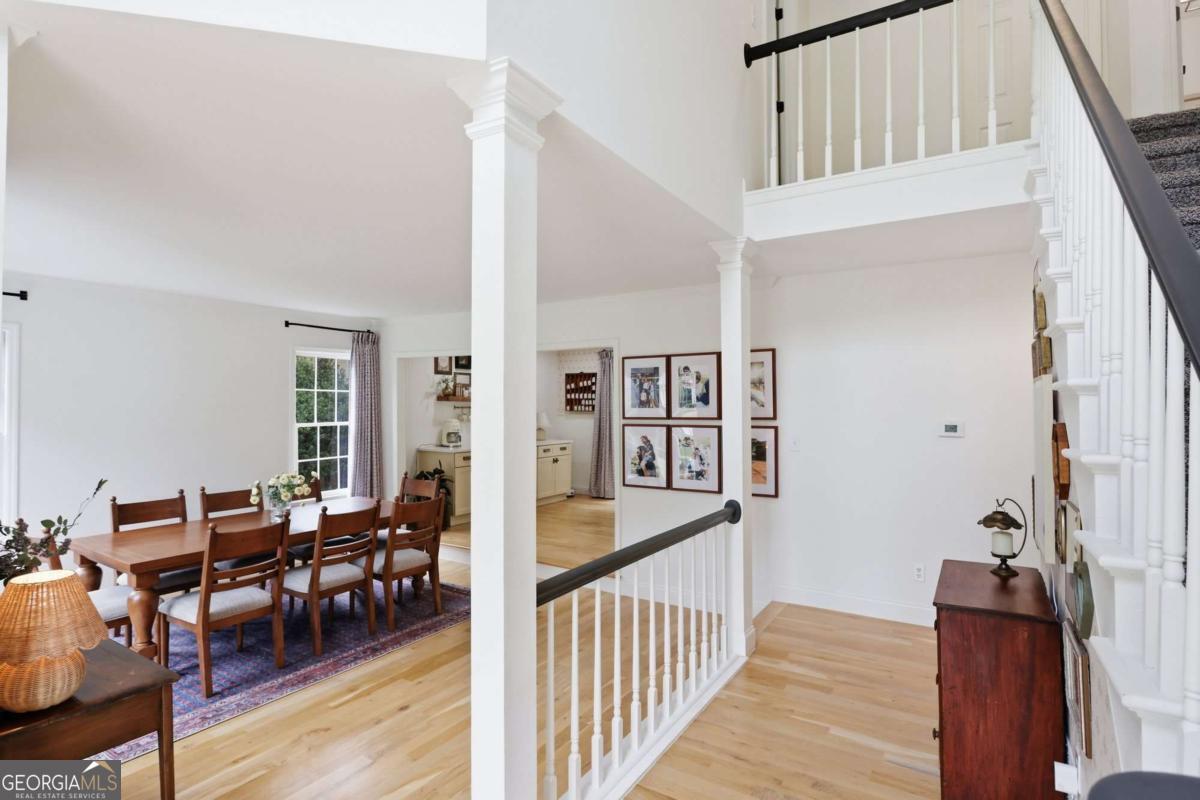
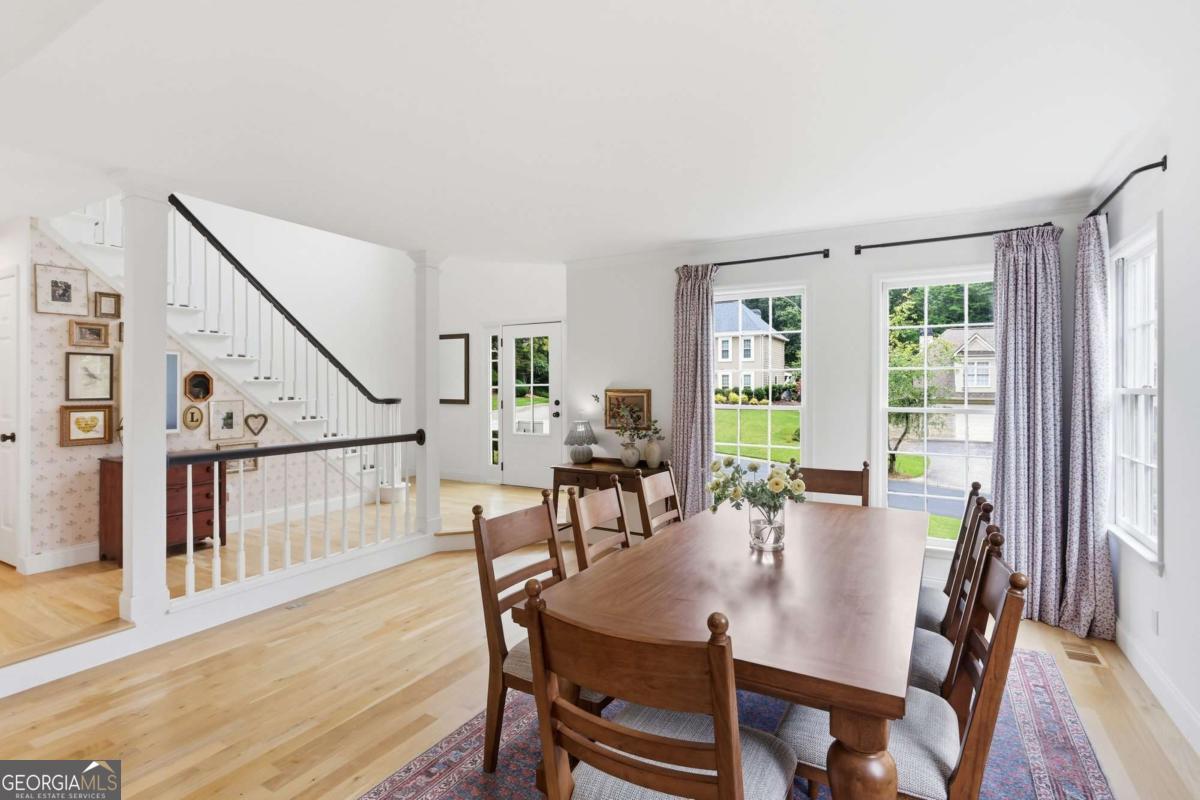
Welcome to 2114 Jockey Hollow Drive NW, where timeless updates and thoughtful design come together in a home that is both beautiful and functional. Since purchasing the home, the owners have added carefully selected finishes, custom wallpaper, rich paint colors, statement lighting, and built-in details that give each space warmth, character, and a cohesive style. The light-filled main level features an open floor plan ideal for everyday living and entertaining. At the heart of the home, the beautifully updated kitchen showcases quartz countertops, ceiling-height cabinetry, stainless steel appliances, a striking vent hood, updated hardware, subway tile backsplash, and an impressive built-in serving station that provides exceptional storage and display space. The adjoining family room is anchored by a painted brick fireplace and a wall of windows that fills the home with natural light. The spacious deck extends the living area outdoors, offering plenty of room for entertaining or simply enjoying the private backyard setting. Upstairs, the vaulted primary suite serves as a peaceful retreat with a walk-in closet and a beautifully updated ensuite bath featuring a large tiled shower with frameless glass enclosure, dual-sink quartz vanity, and timeless finishes. Three additional bedrooms share an updated hall bath with quality finishes and abundant natural light. The finished terrace level offers outstanding flexibility with a full bathroom, exterior entry, and generous space for a media room, recreation room, home office, fitness area, guest suite, or additional bedroom. Located in an established swim and tennis community with a clubhouse, playground, swimming pool, and tennis courts, this home is conveniently located near shopping, dining, parks, and major commuter routes. Beautifully updated, impeccably maintained, and full of thoughtful details, this move-in-ready home offers a level of character and quality that is increasingly difficult to find.
| 6 hours ago | Listing first seen on site | |
| 6 hours ago | Listing updated with changes from the MLS® |

Information deemed reliable but not guaranteed. The data relating to real estate for sale on this web site comes in part from the Broker Reciprocity Program of Georgia MLS. Real estate listings held by brokerage firms other than this office are marked with the Broker Reciprocity logo and detailed information about them includes the name of the listing brokers. Copyright © 2020-present Georgia MLS. All rights reserved.
Last checked: 2026-08-06 10:38 PM UTC