Save
Ask
Tour
Hide
Share
$725,000
New Listing

5185 Catalpa KNL
Acworth, GA 30101

For Sale|Single Family Residence|Active
4
Beds
3
Total Baths
3
Full Baths
3,083
SqFt
$235
/SqFt
1993
Built
Subdivision:
Burnt Hickory Lakes
County:
Cobb
Call Now: 770-240-2004
Is this the listing for you? We can help make it yours.
770-240-2004
5185 Catalpa KNL5185 Catalpa KNL5185 Catalpa KNL5185 Catalpa KNL
Save
Ask
Tour
Hide
Share

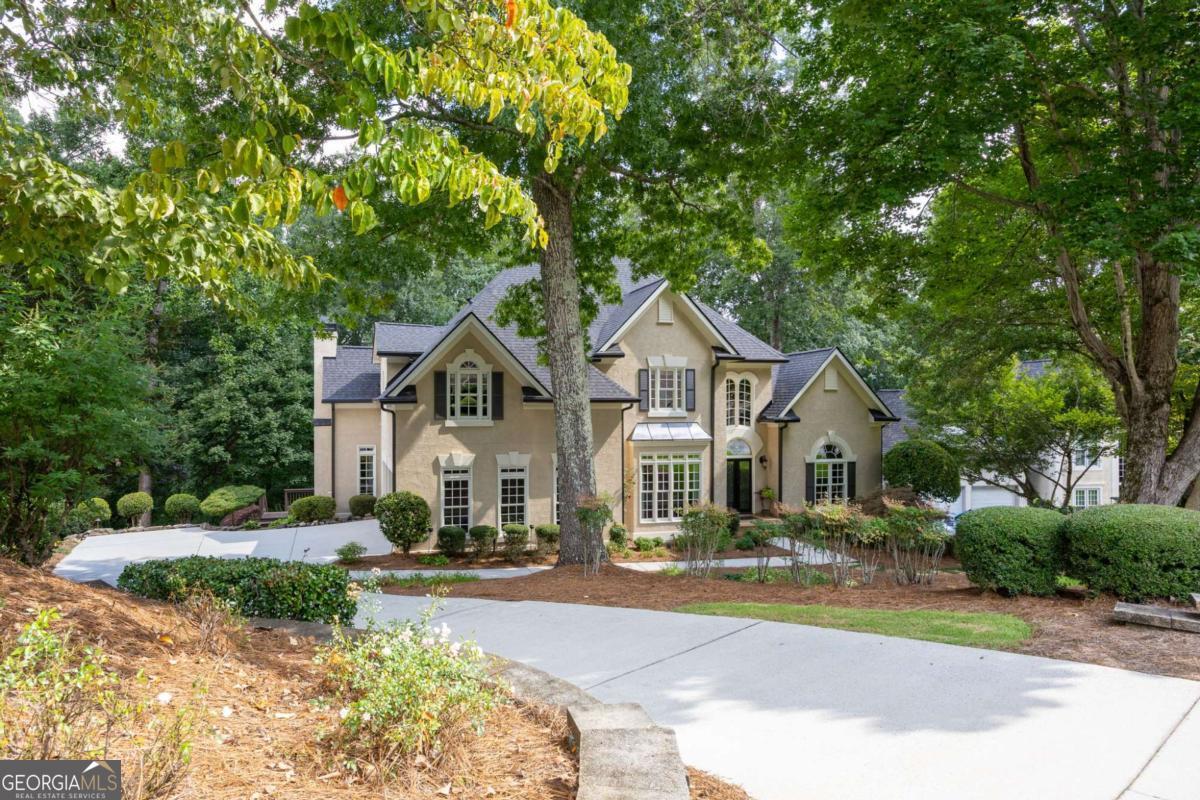
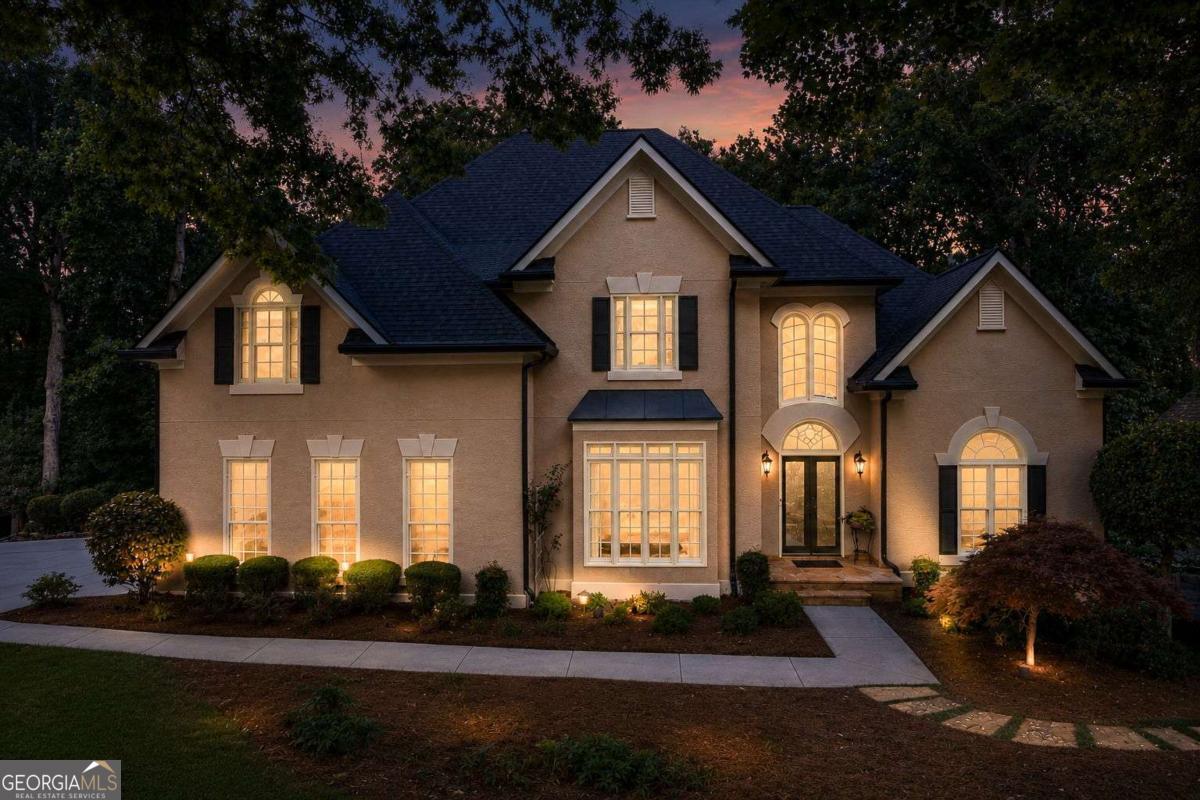
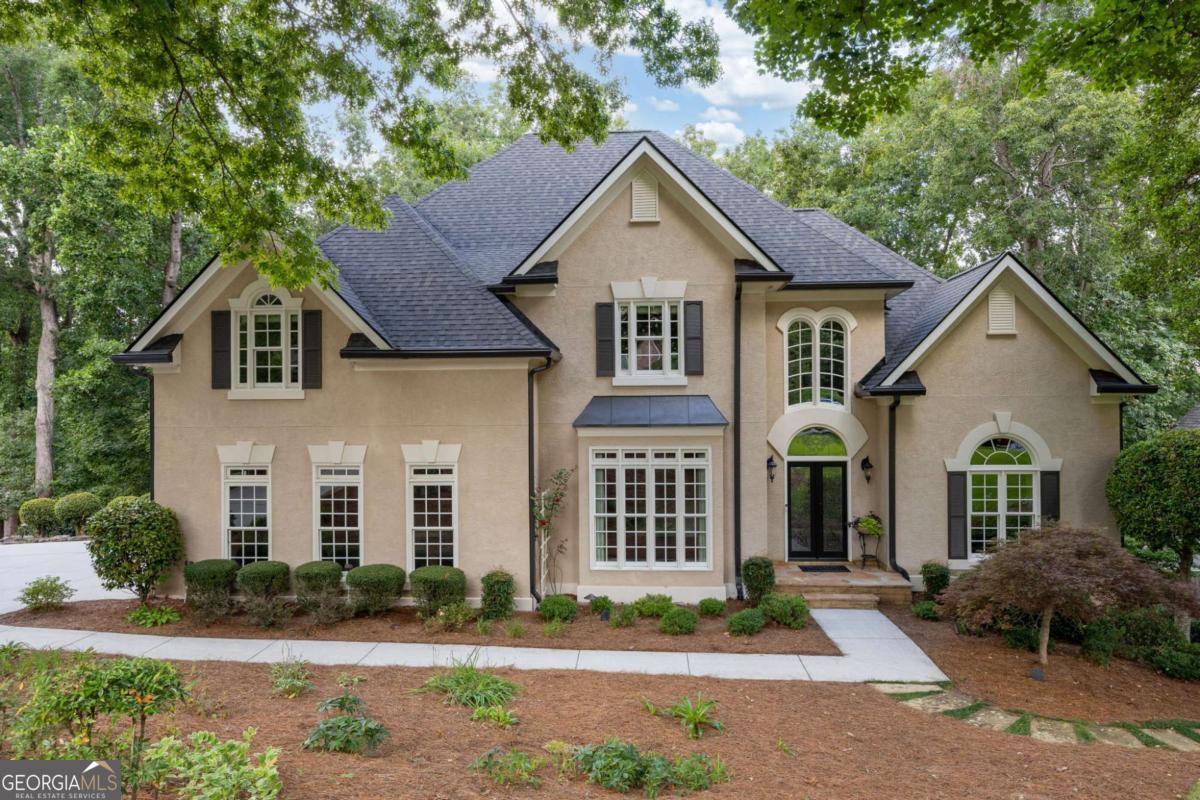
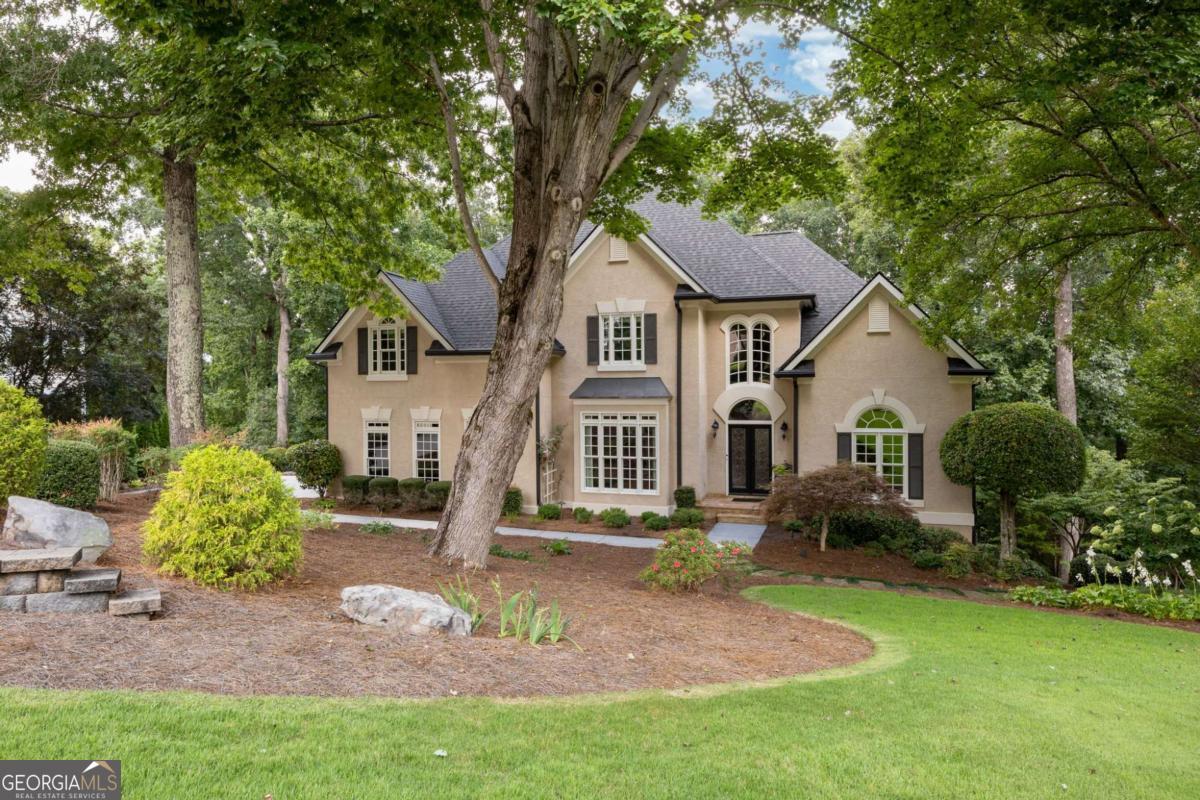
Welcome to sought after Burnt Hickory Lakes in West Cobb! Executive home with exceptional details that are hard to find! Living room or it can be an office is located at the front of the home with natural lighting. Formal Dining room is oversized so entertaining is easy. Mirrored wall in the Dining Room is really a statement piece! There are 2 fireplaces! One in the spacious, step down, Family Room and one in the Keeping Room in the Kitchen. The fireplaces make the home warm and inviting. Kitchen has beautiful stone countertops with a neutral tile backsplash, white cabinetry and custom made, solid wood island. The kitchen table is a specialty item! The table is built into the stone counter with 4 matching barstool chairs. Very unique! Pantry is a stunning solid wood, floor to ceiling, furniture piece. There is a guest bedroom on the main with a full bath. Primary bedroom is up. The primary bath is tiled with an arched window, over the tub, that has a private view to the backyard. No curtains or shades needed! There are 2 other secondary bedrooms with a Jack and Jill bath. Home has a wooded backyard where the deer come and take a nap! The backyard deck leads to a gazebo. The perfect spot for reading or relaxing! Want more? New roof in 2026, new gutters in 2026, new stained hardwoods throughout the main, new carpet in the master, new iron balusters and new tile in the laundry. Excellent school district and amenities! Just call this home and Welcome!

Save
Ask
Tour
Hide
Share
Listing Snapshot
Price 
$725,000
Days On Site 
0 Days
Bedrooms 
4
Inside Area (SqFt) 
3,083 sqft
Total Baths 
3
Full Baths 
3
Partial Baths 
N/A
Lot Size 
1.07 Acres
Year Built 
1993
MLS® Number 
10820593
Status 
Active
Property Tax 
$1,667
HOA/Condo/Coop Fees 
$174.33 monthly
Sq Ft Source 
Owner
Friends & Family
Recent Activity
5 hours agoListing first seen on site
5 hours agoListing updated with changes from the MLS®
General Features
Acres 
1.07
Attached Garage 
Yes
Garage 
Yes
Garage Spaces 
2
Land Lease 
No
Levels 
Three Or More
Parking 
AttachedGarageGarage Door OpenerKitchen Level
Parking Spaces 
2
Property Sub Type 
Single Family Residence
Security 
Smoke Detector(s)
Sewer 
Public Sewer
SqFt Above 
3083
Style 
Traditional
Utilities 
Cable AvailableElectricity AvailableNatural Gas AvailableSewer AvailableUnderground UtilitiesWater Available
Water Source 
Public
Interior Features
Appliances 
DishwasherDisposalGas Water HeaterMicrowaveRefrigerator
Basement 
DaylightFullInterior Entry
Cooling 
Ceiling Fan(s)Central AirElectric
Fireplace 
Yes
Fireplace Features 
Factory BuiltFamily RoomGas LogGas Starter
Fireplaces 
2
Flooring 
CarpetHardwood
Heating 
CentralForced AirNatural Gas
Interior 
Kitchen IslandPantryDouble VanityHigh CeilingsTray Ceiling(s)Walk-In Closet(s)High Speed Internet
Laundry Features 
Laundry RoomUpper Level
Main Level Bedrooms 
1
Window Features 
Insulated WindowsDouble Pane WindowsWindow Treatments
Dining Room 
Kitchen 
Save
Ask
Tour
Hide
Share
Exterior Features
Construction Details 
Stucco
Exterior 
GardenLighting
Lot Features 
Cul-De-SacPrivate
Other Structures 
Gazebo
Patio And Porch 
DeckScreened
Roof 
Composition
Waterfront Features 
Creek
Windows/Doors 
Insulated WindowsDouble Pane WindowsWindow Treatments
Community Features
Association Dues 
2092
Community Features 
ClubhouseLakePlaygroundPoolSidewalksTennis Court(s)
Financing Terms Available 
CashConventionalFHAVA Loan
HOA Fee Frequency 
Annually
Schools
School District
Unknown
Elementary School
Mary Ford
Middle School
Durham
High School
Harrison
Listing courtesy of Atlanta Communities


Information deemed reliable but not guaranteed. The data relating to real estate for sale on this web site comes in part from the Broker Reciprocity Program of Georgia MLS. Real estate listings held by brokerage firms other than this office are marked with the Broker Reciprocity logo and detailed information about them includes the name of the listing brokers. Copyright © 2020-present Georgia MLS. All rights reserved.
Last checked: 2026-08-06 10:38 PM UTC

Neighborhood & Commute
Source: Walkscore
Save
Ask
Tour
Hide
Share