Save
Ask
Tour
Hide
Share
$395,765
21 Days On Site

340 Lakeside CT
Canton, GA 30114

For Sale|Townhouse|Active
3
Beds
2.5
Total Baths
2
Full Baths
1
Partial Bath
2026
Built
Subdivision:
Great Sky
County:
Cherokee
Call Now: 770-240-2004
Is this the listing for you? We can help make it yours.
770-240-2004
Save
Ask
Tour
Hide
Share

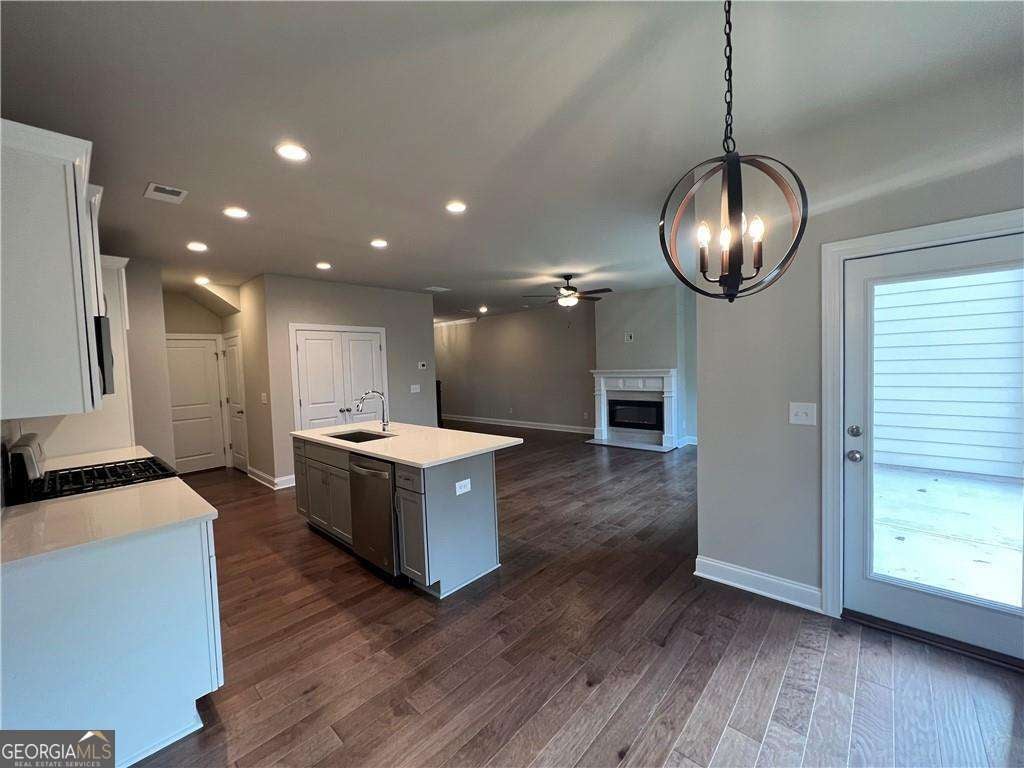
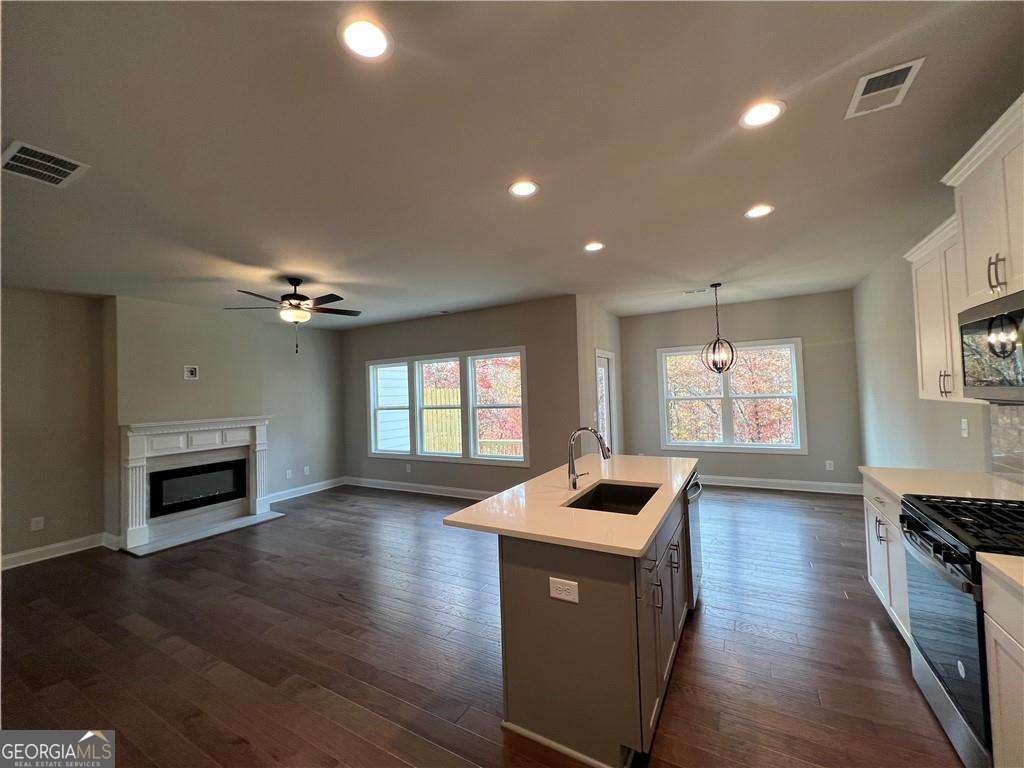
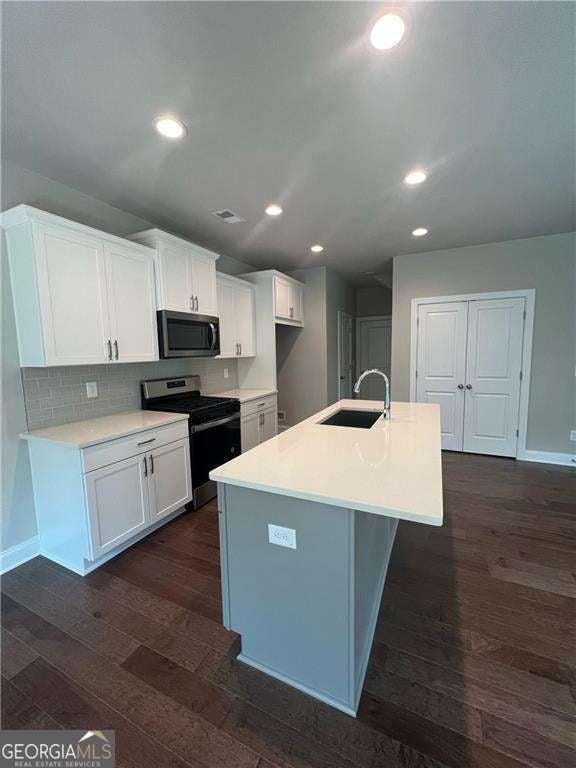
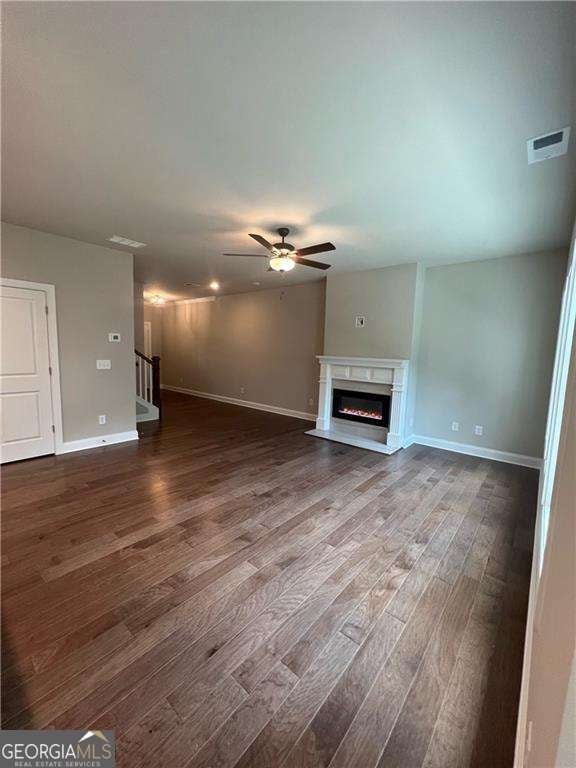
Welcome to our popular Lincoln floorplan in sought after Great Sky. This 3-bedroom, 2.5-bathroom townhome offers a practical blend of space, comfort, and modern living. The main level offers an open-concept layout with a spacious living room, dining area, and a well-appointed kitchen with ample cabinetry, countertop space, and modern appliances. A convenient half bathroom is also located on the first floor, making it ideal for guests. Upstairs, the primary bedroom serves as a private retreat with an en-suite full bathroom with oversized tile shower and generous closet space. Two additional bedrooms provide flexibility for family members, guests, or a home office and share a second full bathroom with tile floor and tile tub/shower surround. A laundry area is often located on the upper level for added convenience. With multiple levels and thoughtfully designed living spaces, a 3-bedroom, 2.5-bathroom townhome is well-suited for families, professionals, or anyone seeking a balance of functionality, style, and comfort. Up to $13,500 in closing cost when using Movement Mortgage/Wesley Boyd Team.

Save
Ask
Tour
Hide
Share
Listing Snapshot
Price 
$395,765
Days On Site 
21 Days
Bedrooms 
3
Inside Area (SqFt) 
N/A
Total Baths 
2.5
Full Baths 
2
Partial Baths 
1
Lot Size 
0.11 Acres
Year Built 
2026
MLS® Number 
10820687
Status 
Active
Property Tax 
$973
HOA/Condo/Coop Fees 
$109 monthly
Sq Ft Source 
Builder
Friends & Family
Recent Activity
a week agoStatus changed to Active
a week agoListing updated with changes from the MLS®
3 weeks agoListing first seen on site
General Features
Acres 
0.11
Foundation 
Slab
Garage 
Yes
Garage Spaces 
2
Home Warranty 
Yes
Land Lease 
No
Levels 
Two
Parking 
Garage
Parking Spaces 
2
Property Condition 
New Construction
Property Sub Type 
Townhouse
Security 
Carbon Monoxide Detector(s)
Sewer 
Public Sewer
Style 
ContemporaryCraftsman
Utilities 
Cable AvailableElectricity AvailableNatural Gas AvailableSewer AvailableUnderground UtilitiesWater Available
Water Source 
Public
Interior Features
Appliances 
DishwasherDisposalGas Water HeaterMicrowaveTankless Water Heater
Basement 
None
Cooling 
Ceiling Fan(s)Central Air
Fireplace 
Yes
Fireplace Features 
Family Room
Fireplaces 
1
Flooring 
CarpetHardwood
Heating 
CentralZoned
Interior 
Kitchen IslandPantryEntrance FoyerDouble VanityHigh CeilingsWalk-In Closet(s)
Laundry Features 
Laundry RoomIn HallUpper Level
Window Features 
Insulated WindowsDouble Pane Windows
Kitchen 
Save
Ask
Tour
Hide
Share
Exterior Features
Construction Details 
Aluminum Siding
Lot Features 
Other
Patio And Porch 
Patio
Roof 
Other
Waterfront Features 
NONE
Windows/Doors 
Insulated WindowsDouble Pane Windows
Community Features
Association Dues 
1308
Community Features 
ClubhouseLakeParkPlaygroundPoolTennis Court(s)
Financing Terms Available 
1031 ExchangeCashConventionalFHAVA Loan
HOA Fee Frequency 
Annually
Schools
School District
Unknown
Elementary School
R M Moore
Middle School
Teasley
High School
Cherokee
Listing courtesy of Venture Real Estate, Inc.


Information deemed reliable but not guaranteed. The data relating to real estate for sale on this web site comes in part from the Broker Reciprocity Program of Georgia MLS. Real estate listings held by brokerage firms other than this office are marked with the Broker Reciprocity logo and detailed information about them includes the name of the listing brokers. Copyright © 2020-present Georgia MLS. All rights reserved.
Last checked: 2026-08-15 06:03 PM UTC

Neighborhood & Commute
Source: Walkscore
Save
Ask
Tour
Hide
Share