
1671 Tyler Green TRL SESmyrna, GA 30080
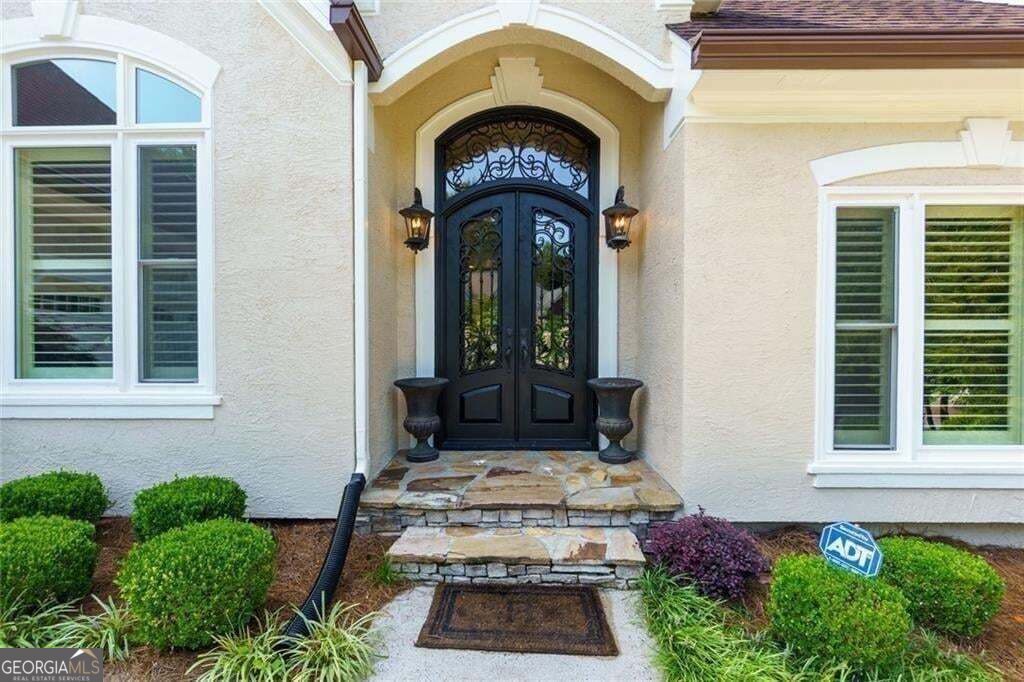
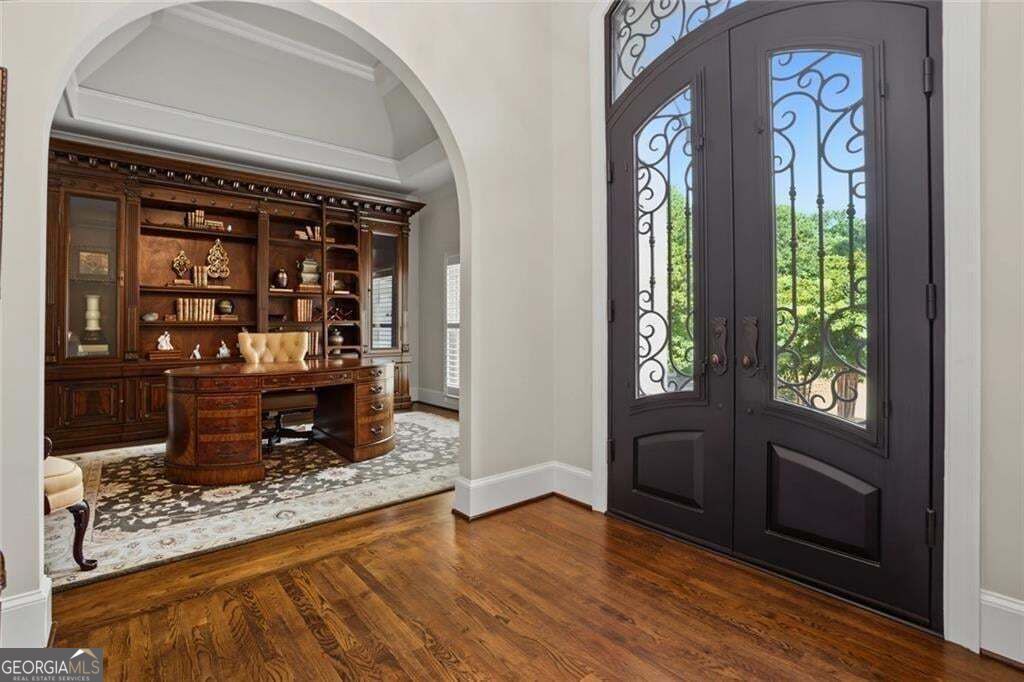
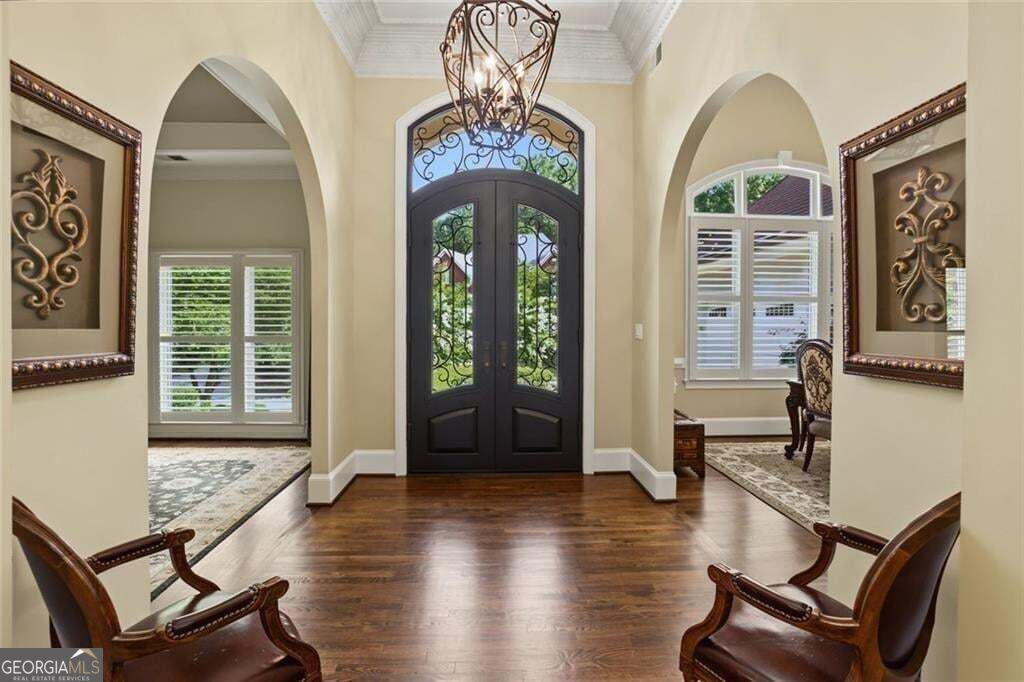
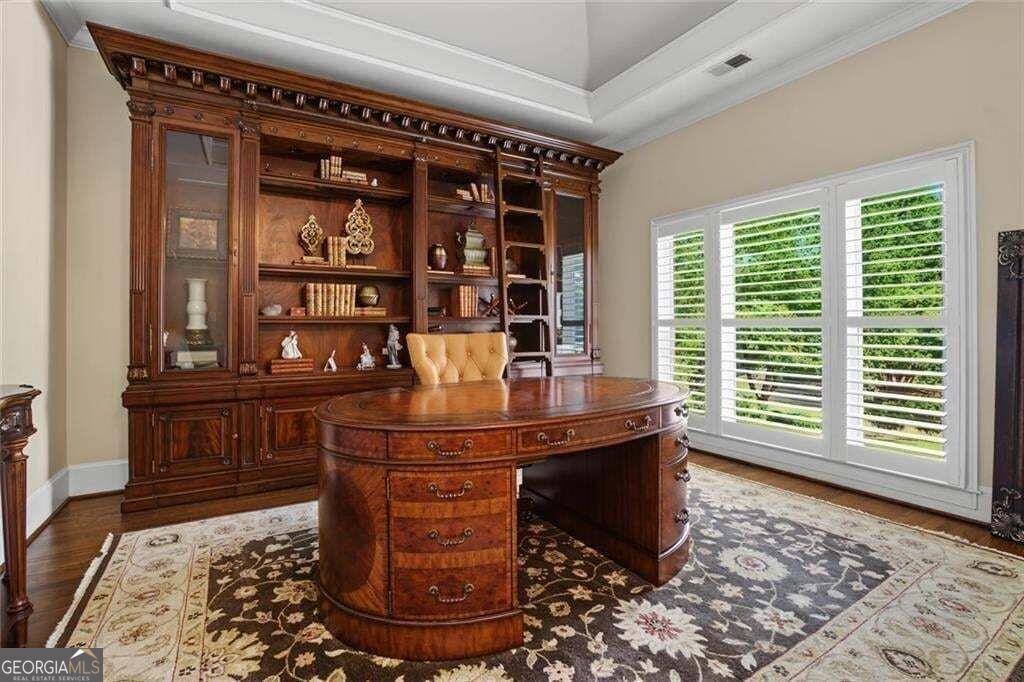
Timeless European-inspired elegance meets beautifully updated luxury at 1671 Tyler Green Trail, where gracious living spaces and nearly $295,000 in thoughtful improvements create an exceptional Smyrna residence. A sweeping circular drive, manicured landscaping and dramatic custom steel-and-glass entry doors create an impressive arrival. Inside, rich hardwood floors, soaring and vaulted ceilings, extensive millwork, graceful archways and plantation shutters establish a refined yet inviting atmosphere. The main level offers a formal dining room, a handsome executive office with stately freestanding library cabinetry, and multiple gathering spaces accented by fireplaces, arched French doors and abundant natural light. The renovated kitchen features white cabinetry, granite countertops and backsplash, a generous center island, Wolf oven and gas cooktop, KitchenAid refrigerator and a brand-new KitchenAid dishwasher. A walk-in pantry, beverage refrigerator and adjoining keeping room make the space equally suited for everyday living and entertaining. The oversized main level primary suite is a true retreat, offering a sitting area, custom built-ins and direct access to the private courtyard. Its fully renovated spa bath showcases dual vanities, illuminated cabinetry, a freestanding soaking tub and an expansive frameless glass shower. A custom dressing room provides extensive cabinetry, shelving and storage. Additional bedrooms are generously proportioned, with upgraded bathrooms and custom closet systems. The finished terrace level expands the home's versatility with a billiards room, media and lounge areas, fitness space, an additional bedroom and a full bathroom ideal for guests, recreation or extended stays. Outside, the expansive stone courtyard creates a secluded setting for dining, entertaining and relaxing beneath a canopy of mature trees. Additional improvements include replacement double-pane windows, replaced exterior and terrace-level doors, updated LED lighting, a tankless water heater, refreshed exterior paint, timer-controlled landscape lighting, updated gas logs, newer HVAC systems, and an upgraded garage with cabinetry, flooring, door and lift system. Located within the sought-after Vining's Glen community, residents also enjoy exceptional neighborhood amenities, including a swimming pool and tennis courts, adding to the home's outstanding lifestyle appeal. With its substantial renovations, sophisticated architectural details, exceptional indoor-outdoor living, and access to premier community amenities, 1671 Tyler Green Trail presents a distinctive luxury opportunity in Smyrna.
| 2 months ago | Status changed to Active | |
| 2 months ago | Listing updated with changes from the MLS | |
| 3 months ago | Listing first seen on site |

Information deemed reliable but not guaranteed. The data relating to real estate for sale on this web site comes in part from the Broker Reciprocity Program of Georgia MLS. Real estate listings held by brokerage firms other than this office are marked with the Broker Reciprocity logo and detailed information about them includes the name of the listing brokers. Copyright © 2020-present Georgia MLS. All rights reserved.
Last checked: 2026-10-22 05:11 PM UTC