Save
Ask
Tour
Hide
Share
$1,270,000
New Listing

5570 Stoneleigh DR
Suwanee, GA 30024

For Sale|Single Family Residence|Active
6
Beds
5.5
Total Baths
5
Full Baths
1
Partial Bath
1998
Built
Subdivision:
Laurel Springs
County:
Forsyth
Call Now: 770-240-2004
Is this the listing for you? We can help make it yours.
770-240-2004
5570 Stoneleigh DR5570 Stoneleigh DR5570 Stoneleigh DR5570 Stoneleigh DR
Save
Ask
Tour
Hide
Share

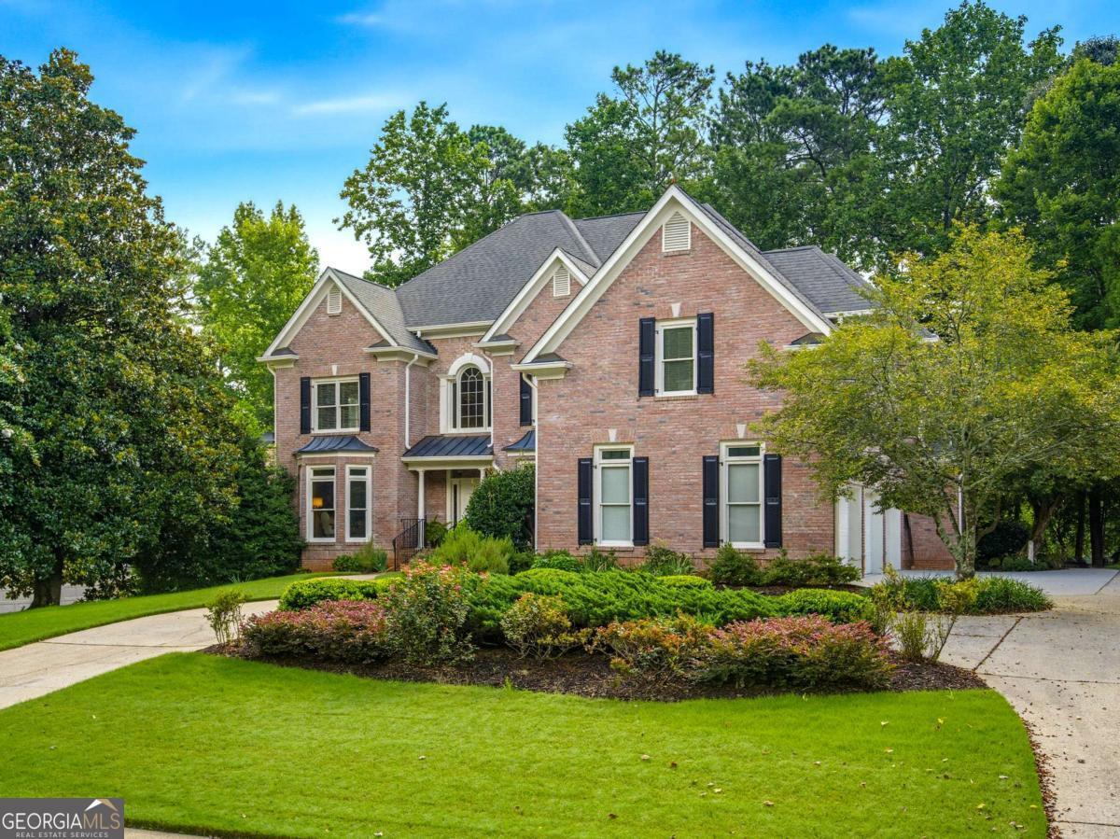
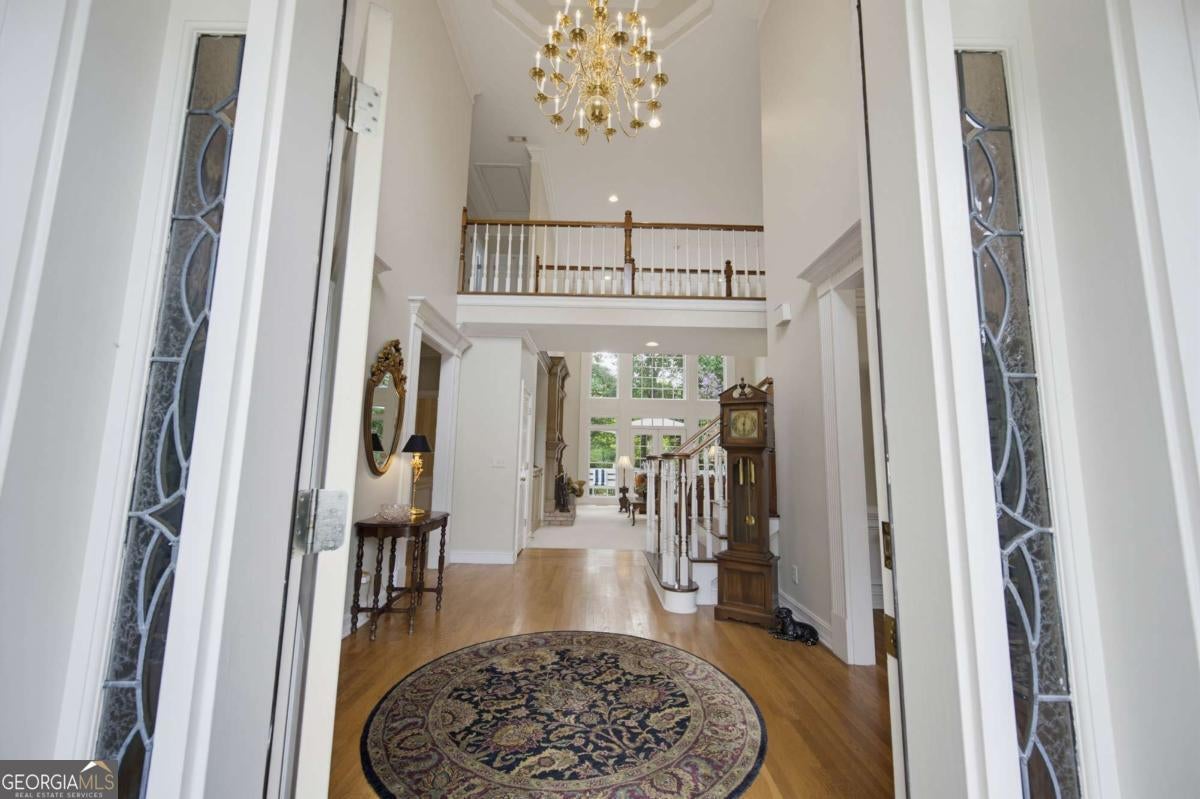
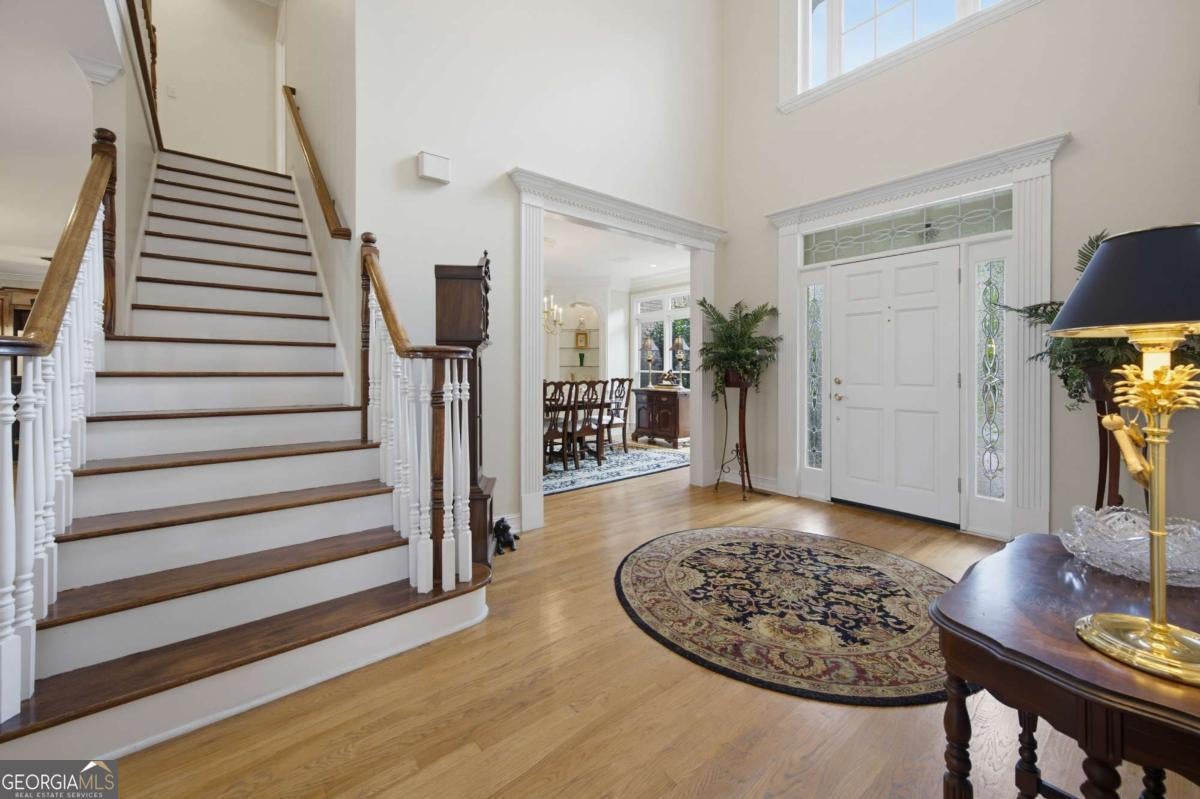
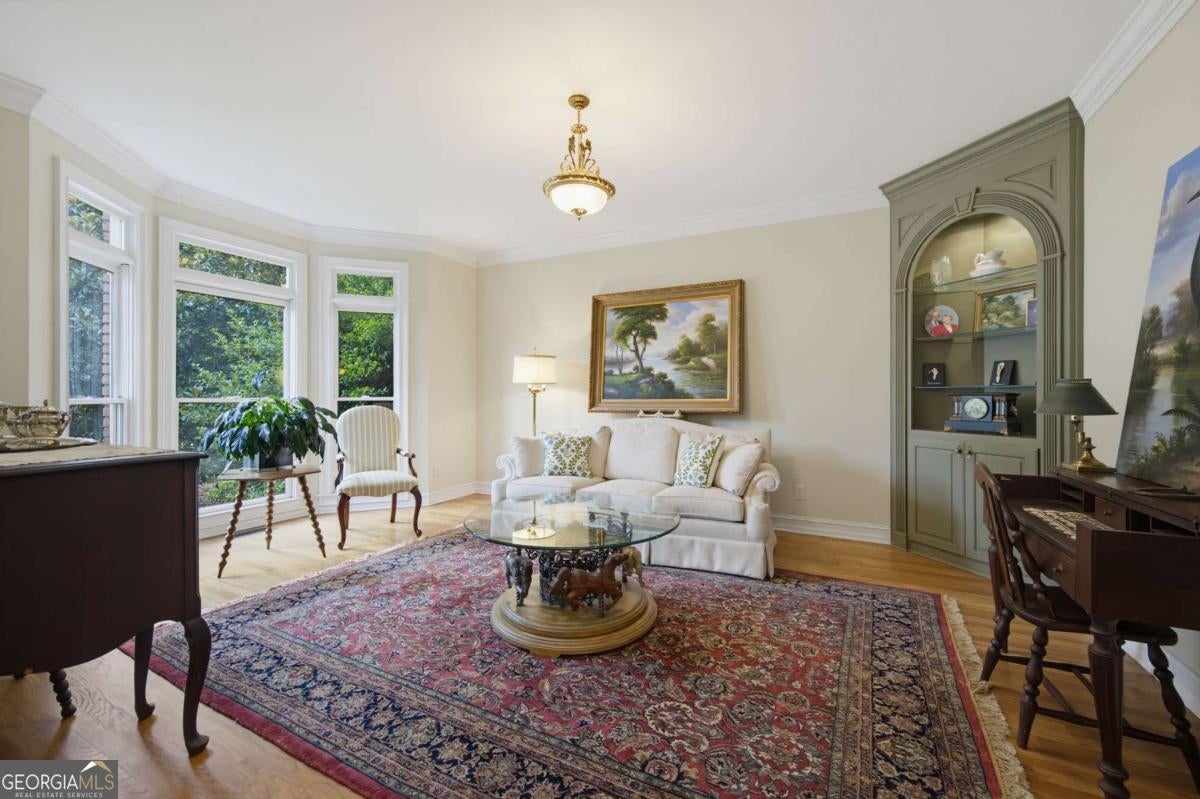
Welcome to easy living in the highly sought-after, gated community of Laurel Springs! Custom-built with meticulous care by its original owner, this beautiful golf course home immediately wraps you in a sense of relaxed warmth and thoughtful design. At the heart of the home, the chef's kitchen seamlessly blends beauty and effortless functionality-featuring rich cherry cabinetry, pristine granite countertops, a gas cooktop and double ovens, stainless steel appliances, and a hot water spout. Enjoy your morning coffee while taking in serene golf course views through the adjacent screened porch. A cathedral wall of windows bathes the family room with natural light, highlighting elegant millwork around the fireplace and custom built-ins. The expansive primary suite serves as your own private retreat, complete with a cozy sitting area, built-in shelving, a fireplace, and a large cedar-lined closet. Unwind in the primary bath, equipped with a recirculating hot water system so you never have to wait for a warm soothing soak in the whirlpool tub or a hot shower. Family and guests will feel equally spoiled in the generously sized secondary bedrooms-each easily accommodating a king-sized bed and featuring direct bathroom access and automatic closet lighting. Tucked within the award-winning Lambert High School district, you're just a short golf-cart ride or stroll from top-tier amenities including tennis, pickleball, swimming, a dog park, and clubhouse. Life at 5570 Stoneleigh in Laurel Springs is good.

Save
Ask
Tour
Hide
Share
Listing Snapshot
Price 
$1,270,000
Days On Site 
0 Days
Bedrooms 
6
Inside Area (SqFt) 
N/A
Total Baths 
5.5
Full Baths 
5
Partial Baths 
1
Lot Size 
0.43 Acres
Year Built 
1998
MLS® Number 
10820774
Status 
Active
Property Tax 
$10,135
HOA/Condo/Coop Fees 
$282.67 monthly
Sq Ft Source 
Appraiser
Friends & Family
Recent Activity
3 hours agoListing first seen on site
3 hours agoListing updated with changes from the MLS®
General Features
Acres 
0.43
Garage 
Yes
Garage Spaces 
3
Land Lease 
No
Levels 
Three Or More
Parking 
GarageGarage Door OpenerKitchen Level
Parking Spaces 
3
Property Sub Type 
Single Family Residence
Security 
Carbon Monoxide Detector(s)Security SystemSmoke Detector(s)
Sewer 
Public Sewer
Style 
Brick 4 SideTraditional
Utilities 
Cable AvailableElectricity AvailableNatural Gas AvailablePhone AvailableSewer AvailableUnderground UtilitiesWater Available
Water Source 
Public
Interior Features
Appliances 
DishwasherDisposalDouble OvenMicrowaveRefrigerator
Basement 
DaylightExterior EntryFinishedFullInterior Entry
Cooling 
Ceiling Fan(s)Central Air
Electric 
220 Volts
Fireplace 
Yes
Fireplace Features 
BasementFamily RoomGas StarterMaster BedroomOther
Fireplaces 
4
Flooring 
CarpetHardwoodTile
Heating 
CentralNatural Gas
Interior 
Breakfast BarPantryEntrance FoyerBookcasesCentral VacuumDouble VanityHigh CeilingsIn-Law FloorplanTray Ceiling(s)Walk-In Closet(s)
Laundry Features 
Laundry RoomOther
Main Level Bedrooms 
1
Window Features 
Insulated WindowsBay Window(s)Double Pane Windows
Dining Room 
Kitchen 
Save
Ask
Tour
Hide
Share
Exterior Features
Construction Details 
Brick
Exterior 
BalconyFire Pit
Frontage 
Golf Course
Lot Features 
On Golf CoursePrivate
Patio And Porch 
DeckPatioPorchScreened
Roof 
Composition
Waterfront Features 
NONE
Windows/Doors 
Insulated WindowsBay Window(s)Double Pane Windows
Community Features
Association Dues 
3392
Community Features 
ClubhouseFitness CenterGatedGolfPlaygroundPoolSidewalksStreet LightsTennis Court(s)
Financing Terms Available 
CashConventionalVA Loan
HOA Fee Frequency 
Annually
Schools
School District
Unknown
Elementary School
Sharon
Middle School
South Forsyth
High School
Lambert
Listing courtesy of Keller Williams Realty Atl. Partners


Information deemed reliable but not guaranteed. The data relating to real estate for sale on this web site comes in part from the Broker Reciprocity Program of Georgia MLS. Real estate listings held by brokerage firms other than this office are marked with the Broker Reciprocity logo and detailed information about them includes the name of the listing brokers. Copyright © 2020-present Georgia MLS. All rights reserved.
Last checked: 2026-08-06 10:38 PM UTC

Neighborhood & Commute
Source: Walkscore
Save
Ask
Tour
Hide
Share