Save
Ask
Tour
Hide
Share
$1,650,000
New Listing

3819 Rockhaven CT
Marietta, GA 30066

Single Family Residence|Coming Soon
7
Beds
6.5
Total Baths
6
Full Baths
1
Partial Bath
2004
Built
Subdivision:
Stonehurst
County:
Cobb
Call Now: 770-240-2004
Is this the listing for you? We can help make it yours.
770-240-2004
3819 Rockhaven CT3819 Rockhaven CT3819 Rockhaven CT3819 Rockhaven CT
Save
Ask
Tour
Hide
Share

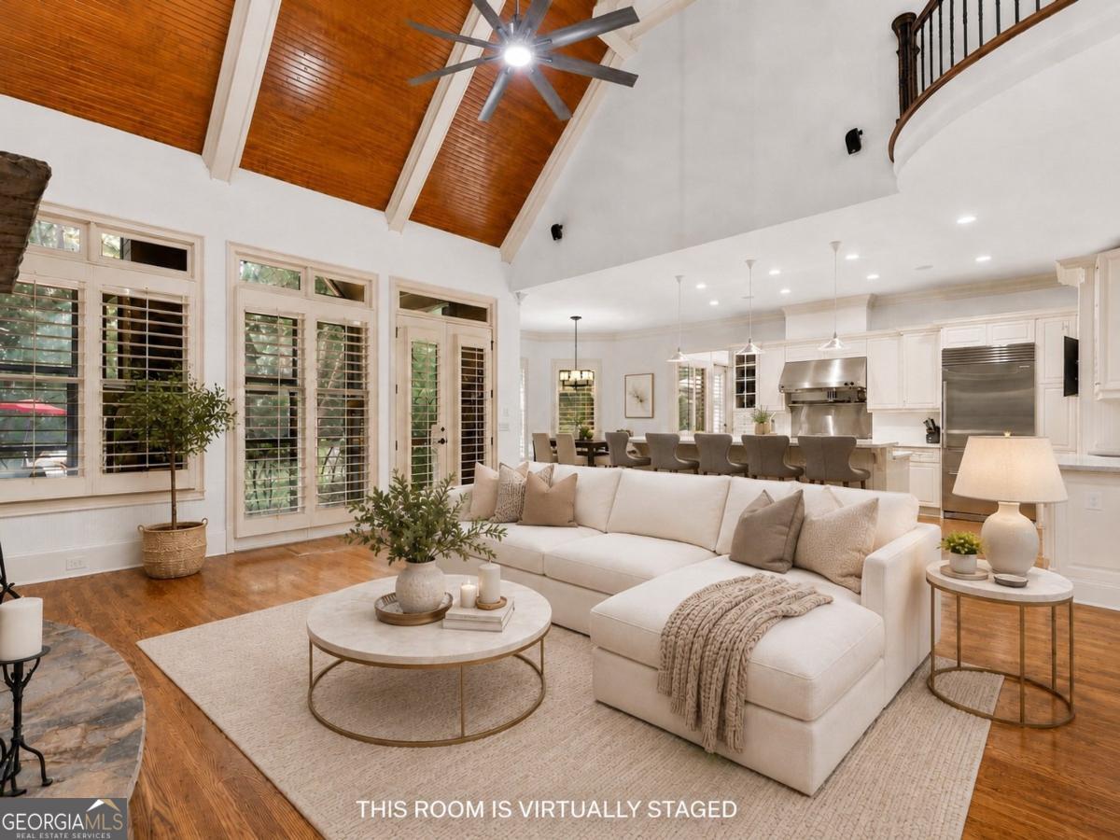
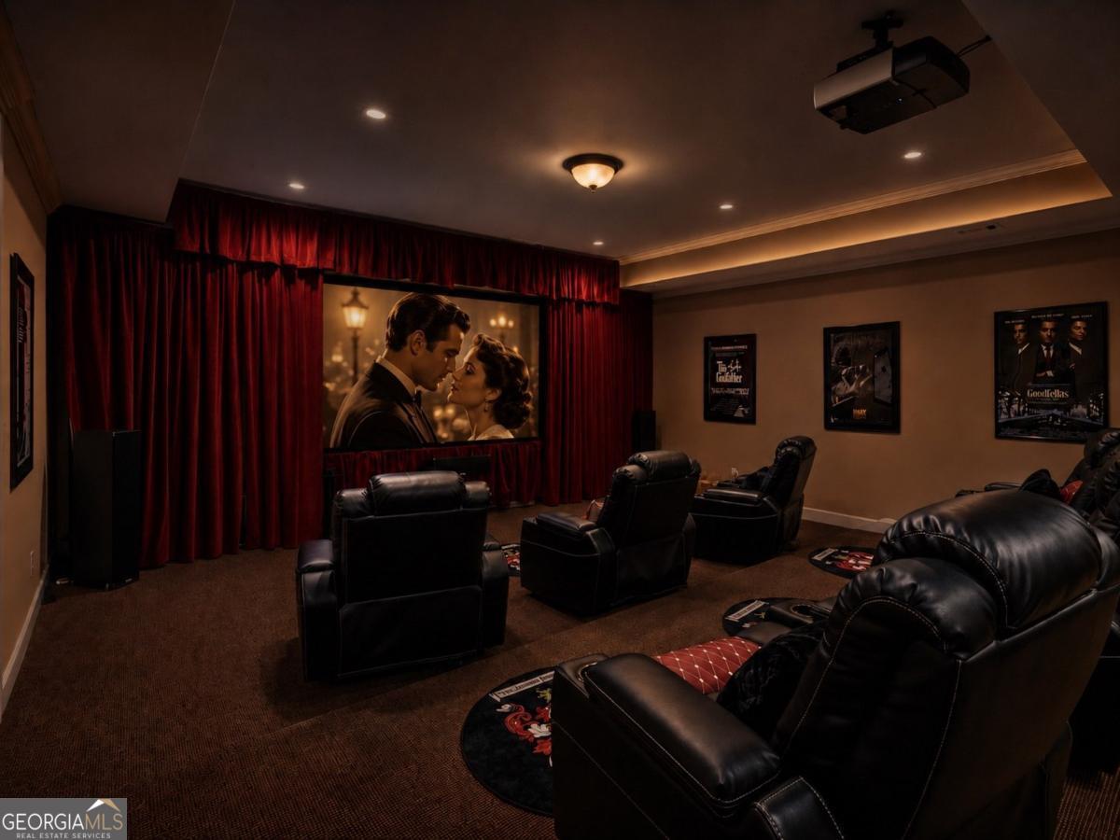
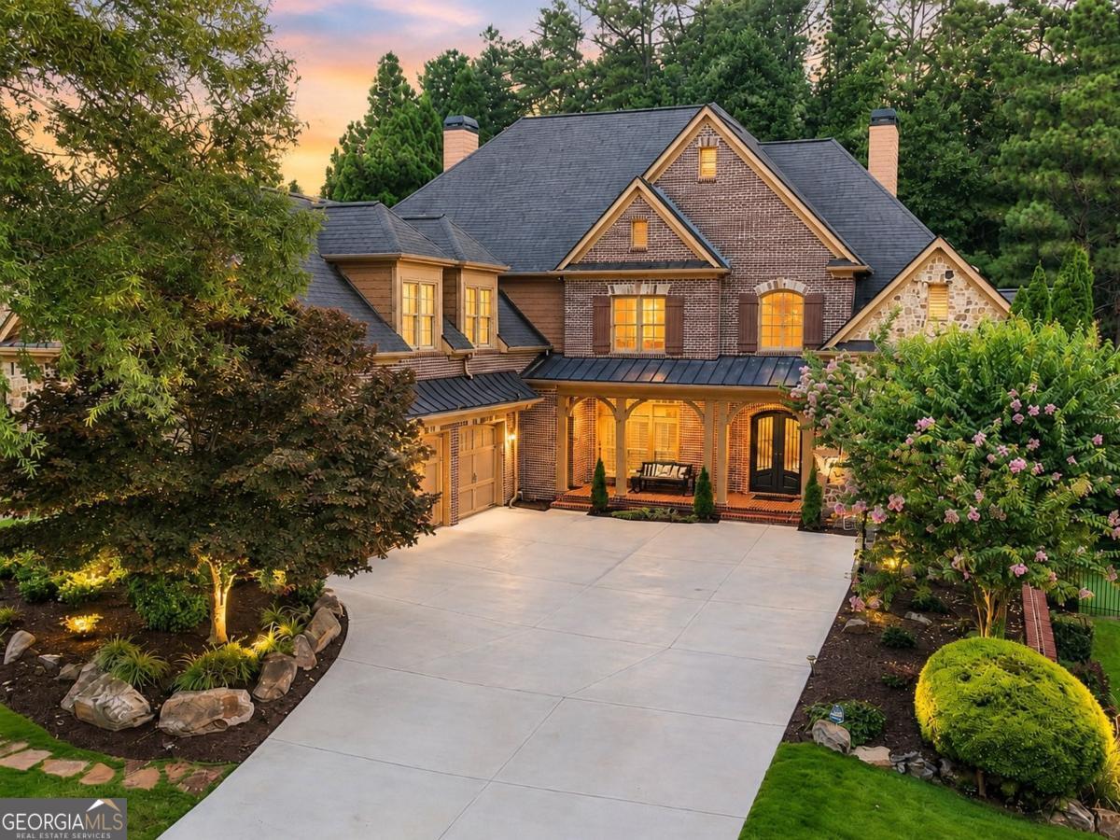
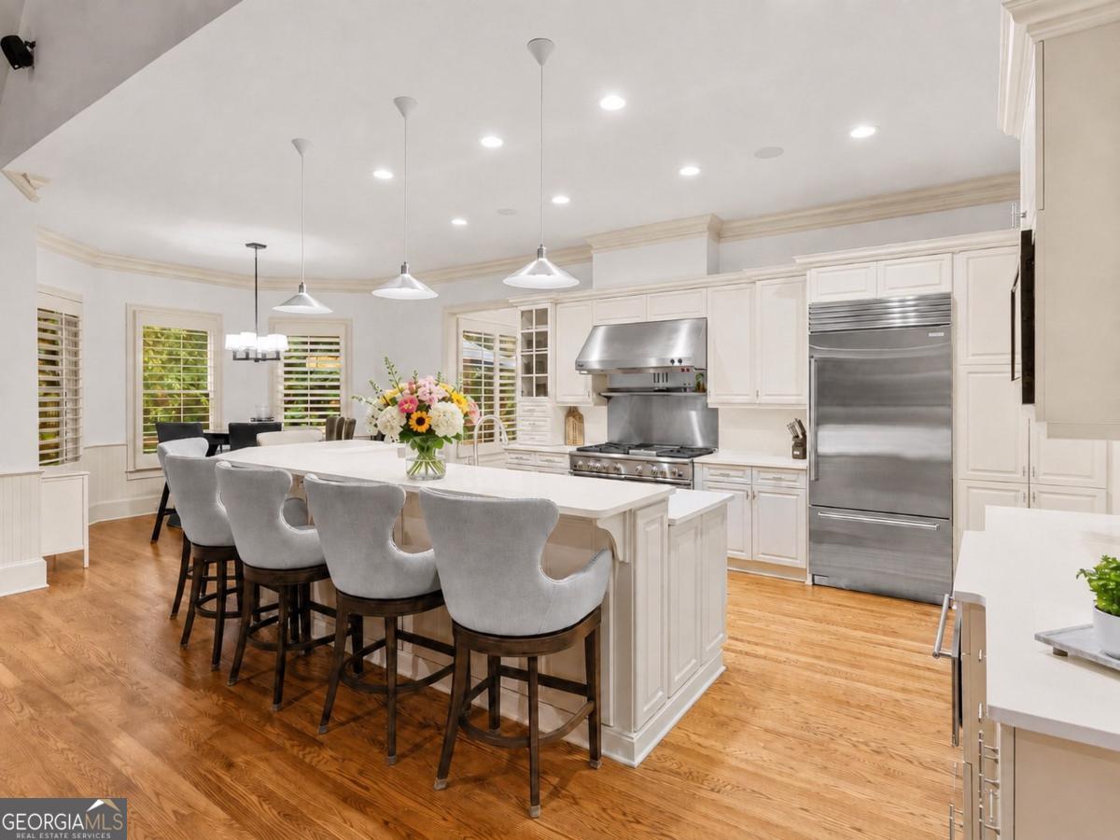
**EXCEPTIONAL VALUE IN THE LASSITER HIGH SCHOOL DISTRICT** Set within the prestigious Stonehurst community, this remarkable 8,600+ square-foot luxury estate offers 7 bedrooms, 6 full baths, 1 half bath, a three-car side-entry garage, and three beautifully finished levels**. A dramatic two-story foyer, dual staircases, four fireplaces, plantation shutters, and a soaring family room with cathedral beams and stacked-stone fireplace create an impressive yet inviting atmosphere. The main level features a primary suite with fireside sitting area, dual walk-in closets, steam shower, and jetted tub, plus a private guest suite. The chef's kitchen is equipped with custom cabinetry, granite countertops, a Sub-Zero refrigerator, GE Monogram six-burner range, double ovens, warming drawer, Bosch dishwasher, and two pantries. A full butler's pantry with wet bar, wine refrigerator, ice maker, and beverage refrigerator makes entertaining effortless. The terrace level is designed for recreation and relaxation, featuring a guest suite, wet bar, game room, media lounge, multi-level theater with an approximately 115-inch screen, private gym, and dry sauna. Outdoors, enjoy a resort-style setting with a gas-heated pool, eight-person spa, waterfalls, outdoor kitchen, putting green, koi pond, greenhouse, professionally turfed grounds, and an expansive screened deck. Additional highlights include whole-home Sonos audio, smart-home technology, EV charging, central vacuum, Culligan water systems, a newly poured driveway, and major mechanical systems approximately five years old or newer. One of the largest and most amenity-rich homes available in the Lassiter district, with convenient access to top-rated schools, shopping, and dining.

Save
Ask
Tour
Hide
Share
Listing Snapshot
Price 
$1,650,000
Days On Site 
0 Days
Bedrooms 
7
Inside Area (SqFt) 
N/A
Total Baths 
6.5
Full Baths 
6
Partial Baths 
1
Lot Size 
0.46 Acres
Year Built 
2004
MLS® Number 
10820915
Status 
Coming Soon
Property Tax 
$11,924
HOA/Condo/Coop Fees 
$70.83 monthly
Sq Ft Source 
Public Records
Friends & Family
Recent Activity
an hour agoListing first seen on site
an hour agoListing updated with changes from the MLS®
General Features
Acres 
0.46
Garage 
Yes
Garage Spaces 
3
Green Energy Efficient 
Appliances
Land Lease 
No
Levels 
Two
Parking 
Garage
Parking Spaces 
3
Property Sub Type 
Single Family Residence
Security 
Carbon Monoxide Detector(s)Security SystemSmoke Detector(s)
Sewer 
Public Sewer
Style 
Brick 4 SideBrick FrontTraditional
Utilities 
Cable AvailableElectricity AvailableNatural Gas AvailablePhone AvailableSewer AvailableUnderground UtilitiesWater Available
Water Source 
Public
Interior Features
Appliances 
DishwasherDisposalDouble OvenGas Water HeaterMicrowaveRefrigerator
Basement 
DaylightFinishedFullInterior Entry
Cooling 
Ceiling Fan(s)Central AirElectric
Fireplace 
Yes
Fireplace Features 
Family RoomMaster Bedroom
Fireplaces 
4
Flooring 
CarpetHardwoodTile
Heating 
CentralElectric
Interior 
Kitchen IslandPantryEntrance FoyerBeamed CeilingsBookcasesCentral VacuumDouble VanityIn-Law FloorplanSaunaTray Ceiling(s)Wet BarMaster Downstairs
Laundry Features 
Laundry RoomOther
Main Level Bedrooms 
2
Window Features 
Storm Window(s)Window Treatments
Dining Room 
Kitchen 
Save
Ask
Tour
Hide
Share
Exterior Features
Construction Details 
BrickConcrete
Exterior 
Gas GrillLighting
Fencing 
Back YardFencedFront Yard
Lot Features 
LevelPrivate
Patio And Porch 
DeckPorchScreened
Pool Features 
HeatedIn GroundSalt Water
Roof 
Composition
Waterfront Features 
NONE
Windows/Doors 
Storm Window(s)Window Treatments
Community Features
Association Dues 
850
Community Features 
None
HOA Fee Frequency 
Annually
Schools
School District
Unknown
Elementary School
Rocky Mount
Middle School
Simpson
High School
Lassiter
Listing courtesy of Keller Williams West Atlanta


Information deemed reliable but not guaranteed. The data relating to real estate for sale on this web site comes in part from the Broker Reciprocity Program of Georgia MLS. Real estate listings held by brokerage firms other than this office are marked with the Broker Reciprocity logo and detailed information about them includes the name of the listing brokers. Copyright © 2020-present Georgia MLS. All rights reserved.
Last checked: 2026-08-06 10:38 PM UTC

Neighborhood & Commute
Source: Walkscore
Save
Ask
Tour
Hide
Share